Welcome to this wonderful Herriman townhome boasting great updates and an inviting feel. The main level showcases a bright, open floor plan with tall ceilings, newer flooring, and beautiful finishes. Entertaining is a breeze in the spacious kitchen and dining areas, highlighted by stainless steel appliances, a gas stove, and a good-sized pantry. Upstairs, you will find large, spacious bedrooms, including a generous master suite that is flooded with natural light and features dual walk-in closets. Complete with an attached garage and a partially finished basement that is ready for growth, this property provides fantastic functional space. Located just minutes from great local schools, it is perfectly positioned for convenience. Byr and Byr to Verify All.
For sale
$430,000
14534 Edgemere Dr, Herriman, UT 84096
3beds
2,370sqft
:
Get pre-qualified$2,837/mo
Townhouse
Built in 2012
1,306 Square Feet Lot
$-- Zestimate®
$181/sqft
$280/mo HOA
What's special
Newer flooringGreat updatesBright open floor planInviting feelAttached garageGood-sized pantryStainless steel appliances
- 1 day |
- 86 |
- 1 |
Zillow last checked:
Listing updated:
Listed by:
Heather Robins 801-209-8009,
Utah Select Realty PC
Source: UtahRealEstate.com,MLS#: 2177338
Facts & features
Interior
Bedrooms & bathrooms
- Bedrooms: 3
- Bathrooms: 2
- Full bathrooms: 2
Rooms
- Room types: Master Bathroom
Primary bedroom
- Level: Second
Heating
- Forced Air
Cooling
- Central Air, Ceiling Fan(s)
Appliances
- Included: Microwave, Disposal, Free-Standing Range
Features
- Walk-In Closet(s)
- Flooring: Carpet, Tile
- Windows: Blinds, Drapes, Part, Double Pane Windows
- Basement: Full
- Has fireplace: No
Interior area
- Total structure area: 2,370
- Total interior livable area: 2,370 sqft
- Finished area above ground: 1,730
- Finished area below ground: 160
Property
Parking
- Total spaces: 2
- Parking features: Garage - Attached
- Attached garage spaces: 2
Features
- Stories: 3
- Has private pool: Yes
- Pool features: Gunite, Fenced, Heated, In Ground, Association
- Fencing: Partial
- Has view: Yes
- View description: Mountain(s)
Lot
- Size: 1,306 Square Feet
- Features: Sprinkler: Auto-Full
- Residential vegetation: Landscaping: Full
Details
- Parcel number: 3212183021
- Zoning: 8205
- Zoning description: Single-Family
Construction
Type & style
- Home type: Townhouse
- Property subtype: Townhouse
Materials
- Stone, Stucco, Cement Siding
- Roof: Asphalt
Condition
- Blt./Standing
- New construction: No
- Year built: 2012
- Major remodel year: 2023
Details
- Warranty included: Yes
Utilities & green energy
- Water: Culinary
- Utilities for property: Natural Gas Not Available, Electricity Connected, Sewer Connected, Water Connected
Community & HOA
Community
- Features: Clubhouse
- Subdivision: Village Pud
HOA
- Has HOA: Yes
- Amenities included: Clubhouse, Trail(s), Insurance, Picnic Area, Playground, Pool
- Services included: Insurance
- HOA fee: $280 monthly
- HOA name: hoaliving.com
Location
- Region: Herriman
Financial & listing details
- Price per square foot: $181/sqft
- Annual tax amount: $2,256
- Date on market: 8/7/2026
- Listing terms: Cash,Conventional,FHA,VA Loan
- Inclusions: Ceiling Fan, Microwave
- Acres allowed for irrigation: 0
- Electric utility on property: Yes
Estimated market value
Not available
Estimated sales range
Not available
Not available
Price history
| Date | Event | Price |
|---|---|---|
| 8/7/2026 | Listed for sale | $430,000$181/sqft |
Source:  UtahRealEstate.com #2177338 Report a problem UtahRealEstate.com #2177338 Report a problem | ||
Public tax history
Tax history is unavailable.
Monthly payment
Est. payment
Payment breakdown
Explore the cost of this home by adjusting the details. Changes won't be saved.Climate risks
Neighborhood: 84096
Nearby schools
GreatSchools rating
- 7/10Blackridge SchoolGrades: K-6Distance: 0.6 mi
- 7/10Fort Herriman Middle SchoolGrades: 7-9Distance: 1.1 mi
- 5/10Mountain Ridge HighGrades: 10-12Distance: 1.1 mi
Schools provided by the listing agent
- Elementary: Blackridge
- District: Jordan
Source: UtahRealEstate.com. This data may not be complete. We recommend contacting the local school district to confirm school assignments for this home.
- $452,6003 bd2 ba1.7k sqft14534 S Edgemere Dr, Herriman, UT 84096Off Market
- $433,5003 bd3 ba2.4k sqft14532 S Edgemere Dr, Herriman, UT 84096Off Market

- $430,8003 bd2 ba1.5k sqft14538 S Edgemere Dr, Herriman, UT 84096Off Market
- $457,4003 bd2 ba2.4k sqft14528 S Edgemere Dr, Herriman, UT 84096Off Market
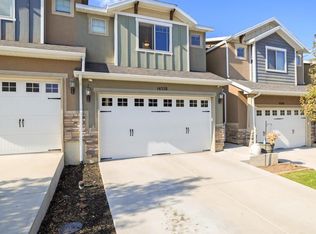
- $431,6004 bd3 ba2.2k sqft14546 S Edgemere Dr, Herriman, UT 84096Off Market
- $418,0003 bd2 ba2.3k sqft14524 S Edgemere Dr, Herriman, UT 84096Off Market
- $438,1004 bd3 ba2.3k sqft14548 S Edgemere Dr, Herriman, UT 84096Off Market
- $438,6003 bd2 ba1.5k sqft14522 S Edgemere Dr, Herriman, UT 84096Off Market
A local agent can set up tours, give advice and negotiate with sellers.
Similar homes
- $459,9983 bd3 ba2.2k sqft14762 S Patten Ln, South Jordan, UT 84096For Sale
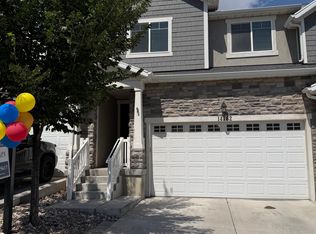
 MLS ID #2165336, Mathew L Richards, Realife Realty, LLC. UtahRealEstate.com
 - $447,0004 bd3 ba2.2k sqft5167 W Duet Dr, Herriman, UT 84096For Sale
 MLS ID #2170602, Sandra Chourio, Realtypath LLC (South Valley). UtahRealEstate.com
 - $490,0003 bd3 ba2.4k sqft13933 S Little Ridge Ln, Herriman, UT 84096For Sale
 MLS ID #2160617, Jennifer Yeo, Presidio Real Estate. UtahRealEstate.com
 - $415,0004 bd4 ba1.8k sqft8843 S Humboldt Ct, West Jordan, UT 84081For Sale
 MLS ID #2174339, Lanell Wright, All West Inc.. UtahRealEstate.com
 - $464,9003 bd3 ba1.9k sqft15464 S Midnight View Way, Bluffdale, UT 84065For SaleMLS ID #2174375, Rachelle Woods, Alliance Group Real Estate, LLC. UtahRealEstate.com
- $469,9004 bd4 ba2.3k sqft514 S 900 W, American Fork, UT 84003For SaleMLS ID #2177413, Ryan Kramer, RE/MAX Associates. UtahRealEstate.com
- $535,0003 bd4 ba2.2k sqft5324 Stone Hayes Dr, Herriman, UT 84096For SaleMLS ID #2150147, Chin Tran, Imagine Real Estate, LLC. UtahRealEstate.com
- $569,0003 bd3 ba2.9k sqft12148 S Autumn Day Ln #242, Herriman, UT 84096For SaleMLS ID #2169201, Leon N Corsey, Equity Real Estate (Solid). UtahRealEstate.com
- $418,0003 bd3 ba2.2k sqft577 S Gooseneck Way, Saratoga Springs, UT 84045For SaleMLS ID #2175488, Taylor Larsen, Realtypath LLC (Elite). UtahRealEstate.com
- $378,9903 bd2 ba1.2k sqft13536 S Poole Dr #E101, Herriman, UT 84096For SaleMLS ID #2162868, Javier Parada, EXP Realty, LLC. UtahRealEstate.com
- $420,0003 bd3 ba1.8k sqft7881 S Cool Creek Way, West Jordan, UT 84081For SaleMLS ID #2170357, Michael Bay, Equity Real Estate (Solid). UtahRealEstate.com
- $420,0002 bd3 ba1.3k sqft11091 S Owen Ridge Way W, South Jordan, UT 84095For SaleMLS ID #2170508, Norma Erekson, Realtypath LLC (South Valley). UtahRealEstate.com
- $475,0003 bd4 ba2.3k sqft1954 N Hill Crest Rd, Saratoga Springs, UT 84045For SaleMLS ID #2167817, Jody Tautu, EXP Realty, LLC. UtahRealEstate.com
- $425,0004 bd3 ba2.3k sqft4863 E Hidden Steppe Bnd, Eagle Mountain, UT 84005For SaleMLS ID #2167769, Nate Killpack, Mission Real Estate LLC. UtahRealEstate.com
- $384,5003 bd3 ba1.6k sqft6317 W South Jordan Pkwy, South Jordan, UT 84009For SaleMLS ID #2116222, J Pablo Sanchez, Equity Real Estate (Solid). UtahRealEstate.com
- $579,0004 bd3 ba2.3k sqft12717 S Diamondback Dr, Riverton, UT 84096For SaleMLS ID #2159897, Josephine Whitmore, ERA Brokers Consolidated (Salt Lake). UtahRealEstate.com
- $429,9003 bd3 ba1.6k sqft1706 W 3180 N #H1, Lehi, UT 84043For SaleMLS ID #2174419, Brian Evans Brown, Parker Brown Real Estate Inc.. UtahRealEstate.com
- $419,9903 bd3 ba2.1k sqft1736 E Fall St, Eagle Mountain, UT 84005For SaleMLS ID #2143682, Eric Prince, Realty Experts Inc. UtahRealEstate.com
- $484,9993 bd3 ba2.3k sqft4114 W Harmony Dr, Lehi, UT 84043For SaleMLS ID #2161951, Jennifer Yeo, Presidio Real Estate. UtahRealEstate.com
- $424,9003 bd3 ba1.6k sqft164 W Barry Links Way, South Salt Lake, UT 84115For SaleMLS ID #2167657, Robert Naylor, Century 21 Everest. UtahRealEstate.com
