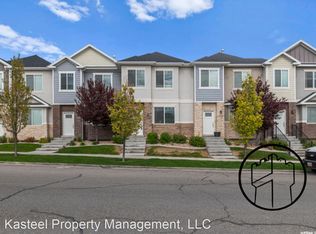
Beautiful townhome with an airy, open feel. End unit, with a lot of natural light. The layout of the home is perfection. The large living room & large kitchen are perfect for entertaining. Granite counter tops & island. Half bath located off the kitchen. Balcony off the kitchen, views of the mountains and valley. Upstairs, Primary bedroom suite & bath. Primary bathroom separate tub & shower, Shower upgraded with custom tile. Two additional bedrooms, full bathroom & laundry room. Basement has a large extra family room, half bath and storage. Basement has a door leading out to an oversized 2 car garage with more storage. Located in Harvest Hills in North SS. Easy commute access to the new Mountain View Corridor, State Route 85, 2100 North Lehi to I15. Close to Walmart, restaurants, & shopping. Maintenance-free landscaping all year round along with snow removal covered by the HOA. The HOA just painted the exterior railing on steps and balcony & front the siding August 2026. HOA will be replacing the exterior front door frames September 2026. The best part of Harvest Hills is all the parks and walking trails, you will have nature all around you. Buyer responsible to verify all listing information, including square feet/acreage, to buyer's own satisfaction.
For sale
Price cut: $3K (8/22)
$472,000
1954 N Hill Crest Rd, Saratoga Springs, UT 84045
3beds
2,346sqft
Townhouse
Built in 2015
871 Square Feet Lot
$469,500 Zestimate®
$201/sqft
$295/mo HOA
What's special
- 98 days
- 41
- 1
Zillow last checked:
Listing updated:
Listed by:
Jody Tautu 801-499-6087,
EXP Realty, LLC
Source: UtahRealEstate.com,MLS#: 2167817
Facts & features
Interior
Bedrooms & bathrooms
- Bedrooms: 3
- Bathrooms: 4
- Full bathrooms: 2
- 1/2 bathrooms: 2
- Partial bathrooms: 2
Rooms
- Room types: Master Bathroom, Great Room, Updated Kitchen
Heating
- Forced Air, Central
Cooling
- Central Air, Ceiling Fan(s)
Appliances
- Included: Microwave, Refrigerator, Water Softener Owned, Disposal, Free-Standing Range
- Laundry: Electric Dryer Hookup
Features
- Separate Bath/Shower, Walk-In Closet(s), Vaulted Ceiling(s), Granite Counters
- Flooring: Carpet, Hardwood, Tile
- Doors: Sliding Doors
- Windows: Blinds, Plantation Shutters, Bay Window(s), Double Pane Windows
- Basement: Daylight,Entrance,Partial,Walk-Out Access
- Number of fireplaces: 1
- Fireplace features: Fireplace Insert, Insert
Interior area
- Total structure area: 2,346
- Total interior livable area: 2,346 sqft
- Finished area above ground: 1,842
- Finished area below ground: 504
Property
Parking
- Total spaces: 2
- Parking features: Secured, Secured Parking
- Attached garage spaces: 2
Features
- Stories: 3
- Exterior features: Entry (Foyer)
- Has view: Yes
- View description: Lake, Mountain(s), Valley
- Has water view: Yes
- Water view: Lake
Lot
- Size: 871 Square Feet
- Features: Corner Lot, Curb & Gutter, Sprinkler: Auto-Full
- Residential vegetation: Landscaping: Full
Details
- Parcel number: 542980011
Construction
Type & style
- Home type: Townhouse
- Property subtype: Townhouse
Materials
- Brick, Clapboard/Masonite, Stucco
- Roof: Asphalt,Pitched
Condition
- Blt./Standing
- New construction: No
- Year built: 2015
- Major remodel year: 2015
Utilities & green energy
- Water: Culinary
- Utilities for property: Natural Gas Connected, Electricity Connected, Sewer Connected, Water Connected
Community & HOA
Community
- Features: Sidewalks
- Security: Fire Alarm
- Subdivision: Valley View
HOA
- Has HOA: Yes
- Amenities included: Maintenance, Sewer Paid, Snow Removal, Trash
- Services included: Maintenance Grounds, Sewer, Trash
- HOA fee: $295 monthly
- HOA name: Elvie and Patrick
- HOA phone: 801-264-2244
Location
- Region: Saratoga Springs
Financial & listing details
- Price per square foot: $201/sqft
- Annual tax amount: $1,895
- Date on market: 6/25/2026
- Listing terms: Cash,Conventional,FHA,VA Loan
- Inclusions: Ceiling Fan, Fireplace Insert, Microwave, Range, Refrigerator, Water Softener: Own
- Exclusions: Dryer, Washer
- Acres allowed for irrigation: 0
- Electric utility on property: Yes
- Road surface type: Paved
Estimated market value
$469,500
$446,000 - $493,000
$2,095/mo
Price history
| Date | Event | Price |
|---|---|---|
| 8/22/2026 | Price change | $472,000-0.6%$201/sqft |
Source:  UtahRealEstate.com #2167817 Report a problem UtahRealEstate.com #2167817 Report a problem | ||
| 6/26/2026 | Listed for sale | $475,000-1%$202/sqft |
Source: UtahRealEstate.com #2167817 Report a problem | ||
| 5/23/2022 | Pending sale | $480,000$205/sqft |
Source: UtahRealEstate.com #1810149 Report a problem | ||
| 5/9/2022 | Price change | $480,000-2%$205/sqft |
Source: UtahRealEstate.com #1810149 Report a problem | ||
| 5/4/2022 | Listed for sale | $490,000$209/sqft |
Source: UtahRealEstate.com #1810149 Report a problem | ||
Public tax history
Tax history is unavailable.
Monthly payment
Est. payment
Payment breakdown
Explore the cost of this home by adjusting the details. Changes won't be saved.Climate risks
Neighborhood: 84045
Nearby schools
Schools provided by the listing agent
- Elementary: Riverview
- Middle: Vista Heights Middle School
- High: Westlake
- District: Alpine
Source: UtahRealEstate.com. This data may not be complete. We recommend contacting the local school district to confirm school assignments for this home.
- $---- bd-- ba-- sqft1950 N Hillcrest Rd, Saratoga Springs, UT 84045Off Market
- $431,2003 bd4 ba2.4k sqft1954 N Hill Crest Rd, Saratoga Springs, UT 84045Off Market
- $416,1003 bd2 ba1.7k sqft1956 N Hill Crest Rd, Saratoga Springs, UT 84045Off Market
- $436,5004 bd3 ba2.1k sqft1958 N Hill Crest Rd, Saratoga Springs, UT 84045Off Market
Similar homes
- $464,0003 bd3 ba2.3k sqft1289 W Caine Dr, Saratoga Springs, UT 84045For Sale

 MLS ID #2170500, Troy L Hodell, Equity Real Estate (NRE). UtahRealEstate.com
 - $484,9993 bd3 ba2.3k sqft4114 W Harmony Dr, Lehi, UT 84043For Sale
 MLS ID #2161951, Jennifer Yeo, Presidio Real Estate. UtahRealEstate.com
 - $469,9003 bd3 ba2.3k sqft2791 N Red Velvet Ln, Saratoga Springs, UT 84045For SaleMLS ID #2184546, Tammy Campbell, Alliance Group Real Estate, LLC. UtahRealEstate.com
- $463,0003 bd3 ba2.4k sqft989 N Wayne Dr, Saratoga Springs, UT 84045For Sale
 MLS ID #2172338, Jessica Higginson, Bybee & Co Realty, LLC. UtahRealEstate.com
 - $504,9004 bd4 ba2.3k sqft3692 W 2380 N, Lehi, UT 84043For SaleMLS ID #2178672, Bridger Tinsley, KW WESTFIELD. UtahRealEstate.com
- $499,9003 bd4 ba2.3k sqft158 E Polaris Dr, Saratoga Springs, UT 84045For SaleMLS ID #2087580, Branny Pena, Sold Utah Real Estate, LLC. UtahRealEstate.com
- $272,5003 bd2 ba1.2k sqft2120 N Morning Star Dr, Saratoga Springs, UT 84045For SaleMLS ID #2184777, Justin R. Schauers, Home Basics Real Estate. UtahRealEstate.com
- $450,0004 bd3 ba2.8k sqft3269 S Peregrine Trl, Saratoga Springs, UT 84045For SaleMLS ID #2162015, Shawn H Cottle, Real Broker, LLC. UtahRealEstate.com
- $454,9003 bd3 ba2k sqft15464 S Midnight View Way, Bluffdale, UT 84065For SaleMLS ID #2174375, Rachelle Woods, Alliance Group Real Estate, LLC. UtahRealEstate.com
- $449,5003 bd4 ba2k sqft14933 S Thunder Horse Ln W #194, Bluffdale, UT 84065For SaleMLS ID #2180591, Dave Clark, Clark & Associates Inc. / David C.. UtahRealEstate.com
- $479,0003 bd3 ba1.8k sqft934 W 650 S, American Fork, UT 84003For SaleMLS ID #2184006, Jared Love, Summit Oak Realty LLC. UtahRealEstate.com
- $505,0004 bd3 ba2k sqft15538 S Jubilation Dr, Bluffdale, UT 84065For SaleMLS ID #2185559, Patricia Rivera, Utah Key Real Estate, LLC (Beehive). UtahRealEstate.com
- $439,9993 bd3 ba2.2k sqft14762 S Patten Ln, South Jordan, UT 84096For SaleMLS ID #2165336, Mathew L Richards, Realife Realty, LLC. UtahRealEstate.com
- $479,0003 bd4 ba2.2k sqft10357 S Noyo Ln W, South Jordan, UT 84009For SaleMLS ID #2182105, Audra-Mia Lyons, Equity Real Estate (Advantage). UtahRealEstate.com
- $399,5003 bd3 ba1.6k sqft1706 W 3180 N #H1, Lehi, UT 84043For SaleMLS ID #2174419, Brian Evans Brown, Parker Brown Real Estate Inc.. UtahRealEstate.com
- $513,0004 bd3 ba1.6k sqft1633 N 2340 W, Lehi, UT 84043For SaleMLS ID #2157052, Heather Chadwick, ERA Brokers Consolidated (Utah County). UtahRealEstate.com
- $490,0004 bd4 ba2.4k sqft4563 W Watchmen Way, Herriman, UT 84096For SaleMLS ID #2182632, McKell Dalton, Prime Real Estate Experts (Referral). UtahRealEstate.com
- $349,9993 bd2 ba1.2k sqft3694 W 1800 N Unit 202, Lehi, UT 84048For SaleMLS ID #2182435, Ashley Pead, R and R Realty LLC. UtahRealEstate.com
- $469,0004 bd3 ba2.8k sqft5141 E Rustic Patch Rd, Eagle Mountain, UT 84005For SaleMLS ID #2156639, Evan Mero, EXP Realty, LLC. UtahRealEstate.com
- $449,0003 bd3 ba2.5k sqft5044 N Folkstone Dr, Eagle Mountain, UT 84005For SaleMLS ID #2185788, Stacy Lockhart, KW South Valley Keller Williams. UtahRealEstate.com
