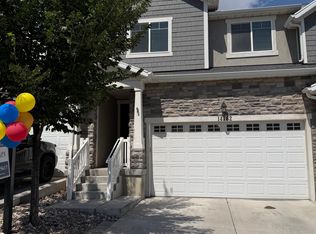
OPEN HOUSE SATURDAY, SEPTEMBER 12, 10:00AM-12:00PM. Welcome to this beautiful end-unit townhome, offering an abundance of natural daylight throughout & a warm, inviting atmosphere. The gorgeous, spacious kitchen is a true standout, providing plenty of room for cooking, entertaining, and gathering with family and friends. Enjoy stunning valley and mountain views, along with the added convenience of a community pool and playground. The basement family room provides versatile additional living space and could easily be converted into an additional bedroom to suit your needs. Lovingly maintained by owners who have taken excellent care of the home, this property offers a wonderful blend of comfort, style, and functionality in a desirable setting. Square footage figures are provided as a courtesy estimate only and were obtained from county records . Buyer is advised to obtain an independent measurement.
For sale
Price cut: $10K (9/20)
$454,900
15464 S Midnight View Way, Bluffdale, UT 84065
3beds
2,069sqft
Townhouse
Built in 2019
871 Square Feet Lot
$454,100 Zestimate®
$220/sqft
$180/mo HOA
What's special
Community poolWarm inviting atmosphereEnd-unit townhomeGorgeous spacious kitchen
- 67 days
- 149
- 13
Zillow last checked:
Listing updated:
Listed by:
Rachelle Woods 801-631-6902,
Alliance Group Real Estate, LLC
Source: UtahRealEstate.com,MLS#: 2174375
Facts & features
Interior
Bedrooms & bathrooms
- Bedrooms: 3
- Bathrooms: 3
- Full bathrooms: 3
Heating
- Forced Air
Cooling
- Central Air
Appliances
- Included: Microwave, Gas Range, Free-Standing Range
- Laundry: Electric Dryer Hookup
Features
- Smart Thermostat
- Flooring: Carpet, Tile
- Windows: Blinds, Drapes, Full, Window Coverings, Double Pane Windows
- Basement: Daylight,Full
- Has fireplace: No
Interior area
- Total structure area: 2,069
- Total interior livable area: 2,069 sqft
- Finished area above ground: 1,543
- Finished area below ground: 499
Property
Parking
- Total spaces: 2
- Parking features: Garage - Attached
- Attached garage spaces: 2
Features
- Levels: Two
- Stories: 3
- Has private pool: Yes
- Pool features: Fenced, Heated, In Ground, Association
- Has view: Yes
- View description: Mountain(s), Valley
Lot
- Size: 871 Square Feet
- Features: Sprinkler: Auto-Full
- Residential vegetation: Landscaping: Full
Details
- Parcel number: 3314327055
- Zoning: 1301
- Zoning description: Multi-Family
Construction
Type & style
- Home type: Townhouse
- Property subtype: Townhouse
Materials
- Asphalt, Stone
- Roof: Asphalt
Condition
- Blt./Standing
- New construction: No
- Year built: 2019
- Major remodel year: 2019
Utilities & green energy
- Water: Culinary
- Utilities for property: Natural Gas Available, Electricity Available, Sewer Available, Water Available
Community & HOA
Community
- Features: Sidewalks
- Security: Video Door Bell(s)
- Subdivision: Plat F
HOA
- Has HOA: Yes
- Amenities included: Maintenance, Playground, Pool, Snow Removal
- Services included: Maintenance Grounds
- HOA fee: $180 monthly
- HOA name: HOA Solutions
- HOA phone: 801-341-2999
Location
- Region: Bluffdale
Financial & listing details
- Price per square foot: $220/sqft
- Tax assessed value: $434,500
- Annual tax amount: $2,100
- Date on market: 7/26/2026
- Listing terms: Cash,Conventional,FHA,VA Loan
- Inclusions: Microwave, Range, Window Coverings, Video Door Bell(s)
- Exclusions: Dryer, Refrigerator, Washer
- Acres allowed for irrigation: 0
- Electric utility on property: Yes
- Road surface type: Paved
Estimated market value
$454,100
$431,000 - $477,000
$2,299/mo
Price history
| Date | Event | Price |
|---|---|---|
| 9/20/2026 | Price change | $454,900-2.2%$220/sqft |
Source:  UtahRealEstate.com #2174375 Report a problem UtahRealEstate.com #2174375 Report a problem | ||
| 7/27/2026 | Listed for sale | $464,900$225/sqft |
Source: UtahRealEstate.com #2174375 Report a problem | ||
Public tax history
| Year | Property taxes | Tax assessment |
|---|---|---|
| 2025 | $2,084 +0.5% | $238,975 +5.2% |
| 2024 | $2,074 -4.6% | $227,150 +4% |
| 2023 | $2,175 -6.2% | $218,350 -1.8% |
| 2022 | $2,320 +23% | $222,310 +31.7% |
| 2021 | $1,886 +4.2% | $168,740 +11.9% |
| 2020 | $1,809 +289.3% | $150,810 +296.9% |
| 2019 | $465 | $38,000 |
Find assessor info on the county website
Monthly payment
Est. payment
Payment breakdown
Explore the cost of this home by adjusting the details. Changes won't be saved.Climate risks
Neighborhood: 84065
Nearby schools
Schools provided by the listing agent
- Elementary: Mountain Point
- Middle: Hidden Valley
- High: Riverton
- District: Jordan
Source: UtahRealEstate.com. This data may not be complete. We recommend contacting the local school district to confirm school assignments for this home.
- $389,7002 bd2 ba1k sqft15462 S Midnight View Way, Bluffdale, UT 84065Off Market
- $411,3003 bd2 ba1.4k sqft15458 S Midnight View Way, Bluffdale, UT 84065Off Market
- $496,0004 bd2 ba1.8k sqft15472 S Midnight View Way, Bluffdale, UT 84065Off Market
- $382,6002 bd2 ba1k sqft15456 S Midnight View Way, Bluffdale, UT 84065Off Market
Similar homes
- $449,5003 bd4 ba2k sqft14933 S Thunder Horse Ln W #194, Bluffdale, UT 84065For Sale

 MLS ID #2180591, Dave Clark, Clark & Associates Inc. / David C.. UtahRealEstate.com
 - $505,0004 bd3 ba2k sqft15538 S Jubilation Dr, Bluffdale, UT 84065For Sale
 MLS ID #2185559, Patricia Rivera, Utah Key Real Estate, LLC (Beehive). UtahRealEstate.com
 - $424,9003 bd3 ba2.1k sqft15091 S Reins Way W, Riverton, UT 84065For Sale
 MLS ID #2163583, Reed J Udy, Simple Choice Real Estate. UtahRealEstate.com
 - $439,9993 bd3 ba2.2k sqft14762 S Patten Ln, South Jordan, UT 84096For Sale
 MLS ID #2165336, Mathew L Richards, Realife Realty, LLC. UtahRealEstate.com
 - $472,0003 bd4 ba2.3k sqft1954 N Hill Crest Rd, Saratoga Springs, UT 84045For SaleMLS ID #2167817, Jody Tautu, EXP Realty, LLC. UtahRealEstate.com
- $484,9993 bd3 ba2.3k sqft4114 W Harmony Dr, Lehi, UT 84043For SaleMLS ID #2161951, Jennifer Yeo, Presidio Real Estate. UtahRealEstate.com
- $490,0003 bd3 ba2.3k sqft2047 N 3830 W, Lehi, UT 84043For SaleMLS ID #2161701, Lisa Martinez, Kelly Right Real Estate of Utah, LLC. UtahRealEstate.com
- $475,0003 bd3 ba2.4k sqft13933 S Little Ridge Ln, Herriman, UT 84096For SaleMLS ID #2160617, Jennifer Yeo, Presidio Real Estate. UtahRealEstate.com
- $415,0003 bd3 ba1.6k sqft3794 W Angelica Way, South Jordan, UT 84095For SaleMLS ID #2187038, Brady Tanner, PRIME RESIDENTIAL BROKERS. UtahRealEstate.com
- $480,0003 bd3 ba2.3k sqft4102 W Harmony Dr, Lehi, UT 84043For SaleMLS ID #2161906, Jennifer Yeo, Presidio Real Estate. UtahRealEstate.com
- $399,5003 bd3 ba1.6k sqft1706 W 3180 N #H1, Lehi, UT 84043For SaleMLS ID #2174419, Brian Evans Brown, Parker Brown Real Estate Inc.. UtahRealEstate.com
- $479,0003 bd4 ba2.2k sqft10357 S Noyo Ln W, South Jordan, UT 84009For SaleMLS ID #2182105, Audra-Mia Lyons, Equity Real Estate (Advantage). UtahRealEstate.com
- $490,0004 bd4 ba2.4k sqft4563 W Watchmen Way, Herriman, UT 84096For SaleMLS ID #2182632, McKell Dalton, Prime Real Estate Experts (Referral). UtahRealEstate.com
- $439,9904 bd3 ba2.1k sqft349 S 1110 W #93, American Fork, UT 84003For SaleMLS ID #2186160, Elvis Ryan, Equity Real Estate (South Valley). UtahRealEstate.com
- $479,0003 bd3 ba1.8k sqft934 W 650 S, American Fork, UT 84003For SaleMLS ID #2184006, Jared Love, Summit Oak Realty LLC. UtahRealEstate.com
- $455,0003 bd3 ba1.8k sqft736 W Kirkbride Ave, South Salt Lake, UT 84119For SaleMLS ID #2157825, Christine Wunderli, Foothills Realty LLC. UtahRealEstate.com
- $445,5003 bd3 ba1.6k sqft6691 W Skip Rock Rd, South Jordan, UT 84009For SaleMLS ID #2162369, Pamela Formby, Equity Real Estate (Advantage). UtahRealEstate.com
- $439,9004 bd4 ba2.1k sqft5689 W Rose Ridge Ln S, Salt Lake City, UT 84118For SaleMLS ID #2178656, Leida Fahey, Utah Key Real Estate, LLC. UtahRealEstate.com
- $399,9002 bd3 ba1.3k sqft11091 S Owen Ridge Way W, South Jordan, UT 84095For SaleMLS ID #2170508, Norma Erekson, Realtypath LLC (South Valley). UtahRealEstate.com
