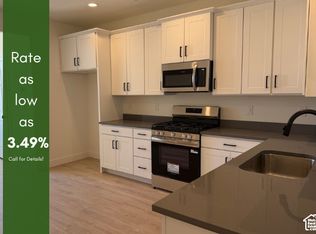
Modern South Jordan living in this beautifully maintained 2-bedroom, 2-bath townhome with 2-car garage + Mountain Views! Enjoy open concept floor plan with abundant natural light, private outdoor space, and mountain/valley views. You'll really enjoy the low-maintenance living with HOA coverage that includes exterior insurance, common area maintenance, and snow removal. Conveniently located near shopping, dining, parks, schools, and easy access to Bangerter Highway and I-15. HOA allows pets and short-term rentals are not permitted. Buyer to verify all information, including square footage.
For sale
Price cut: $10.1K (9/15)
$399,900
11091 S Owen Ridge Way W, South Jordan, UT 84095
2beds
1,370sqft
Townhouse
Built in 2018
2,178 Square Feet Lot
$399,000 Zestimate®
$292/sqft
$150/mo HOA
What's special
Mountain viewsOpen concept floor planPrivate outdoor spaceAbundant natural light
- 95 days
- 432
- 30
Zillow last checked:
Listing updated:
Listed by:
Norma Erekson 801-694-7708,
Realtypath LLC (South Valley)
Source: UtahRealEstate.com,MLS#: 2170508
Facts & features
Interior
Bedrooms & bathrooms
- Bedrooms: 2
- Bathrooms: 3
- Full bathrooms: 2
- 1/2 bathrooms: 1
- Partial bathrooms: 1
Rooms
- Room types: Master Bathroom, Great Room
Primary bedroom
- Level: Third
Heating
- Forced Air, Central
Cooling
- Central Air
Appliances
- Included: Disposal, Free-Standing Range
Features
- Walk-In Closet(s), Low VOC Finishes
- Flooring: Carpet, Laminate, Tile
- Doors: Sliding Doors
- Windows: Blinds, Double Pane Windows
- Has fireplace: No
Interior area
- Total structure area: 1,370
- Total interior livable area: 1,370 sqft
- Finished area above ground: 1,370
Property
Parking
- Total spaces: 4
- Parking features: Garage
- Garage spaces: 2
- Uncovered spaces: 2
Features
- Stories: 3
- Patio & porch: Covered Deck
- Exterior features: Balcony, Entry (Foyer), Lighting
- Fencing: Partial
- Has view: Yes
- View description: Mountain(s), Valley
Lot
- Size: 2,178 Square Feet
- Features: Curb & Gutter, Sprinkler: Auto-Full
- Residential vegetation: Landscaping: Full
Details
- Parcel number: 2722201101
- Zoning: 1300
- Zoning description: Single-Family
Construction
Type & style
- Home type: Townhouse
- Property subtype: Townhouse
Materials
- Brick, Clapboard/Masonite, Stucco
- Foundation: Slab
- Roof: Composition,Flat
Condition
- Blt./Standing
- New construction: No
- Year built: 2018
- Major remodel year: 2020
Utilities & green energy
- Water: Culinary
- Utilities for property: Natural Gas Connected, Electricity Connected, Sewer Connected, Water Connected
Green energy
- Green verification: ENERGY STAR Certified Homes
Community & HOA
Community
- Features: Sidewalks
- Subdivision: One Eleven Townhomes
HOA
- Has HOA: Yes
- Amenities included: Insurance, Maintenance, Picnic Area, Snow Removal
- Services included: Insurance, Maintenance Grounds
- HOA fee: $150 monthly
- HOA name: dixie@redrockhoa.com
- HOA phone: 801-706-6968
Location
- Region: South Jordan
Financial & listing details
- Price per square foot: $292/sqft
- Annual tax amount: $2,072
- Date on market: 7/8/2026
- Listing terms: Cash,Conventional,FHA,VA Loan
- Acres allowed for irrigation: 0
- Electric utility on property: Yes
- Road surface type: Paved
Estimated market value
$399,000
$379,000 - $419,000
$2,055/mo
Price history
| Date | Event | Price |
|---|---|---|
| 9/15/2026 | Price change | $399,900-2.5%$292/sqft |
Source:  UtahRealEstate.com #2170508 Report a problem UtahRealEstate.com #2170508 Report a problem | ||
| 8/25/2026 | Price change | $410,000-1.2%$299/sqft |
Source: UtahRealEstate.com #2170508 Report a problem | ||
| 8/20/2026 | Price change | $415,000-1.2%$303/sqft |
Source: UtahRealEstate.com #2170508 Report a problem | ||
| 7/25/2026 | Price change | $420,000-2.3%$307/sqft |
Source: UtahRealEstate.com #2170508 Report a problem | ||
| 7/8/2026 | Listed for sale | $430,000$314/sqft |
Source: UtahRealEstate.com #2170508 Report a problem | ||
Public tax history
Tax history is unavailable.
Monthly payment
Est. payment
Payment breakdown
Explore the cost of this home by adjusting the details. Changes won't be saved.Climate risks
Neighborhood: 84095
Nearby schools
Schools provided by the listing agent
- Elementary: South Jordan
- Middle: South Jordan
- High: Bingham
- District: Jordan
Source: UtahRealEstate.com. This data may not be complete. We recommend contacting the local school district to confirm school assignments for this home.
- $393,0002 bd3 ba1.3k sqft11091 S Owen Ridge Way, South Jordan, UT 84095Off Market
- $465,1003 bd2 ba1.7k sqft11087 S Owen Ridge Way, South Jordan, UT 84095Off Market
- $394,6002 bd2 ba1.3k sqft11093 S Owen Ridge Way, South Jordan, UT 84095Off Market
- $425,8002 bd3 ba1.4k sqft11092 Kyson Road, South Jordan, UT 84095Off Market
Similar homes
- $415,0003 bd3 ba1.6k sqft3794 W Angelica Way, South Jordan, UT 84095For Sale

 MLS ID #2187038, Brady Tanner, PRIME RESIDENTIAL BROKERS. UtahRealEstate.com
 - $349,0002 bd3 ba1.3k sqft3788 W Mandrake View Ct, South Jordan, UT 84095For Sale
 MLS ID #2173174, Tuiono Malakai, Equity Real Estate (South Valley). UtahRealEstate.com
 - $383,0003 bd3 ba1.5k sqft3881 W Sage Meadow Dr #96D, South Jordan, UT 84095For Sale
 MLS ID #2177643, Madhu K. Chengat, TRU Realty Group LLC. UtahRealEstate.com
 - $389,9252 bd2 ba1.4k sqft11029 S Freestone Rd W #125, South Jordan, UT 84009New Construction
 UtahRealEstate.com
 - $419,0002 bd2 ba1k sqft11029 S Lake Run Rd, South Jordan, UT 84009For SaleMLS ID #2165955, Linda Weir, TRU Realty Group LLC. UtahRealEstate.com
- $419,9992 bd3 ba1.4k sqft10371 S Roaring Creek Ln, South Jordan, UT 84009For SaleMLS ID #2181450, Angie Anderson, Anderson Realty LLC. UtahRealEstate.com
- $419,5002 bd2 ba1.4k sqft11231 S Freestone Rd, South Jordan, UT 84009For SaleMLS ID #2155938, Raquel Lee, Utah's Wise Choice Real Estate. UtahRealEstate.com
- $389,9993 bd3 ba1.4k sqft5377 W Simmons Peak Pl, Herriman, UT 84096For SaleMLS ID #2186561, Lynh K Le, National E-Realty, LLC. UtahRealEstate.com
- $410,0003 bd3 ba1.7k sqft14760 S Rising Star Way W #71, Bluffdale, UT 84065For SaleMLS ID #2184918, Matthew Larson, Equity Real Estate (Advantage). UtahRealEstate.com
- $384,3903 bd3 ba1.6k sqft6317 W South Jordan Pkwy, South Jordan, UT 84009For SaleMLS ID #2116222, J Pablo Sanchez, Equity Real Estate (Solid). UtahRealEstate.com
- $359,0002 bd3 ba1.1k sqft11582 S Watercourse Rd, South Jordan, UT 84009For SaleMLS ID #2186539, Cori Vanderbeek, Intermountain Properties. UtahRealEstate.com
- $384,5003 bd3 ba1.2k sqft11589 S Dorian Way W #140, South Jordan, UT 84009For SaleMLS ID #2142151, Genesis Breindembach, Real Broker, LLC. UtahRealEstate.com
- $399,9002 bd3 ba1k sqft6889 W South Jordan Pkwy #330, South Jordan, UT 84009For SaleMLS ID #2181136, Carly L Taufui, Holmes Homes Realty. UtahRealEstate.com
- $386,0003 bd3 ba1.5k sqft13397 S Alto Vista Ln W, Herriman, UT 84096For SaleMLS ID #2159886, Edgardo Romero, My Home Real Estate Inc. UtahRealEstate.com
- $445,5003 bd3 ba1.6k sqft6691 W Skip Rock Rd, South Jordan, UT 84009For SaleMLS ID #2162369, Pamela Formby, Equity Real Estate (Advantage). UtahRealEstate.com
- $428,7653 bd3 ba1.2k sqft6871 W South Jordan Pkwy #336, South Jordan, UT 84009For SaleMLS ID #2182188, Carly L Taufui, Holmes Homes Realty. UtahRealEstate.com
- $399,5003 bd3 ba1.6k sqft1706 W 3180 N #H1, Lehi, UT 84043For SaleMLS ID #2174419, Brian Evans Brown, Parker Brown Real Estate Inc.. UtahRealEstate.com
- $368,0003 bd3 ba1.3k sqft161 W Carrick Dr, South Salt Lake, UT 84115For SaleMLS ID #2189325, Annabel Peterson, Equity Real Estate (Advantage). UtahRealEstate.com
- $402,5002 bd2 ba1k sqft8392 Sky Mirror Ln #1B-102, Midvale, UT 84047For SaleMLS ID #2177602, Ben McGregor, Holmes Homes Realty. UtahRealEstate.com
- $410,0003 bd3 ba1.9k sqft117 E River Bend Rd, Saratoga Springs, UT 84045For SaleMLS ID #2189198, Ronny Gonzalez Mendoza, Equity Real Estate (Select). UtahRealEstate.com
