Exceptional Bluffdale location in the heart of the rapidly growing Point of the Mountain area! This spacious 3-bedroom, 3-bath townhome offers an open great-room design, granite countertops, central air, and an attached 2-car garage. A standout floor plan features two master bedrooms upstairs, providing excellent flexibility for owners, guests, roommates, or a home-office arrangement. Conveniently situated between Salt Lake and Utah Counties, the home offers easy access to major employment centers, shopping, recreation, and transportation corridors. Just minutes from The Point, the major redevelopment of the former Utah State Prison site, this property is ideally positioned to benefit from one of the Wasatch Front's most significant new mixed-use communities. Brand new fridge included. Square footage figures are provided as a courtesy estimate only and were obtained from previous listings. County records show total square footage as 1,824. Buyer is advised to obtain an independent measurement.
For sale
$420,000
14760 S Rising Star Way W #71, Bluffdale, UT 84065
3beds
1,724sqft
Townhouse
Built in 2016
871 Square Feet Lot
$418,900 Zestimate®
$244/sqft
$225/mo HOA
What's special
Brand new fridge includedGranite countertopsCentral airOpen great-room designTwo master bedrooms upstairs
- 3 days
- 40
- 5
Zillow last checked:
Listing updated:
Listed by:
Matthew Larson 801-787-1927,
Equity Real Estate (Advantage)
Source: UtahRealEstate.com,MLS#: 2184918
Facts & features
Interior
Bedrooms & bathrooms
- Bedrooms: 3
- Bathrooms: 3
- Full bathrooms: 2
- 3/4 bathrooms: 1
- Main level bedrooms: 1
Rooms
- Room types: Great Room
Primary bedroom
- Level: Third
Heating
- Forced Air, Central
Cooling
- Central Air
Appliances
- Included: Microwave, Refrigerator, Disposal, Gas Range, Free-Standing Range
- Laundry: Electric Dryer Hookup
Features
- Walk-In Closet(s), Granite Counters
- Flooring: Carpet, Linoleum
- Windows: Blinds, Double Pane Windows
- Basement: None
- Has fireplace: No
Interior area
- Total structure area: 1,724
- Total interior livable area: 1,724 sqft
- Finished area above ground: 1,724
Property
Parking
- Total spaces: 2
- Parking features: Garage - Attached
- Attached garage spaces: 2
Features
- Stories: 3
Lot
- Size: 871 Square Feet
- Features: Sprinkler: Auto-Full
- Topography: Terrain
- Residential vegetation: Landscaping: Full
Details
- Parcel number: 3312302045
- Zoning: RES
- Zoning description: Single-Family
Construction
Type & style
- Home type: Townhouse
- Property subtype: Townhouse
Materials
- Cement Siding
- Roof: Asphalt
Condition
- Blt./Standing
- New construction: No
- Year built: 2016
Utilities & green energy
- Sewer: Public Sewer, Sewer: Public
- Water: Culinary
- Utilities for property: Natural Gas Connected, Electricity Connected, Sewer Connected, Water Connected
Community & HOA
Community
- Features: Sidewalks
- Subdivision: Marketplace
HOA
- Has HOA: Yes
- Amenities included: Cable TV, Picnic Area, Playground, Snow Removal
- Services included: Cable TV
- HOA fee: $225 monthly
- HOA name: Western Management
- HOA phone: 801-278-5060
Location
- Region: Bluffdale
Financial & listing details
- Price per square foot: $244/sqft
- Annual tax amount: $137,117
- Date on market: 9/11/2026
- Listing terms: Cash,Conventional,FHA,VA Loan
- Inclusions: Microwave, Range, Refrigerator
- Acres allowed for irrigation: 0
- Electric utility on property: Yes
- Road surface type: Paved
Estimated market value
$418,900
$398,000 - $440,000
$2,110/mo
Price history
| Date | Event | Price |
|---|---|---|
| 9/12/2026 | Listed for sale | $420,000$244/sqft |
Source:  UtahRealEstate.com #2184918 Report a problem UtahRealEstate.com #2184918 Report a problem | ||
Public tax history
Tax history is unavailable.
Monthly payment
Est. payment
Payment breakdown
Explore the cost of this home by adjusting the details. Changes won't be saved.Climate risks
Neighborhood: 84065
Nearby schools
Schools provided by the listing agent
- Elementary: Bluffdale
- Middle: South Hills
- High: Riverton
- District: Jordan
Source: UtahRealEstate.com. This data may not be complete. We recommend contacting the local school district to confirm school assignments for this home.
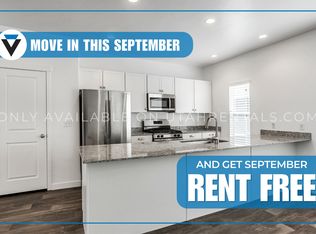
- $442,6003 bd3 ba1.8k sqft14760 S Rising Star Way, Riverton, UT 84065Off Market
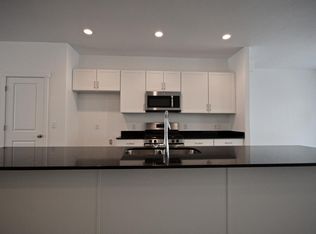
- $436,2004 bd3 ba2.1k sqft14762 S Rising Star Way, Riverton, UT 84065Off Market
- $445,0004 bd3 ba2.1k sqft14758 S Rising Star Way, Bluffdale, UT 84065Off Market
- $453,3003 bd2 ba1.8k sqft14764 S Rising Star Way, Bluffdale, UT 84065Off Market
Similar homes
- $455,0004 bd4 ba2.1k sqft1175 W Reins Way, Bluffdale, UT 84065For SaleMLS ID #2184524, Regan Stucki, Presidio Real Estate. UtahRealEstate.com
- $475,0004 bd4 ba2.1k sqft15314 S Tarawa Dr, Bluffdale, UT 84065For Sale

 MLS ID #2184714, Christian VanCott, Equity Real Estate (Results). UtahRealEstate.com
 - $429,9003 bd2 ba2.1k sqft1105 W Emerald Pools Ln, Bluffdale, UT 84065For Sale
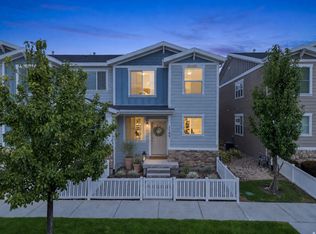 MLS ID #2182838, Michael Perry, Real Broker, LLC. UtahRealEstate.com
 - $425,0003 bd4 ba2k sqft1055 W Painted Horse Ln, Bluffdale, UT 84065For Sale
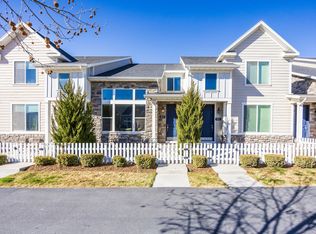 MLS ID #2145980, Sean Steinman, Summit Sotheby's International Realty. UtahRealEstate.com
 - $434,9003 bd3 ba2.1k sqft15018 S Wild Horse Way W, Riverton, UT 84065For SaleMLS ID #2181971, Collin Madsen, The Group Real Estate, LLC. UtahRealEstate.com
- $394,9003 bd2 ba1.4k sqft961 W Cyan Valley Way, Bluffdale, UT 84065For SaleMLS ID #2175070, L. Scott Murray, EXP Realty, LLC. UtahRealEstate.com
- $469,5003 bd4 ba2k sqft14933 S Thunder Horse Ln W #194, Bluffdale, UT 84065For SaleMLS ID #2180591, Dave Clark, Clark & Associates Inc. / David C.. UtahRealEstate.com
- $424,9003 bd3 ba2.1k sqft15091 S Reins Way W, Riverton, UT 84065For SaleMLS ID #2163583, Reed J Udy, Simple Choice Real Estate. UtahRealEstate.com
- $489,9003 bd4 ba2.4k sqft1173 W Racehorse Way, Bluffdale, UT 84065For SaleMLS ID #2184144, Glade Snyder, Benchmark Utah LLC. UtahRealEstate.com
- $414,9003 bd2 ba1.9k sqft15451 S Midnight View Way, Bluffdale, UT 84065For SaleMLS ID #2151952, Bryce Anderson, Intermountain Properties. UtahRealEstate.com
- $449,9004 bd3 ba2.4k sqft15152 S Gallant Dr, Bluffdale, UT 84065For SaleMLS ID #2161325, Rex J Baker, Besst Realty Group LLC. UtahRealEstate.com
- $435,0003 bd2 ba2.1k sqft14953 Messi St, Herriman, UT 84096For SaleMLS ID #2185053, Lori Wilson-Jewett, NESTWELL REAL ESTATE. UtahRealEstate.com
- $449,9004 bd3 ba2.4k sqft14757 S Torrey Ln, Riverton, UT 84065For SaleMLS ID #2168034, Jennifer Paxton, PRIME RESIDENTIAL BROKERS. UtahRealEstate.com
- $393,0003 bd2 ba1.5k sqft986 W Cyan Valley Way S, Riverton, UT 84065For SaleMLS ID #2156840, Raeanne H Wright, Equity Real Estate (Solid). UtahRealEstate.com
- $437,9003 bd3 ba1.8k sqft15059 S Reins Way, Bluffdale, UT 84065For SaleMLS ID #2173052, Linda S Flynn, Flynn Realty. UtahRealEstate.com
- $464,9003 bd3 ba2k sqft15464 S Midnight View Way, Bluffdale, UT 84065For SaleMLS ID #2174375, Rachelle Woods, Alliance Group Real Estate, LLC. UtahRealEstate.com
- $434,9003 bd3 ba2.3k sqft1268 W Cinch Way S, Riverton, UT 84065For SaleMLS ID #2169528, Bradyn Heap, KW Utah Realtors Keller Williams (Brickyard). UtahRealEstate.com
- $415,0003 bd3 ba1.8k sqft1788 W Torlundy Dr, Riverton, UT 84065For SaleMLS ID #2176836, Scott F. Maruri, Windermere Real Estate. UtahRealEstate.com
- $419,9982 bd3 ba2k sqft15225 S Reins Way W, Riverton, UT 84065For SaleMLS ID #2160383, Therese Owen, RANLife Real Estate Inc. UtahRealEstate.com
