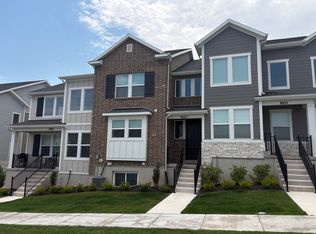
**Priced to Sell! Rare End-Unit Townhome in Saratoga Springs** Don't miss this exceptional opportunity to own a beautifully maintained **end-unit townhome** in one of Saratoga Springs' most desirable communities. Offering **2,478 square feet**, a spacious **2-car garage**, and an abundance of natural light, this home combines comfort, functionality, and value. The highly sought-after end-unit location provides added privacy, extra windows, and an open feel that's hard to find in townhome living. Inside, you'll find a thoughtfully designed floor plan with generous living spaces, large bedrooms, and plenty of room for entertaining, working from home, or growing families. Conveniently located near schools, parks, shopping, dining, and major commuter routes, this home offers the perfect combination of convenience and lifestyle. Whether you're a first-time homebuyer, growing family, or investor, this property represents one of the best values currently available in Saratoga Springs. **Seller financing available! Qualified buyers may have the opportunity to purchase this home with as little as $50,000 down, total payment after principal, interest, taxes and insurance and hoa $3600 a month making homeownership more accessible and providing an attractive alternative to traditional financing. Contact the listing agent for details and terms.** **Act quickly-end units are in high demand, and with aggressive pricing plus a potential low-down-payment seller financing option, this opportunity won't last long!**
For sale
Price cut: $20K (7/18)
$469,900
1792 N Festive Way, Saratoga Springs, UT 84045
4beds
2,478sqft
:
Get pre-qualified$2,992/mo
Townhouse
Built in 2022
1,306 Square Feet Lot
$467,800 Zestimate®
$190/sqft
$222/mo HOA
What's special
Highly sought-after end-unit locationEnd-unit townhomeExtra windowsAbundance of natural lightGenerous living spacesOpen feelLarge bedrooms
- 53 days |
- 107 |
- 9 |
Zillow last checked:
Listing updated:
Listed by:
Connor Rockwood 801-837-5839,
Simple Choice Real Estate
Source: UtahRealEstate.com,MLS#: 2162240
Facts & features
Interior
Bedrooms & bathrooms
- Bedrooms: 4
- Bathrooms: 3
- Full bathrooms: 2
- 3/4 bathrooms: 1
Rooms
- Room types: Master Bathroom
Heating
- Electric, Central
Cooling
- Central Air, Ceiling Fan(s)
Appliances
- Included: Dryer, Refrigerator, Washer, Disposal, Gas Oven
- Laundry: Electric Dryer Hookup
Features
- Walk-In Closet(s)
- Flooring: Carpet
- Windows: Blinds
- Basement: Full
- Has fireplace: No
Interior area
- Total structure area: 2,478
- Total interior livable area: 2,478 sqft
- Finished area above ground: 1,693
Property
Parking
- Total spaces: 6
- Parking features: Garage
- Garage spaces: 2
- Uncovered spaces: 4
Features
- Stories: 3
- Pool features: Association
- Fencing: Partial
Lot
- Size: 1,306 Square Feet
- Features: Corner Lot
- Residential vegetation: Landscaping: Full
Details
- Parcel number: 559640114
Construction
Type & style
- Home type: Townhouse
- Property subtype: Townhouse
Materials
- Stucco
- Roof: Asphalt
Condition
- Blt./Standing
- New construction: No
- Year built: 2022
- Major remodel year: 2022
Utilities & green energy
- Sewer: Public Sewer, Sewer: Public
- Water: Rights: Owned
- Utilities for property: Natural Gas Connected, Electricity Connected, Sewer Connected, Water Connected
Community & HOA
Community
- Features: Clubhouse, Sidewalks
HOA
- Has HOA: Yes
- Amenities included: Barbecue, Biking Trails, Trail(s), Picnic Area, Pool
- HOA fee: $222 monthly
Location
- Region: Saratoga Springs
Financial & listing details
- Price per square foot: $190/sqft
- Tax assessed value: $426,400
- Annual tax amount: $1,937
- Date on market: 6/1/2026
- Listing terms: Seller Finance
- Inclusions: Ceiling Fan, Dryer, Range, Refrigerator, Washer
- Has irrigation water rights: Yes
- Acres allowed for irrigation: 0
- Electric utility on property: Yes
Estimated market value
$467,800
$444,000 - $491,000
$2,382/mo
Price history
| Date | Event | Price |
|---|---|---|
| 7/18/2026 | Price change | $469,900-4.1%$190/sqft |
Source:  UtahRealEstate.com #2162240 Report a problem UtahRealEstate.com #2162240 Report a problem | ||
| 6/2/2026 | Listed for sale | $489,900$198/sqft |
Source: UtahRealEstate.com #2162240 Report a problem | ||
Public tax history
| Year | Property taxes | Tax assessment |
|---|---|---|
| 2025 | $1,916 -0.7% | $426,400 +1.2% |
| 2024 | $1,928 +56.4% | $421,200 +45.5% |
| 2023 | $1,233 | $289,500 |
Find assessor info on the county website
Monthly payment
Est. payment
Payment breakdown
Explore the cost of this home by adjusting the details. Changes won't be saved.Climate risks
Neighborhood: 84045
Nearby schools
GreatSchools rating
- 7/10Harvest SchoolGrades: PK-6Distance: 0.6 mi
- 6/10Vista Heights Middle SchoolGrades: 7-10Distance: 2.3 mi
- 7/10Westlake High SchoolGrades: 10-12Distance: 2.3 mi
Schools provided by the listing agent
- Elementary: Harvest
- Middle: Vista Heights Middle School
- High: Westlake
- District: Alpine
Source: UtahRealEstate.com. This data may not be complete. We recommend contacting the local school district to confirm school assignments for this home.
- $397,1004 bd2 ba1.6k sqft1788 N Festive Way, Saratoga Springs, UT 84045Off Market
- $393,2004 bd2 ba1.6k sqft1786 N Festive Way, Saratoga Springs, UT 84045Off Market
- $2,5003 bd3 ba2.2k sqft1784 N Festive Way, Saratoga Springs, UT 84045For Rent
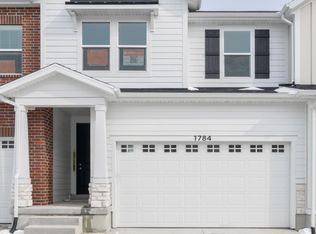
- $428,9004 bd2 ba1.7k sqft1787 N Blaze Ln, Saratoga Springs, UT 84045Off Market
- $418,5003 bd2 ba1.5k sqft1783 N Blaze Ln, Saratoga Springs, UT 84045Off Market
- $431,2003 bd2 ba1.5k sqft1782 N Festive Way, Saratoga Springs, UT 84045Off Market
- $--4 bd2 ba1.6k sqft1781 N Blaze Ln, Saratoga Springs, UT 84045Sold
- $284,2003 bd2 ba1.2k sqft1803 N Festive Way UNIT 202, Saratoga Springs, UT 84045Off Market
A local agent can set up tours, give advice and negotiate with sellers.
Similar homes
- $489,9004 bd3 ba2.8k sqft933 W Sunspear Dr, Saratoga Springs, UT 84045For Sale
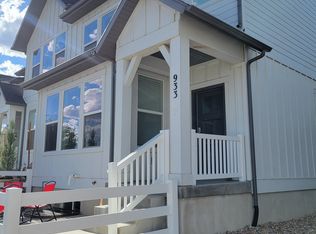
 MLS ID #2157485, Jimmy Eaton, PROPER Real Estate & Management LLC. UtahRealEstate.com
 - $475,0003 bd4 ba2.3k sqft1954 N Hill Crest Rd, Saratoga Springs, UT 84045For Sale
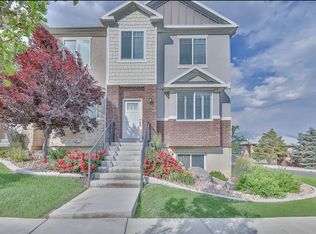 MLS ID #2167817, Jody Tautu, EXP Realty, LLC. UtahRealEstate.com
 - $425,0004 bd3 ba2.3k sqft1023 N Ledger Dr #214, Saratoga Springs, UT 84045For Sale
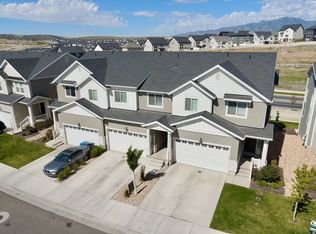 MLS ID #2161455, Nate Killpack, Mission Real Estate LLC. UtahRealEstate.com
 - $499,0004 bd4 ba2.4k sqft1627 W Talus Ridge Dr, Saratoga Springs, UT 84045For Sale
 MLS ID #2172901, Lloyd D Weffer, Re/Max Lighthouse. UtahRealEstate.com
 - $449,0003 bd3 ba2.3k sqft3972 W 740 N, Lehi, UT 84043For SaleMLS ID #2173183, Justin Hansen, Pendleton Real Estate LLC. UtahRealEstate.com
- $474,9995 bd4 ba2.2k sqft1051 E Merchant Rd, Saratoga Springs, UT 84045For SaleMLS ID #2147502, Raiza V Aguirre Sanchez, KW Utah Realtors Keller Williams (Brickyard). UtahRealEstate.com
- $484,9993 bd3 ba2.3k sqft4114 W Harmony Dr, Lehi, UT 84043For SaleMLS ID #2161951, Jennifer Yeo, Presidio Real Estate. UtahRealEstate.com
- $465,0003 bd3 ba2.4k sqft4203 W 1960 N #348, Lehi, UT 84043For SaleMLS ID #2166151, Myan Burton, Realife Realty, LLC. UtahRealEstate.com
- $490,0003 bd3 ba2.3k sqft2047 N 3830 W, Lehi, UT 84043For SaleMLS ID #2161701, Lisa Martinez, Kelly Right Real Estate of Utah, LLC. UtahRealEstate.com
- $480,0003 bd3 ba2.3k sqft4102 W Harmony Dr, Lehi, UT 84043For SaleMLS ID #2161906, Jennifer Yeo, Presidio Real Estate. UtahRealEstate.com
- $500,0004 bd3 ba2.8k sqft3269 S Peregrine Trl, Saratoga Springs, UT 84045For SaleMLS ID #2162015, Shawn H Cottle, Real Broker, LLC. UtahRealEstate.com
- $425,0004 bd3 ba2.3k sqft4863 E Hidden Steppe Bnd, Eagle Mountain, UT 84005For SaleMLS ID #2167769, Nate Killpack, Mission Real Estate LLC. UtahRealEstate.com
- $514,6003 bd4 ba2.3k sqft158 E Polaris Dr, Saratoga Springs, UT 84045For SaleMLS ID #2087580, Branny Pena, Sold Utah Real Estate, LLC. UtahRealEstate.com
- $485,0005 bd4 ba2.3k sqft2966 S Willow Ln, Saratoga Springs, UT 84045For SaleMLS ID #2158157, Haydee Lara, Realtypath LLC. UtahRealEstate.com
- $549,9004 bd3 ba2.9k sqft1148 E Ballast Ln #30, Saratoga Springs, UT 84045For SaleMLS ID #2160483, Heather Pearl Lommatzsch, Loma Homes Realty Group. UtahRealEstate.com
- $459,0004 bd3 ba2.1k sqft633 E 360 S, American Fork, UT 84003For SaleMLS ID #2156419, Heidi Stapel, Wasatch Realty LLC. UtahRealEstate.com
- $499,9004 bd3 ba3k sqft6366 N Wanlass Hl, Eagle Mountain, UT 84005For SaleMLS ID #2173440, Tuiono Malakai, Equity Real Estate (South Valley). UtahRealEstate.com
- $459,9993 bd3 ba2.2k sqft14762 S Patten Ln, South Jordan, UT 84096For SaleMLS ID #2165336, Mathew L Richards, Realife Realty, LLC. UtahRealEstate.com
- $439,0003 bd4 ba2k sqft14767 S Invergarry Ct, Draper, UT 84020For SaleMLS ID #2174084, Elizabeth Roberts, Equity Real Estate (South Valley). UtahRealEstate.com
- $424,9003 bd3 ba2.1k sqft15091 S Reins Way W, Riverton, UT 84065For SaleMLS ID #2163583, Reed J Udy, Simple Choice Real Estate. UtahRealEstate.com
