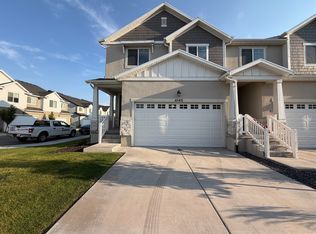
LOCATION!!! This great Lehi end unit townhome offers 2,395 sq ft across three thoughtfully designed levels, this beautifully maintained residence delivers modern comfort in a great location. On the main floor, enjoy an open-concept layout featuring 9-foot ceilings, an oversized island, upgraded solid-surface countertops, and premium cabinetry-perfect for daily living or entertaining. The lower level includes a versatile flex room ideal for a home office, workout space, or media setup. Upstairs, the primary suite features a generous walk-in closet and ensuite bath, complemented by two additional bedrooms and a full bath. This home stands out as one of the best values in the area, offering quality, space, and convenience at a compelling new price point. Located just minutes from Silicon Slopes, shopping, dining, and outdoor recreation, it offers the perfect blend of lifestyle and location. Don't miss this opportunity-homes like this don't last. Buyer/Broker to verify all.
For sale
Price cut: $5K (7/10)
$484,999
4114 W Harmony Dr, Lehi, UT 84043
3beds
2,305sqft
Townhouse
Built in 2021
1,306 Square Feet Lot
$481,100 Zestimate®
$210/sqft
$109/mo HOA
What's special
Premium cabinetryEnd unit townhomeOversized islandUpgraded solid-surface countertopsOpen-concept layout
- 74 days |
- 100 |
- 9 |
Zillow last checked:
Listing updated:
Listed by:
Jennifer Yeo 801-427-0644,
Presidio Real Estate
Source: UtahRealEstate.com,MLS#: 2161951
Facts & features
Interior
Bedrooms & bathrooms
- Bedrooms: 3
- Bathrooms: 3
- Full bathrooms: 2
- 1/2 bathrooms: 1
- Partial bathrooms: 1
Rooms
- Room types: Master Bathroom, Great Room
Primary bedroom
- Level: Second
Heating
- Forced Air, Central, >= 95% efficiency
Cooling
- Central Air
Appliances
- Included: Disposal, Free-Standing Range
- Laundry: Electric Dryer Hookup
Features
- Separate Bath/Shower, Walk-In Closet(s), Granite Counters
- Flooring: Carpet, Tile
- Doors: Sliding Doors
- Windows: None, Double Pane Windows
- Has fireplace: No
Interior area
- Total structure area: 2,305
- Total interior livable area: 2,305 sqft
- Finished area above ground: 1,615
Property
Parking
- Total spaces: 4
- Parking features: Garage - Attached
- Attached garage spaces: 2
- Uncovered spaces: 2
Features
- Stories: 3
Lot
- Size: 1,306 Square Feet
- Features: Curb & Gutter
Details
- Parcel number: 680030077
- Zoning: RES
- Zoning description: Single-Family
Construction
Type & style
- Home type: Townhouse
- Property subtype: Townhouse
Materials
- Stone, Cement Siding
- Roof: Asphalt
Condition
- Blt./Standing
- New construction: No
- Year built: 2021
Utilities & green energy
- Water: Culinary
- Utilities for property: Natural Gas Connected, Electricity Connected, Sewer Connected, Water Connected
Community & HOA
Community
- Subdivision: Harmony Townhomes
HOA
- Has HOA: Yes
- Amenities included: Picnic Area, Playground, Snow Removal
- HOA fee: $109 monthly
Location
- Region: Lehi
Financial & listing details
- Price per square foot: $210/sqft
- Tax assessed value: $432,100
- Annual tax amount: $1,952
- Date on market: 5/31/2026
- Listing terms: Cash,Conventional,FHA,VA Loan
- Acres allowed for irrigation: 0
- Electric utility on property: Yes
- Road surface type: Paved
Estimated market value
$481,100
$457,000 - $505,000
$2,236/mo
Price history
| Date | Event | Price |
|---|---|---|
| 7/10/2026 | Price change | $484,999-1%$210/sqft |
Source:  UtahRealEstate.com #2161951 Report a problem UtahRealEstate.com #2161951 Report a problem | ||
| 6/20/2026 | Listing removed | $2,350$1/sqft |
Source: Zillow Rentals Report a problem | ||
| 6/6/2026 | Listed for rent | $2,350$1/sqft |
Source: Zillow Rentals Report a problem | ||
| 6/1/2026 | Listed for sale | $489,999$213/sqft |
Source: UtahRealEstate.com #2161951 Report a problem | ||
Public tax history
| Year | Property taxes | Tax assessment |
|---|---|---|
| 2025 | $1,987 +2.1% | $432,100 +4.1% |
| 2024 | $1,947 +11.9% | $414,900 +3% |
| 2023 | $1,741 +41% | $402,800 +45.4% |
| 2022 | $1,235 | $277,000 |
Find assessor info on the county website
Monthly payment
Est. payment
Payment breakdown
Explore the cost of this home by adjusting the details. Changes won't be saved.Climate risks
Neighborhood: 84043
Nearby schools
GreatSchools rating
- 7/10North Point SchoolGrades: PK-6Distance: 2.5 mi
- 7/10Willowcreek Middle SchoolGrades: 7-9Distance: 1.6 mi
- 6/10Lehi High SchoolGrades: 10-12Distance: 3.9 mi
Schools provided by the listing agent
- Elementary: North Point
- Middle: Willowcreek
- High: Lehi
- District: Alpine
Source: UtahRealEstate.com. This data may not be complete. We recommend contacting the local school district to confirm school assignments for this home.
- $437,6003 bd2 ba1.7k sqft748 N Hilltop Dr, Lehi, UT 84043Off Market
- $439,0003 bd2 ba1.7k sqft4086 W 740 N, Lehi, UT 84043Off Market
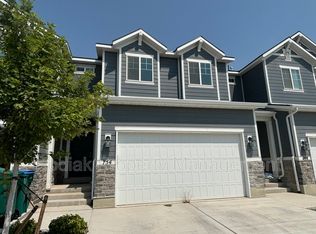
- $442,2003 bd3 ba2.3k sqft754 N Hilltop Dr, Lehi, UT 84043Off Market
- $434,6003 bd2 ba1.7k sqft4080 W 740 N, Lehi, UT 84043Off Market
- $436,8003 bd2 ba1.8k sqft4089 W 740 N, Lehi, UT 84043Off Market
- $424,2003 bd2 ba1.7k sqft760 N Hilltop Dr, Lehi, UT 84043Off Market
- $447,9003 bd2 ba1.8k sqft4083 W 740 N, Lehi, UT 84043Off Market
- $453,2003 bd3 ba2.3k sqft4074 W 740 N, Lehi, UT 84043Off Market
Similar homes
- $490,0003 bd3 ba2.3k sqft2047 N 3830 W, Lehi, UT 84043For Sale
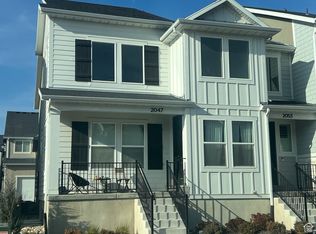
 MLS ID #2161701, Lisa Martinez, Kelly Right Real Estate of Utah, LLC. UtahRealEstate.com
 - $480,0003 bd3 ba2.3k sqft4102 W Harmony Dr, Lehi, UT 84043For Sale
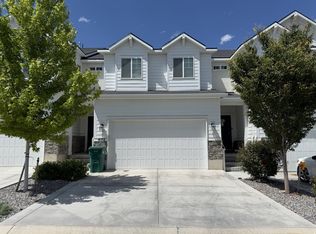 MLS ID #2161906, Jennifer Yeo, Presidio Real Estate. UtahRealEstate.com
 - $475,0003 bd4 ba2.3k sqft1954 N Hill Crest Rd, Saratoga Springs, UT 84045For Sale
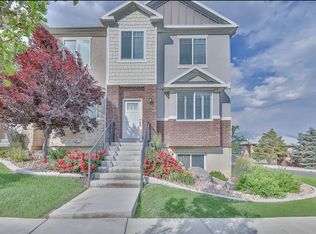 MLS ID #2167817, Jody Tautu, EXP Realty, LLC. UtahRealEstate.com
 - $499,0004 bd3 ba2.3k sqft4145 W 2060 N #480, Lehi, UT 84043For Sale
 MLS ID #2176272, Madhu K. Chengat, TRU Realty Group LLC. UtahRealEstate.com
 - $489,9004 bd3 ba2.8k sqft933 W Sunspear Dr, Saratoga Springs, UT 84045For SaleMLS ID #2157485, Jimmy Eaton, PROPER Real Estate & Management LLC. UtahRealEstate.com
- $449,9004 bd3 ba2.4k sqft1792 N Festive Way, Saratoga Springs, UT 84045For SaleMLS ID #2175680, Connor Rockwood, RokLan Group LLC. UtahRealEstate.com
- $619,9904 bd3 ba2.9k sqft4106 W Red Clover Dr, Lehi, UT 84043For SaleMLS ID #2177990, Jakie Pizana, Equity Real Estate (Advantage). UtahRealEstate.com
- $429,9003 bd3 ba1.6k sqft1706 W 3180 N #H1, Lehi, UT 84043For SaleMLS ID #2174419, Brian Evans Brown, Parker Brown Real Estate Inc.. UtahRealEstate.com
- $479,9003 bd4 ba2.3k sqft4347 W Bronson Ln S, Herriman, UT 84096For SaleMLS ID #2177862, Branny Pena, Sold Utah Real Estate, LLC. UtahRealEstate.com
- $379,9993 bd3 ba1.8k sqft88 E River View Dr, Saratoga Springs, UT 84045For SaleMLS ID #2176018, Parker Morgan, Aspen Creek Realty. UtahRealEstate.com
- $418,0003 bd3 ba2.2k sqft577 S Gooseneck Way, Saratoga Springs, UT 84045For SaleMLS ID #2175488, Taylor Larsen, Realtypath LLC (Elite). UtahRealEstate.com
- $464,9003 bd3 ba2k sqft15464 S Midnight View Way, Bluffdale, UT 84065For SaleMLS ID #2174375, Rachelle Woods, Alliance Group Real Estate, LLC. UtahRealEstate.com
- $474,9995 bd4 ba2.2k sqft1051 E Merchant Rd, Saratoga Springs, UT 84045For SaleMLS ID #2147502, Raiza V Aguirre Sanchez, KW Utah Realtors Keller Williams (Brickyard). UtahRealEstate.com
- $365,0003 bd3 ba1.7k sqft302 E Seagull Ln #22, Saratoga Springs, UT 84045For SaleMLS ID #2169865, Kelsey Nicole Hess, Elevate Salt Lake. UtahRealEstate.com
- $469,9903 bd3 ba2.3k sqft931 W Havorsen Pkwy #225, Saratoga Springs, UT 84043New ConstructionDestination Homes
- $525,0003 bd2 ba1.7k sqft176 E Brookshire Dr N, Saratoga Springs, UT 84045For SaleMLS ID #2167694, Tuiono Malakai, Equity Real Estate (South Valley). UtahRealEstate.com
- $469,9004 bd4 ba2.3k sqft514 S 900 W, American Fork, UT 84003For SaleMLS ID #2177413, Ryan Kramer, RE/MAX Associates. UtahRealEstate.com
- $489,9903 bd3 ba1.6k sqft449 W 490 N #144, Lindon, UT 84042For SaleMLS ID #2176312, Jeffrey D Southard, New Home Consultants, LC. UtahRealEstate.com
- $513,2504 bd3 ba2.2k sqft948 W Mountain Hollow Way N #335, Lehi, UT 84048New ConstructionMLS ID #2157720, Marc Dyer, Perry Realty, Inc.. UtahRealEstate.com
- $510,8003 bd4 ba2.3k sqft158 E Polaris Dr, Saratoga Springs, UT 84045For SaleMLS ID #2087580, Branny Pena, Sold Utah Real Estate, LLC. UtahRealEstate.com
