Only Available Tilia Court townhome - community is now sold out! 2-story interior 1-car garage plan with fully fenced back yard. Backs up to horse pasture and has amazing views of Timpanogos. 1GB fiber internet included in HOA. Home has many upgrades: walk-in pantry, farm sink, quartz countertops, stainless appliances, LVP throughout main floor, EV outlet in garage, radon mitigation, tankless water heater, FULL SIZE laundry room upstairs, walk-in closet, 9' ceiling and TONS of storage. Small private neighborhood with only 58 townhomes.
For sale
Price increase: $3.6K (8/4)
$489,990
449 W 490 N #144, Lindon, UT 84042
3beds
1,664sqft
:
Get pre-qualified$3,063/mo
Townhouse
Built in 2023
871 Square Feet Lot
$-- Zestimate®
$294/sqft
$175/mo HOA
What's special
Ev outlet in garageAmazing views of timpanogosWalk-in pantryStainless appliancesTankless water heaterFarm sinkQuartz countertops
- 12 hours |
- 19 |
- 1 |
Zillow last checked:
Listing updated:
Listed by:
Jeffrey D Southard 801-473-8660,
New Home Consultants, LC
Source: UtahRealEstate.com,MLS#: 2176312
Facts & features
Interior
Bedrooms & bathrooms
- Bedrooms: 3
- Bathrooms: 3
- Full bathrooms: 2
- 1/2 bathrooms: 1
- Partial bathrooms: 1
Rooms
- Room types: Great Room
Primary bedroom
- Level: Second
Heating
- Forced Air, Central, >= 95% efficiency
Cooling
- Central Air, Ceiling Fan(s)
Appliances
- Included: Dryer, Microwave, Range Hood, Refrigerator, Washer, Disposal, Free-Standing Range, Instant Hot Water
- Laundry: Electric Dryer Hookup
Features
- Walk-In Closet(s)
- Flooring: Carpet, Tile
- Doors: Sliding Doors
- Windows: Blinds, Full, Window Coverings, Double Pane Windows
- Basement: None
- Has fireplace: No
Interior area
- Total structure area: 1,664
- Total interior livable area: 1,664 sqft
- Finished area above ground: 1,664
Property
Parking
- Total spaces: 3
- Parking features: Open
- Garage spaces: 1
- Uncovered spaces: 2
Features
- Stories: 2
- Patio & porch: Patio, Open Patio
- Exterior features: Lighting
- Fencing: Full
- Has view: Yes
- View description: Mountain(s)
Lot
- Size: 871 Square Feet
- Features: Curb & Gutter, Sprinkler: Auto-Part, Drip Irrigation: Auto-Part
- Residential vegetation: Landscaping: Part
Details
- Parcel number: 536600144
- Zoning description: Single-Family
Construction
Type & style
- Home type: Townhouse
- Property subtype: Townhouse
Materials
- Brick, Stucco, Cement Siding
- Roof: Asphalt
Condition
- Blt./Standing
- New construction: No
- Year built: 2023
- Major remodel year: 2023
Utilities & green energy
- Sewer: Public Sewer, Sewer: Public
- Water: Culinary, Irrigation: Pressure
- Utilities for property: Natural Gas Connected, Electricity Connected, Sewer Connected, Water Connected
Community & HOA
Community
- Features: Sidewalks
- Subdivision: Tilia Court
HOA
- Has HOA: Yes
- Amenities included: Playground
- HOA fee: $175 monthly
- HOA name: Advantage Management
- HOA phone: 801-235-7368
Location
- Region: Lindon
Financial & listing details
- Price per square foot: $294/sqft
- Annual tax amount: $1,944
- Date on market: 8/3/2026
- Listing terms: Cash,Conventional,FHA,VA Loan
- Inclusions: Ceiling Fan, Dryer, Microwave, Range, Range Hood, Refrigerator, Washer, Window Coverings
- Acres allowed for irrigation: 0
- Electric utility on property: Yes
- Road surface type: Paved
Estimated market value
Not available
Estimated sales range
Not available
$2,220/mo
Price history
| Date | Event | Price |
|---|---|---|
| 8/4/2026 | Price change | $489,990+0.7%$294/sqft |
Source:  UtahRealEstate.com #2176312 Report a problem UtahRealEstate.com #2176312 Report a problem | ||
| 6/7/2023 | Pending sale | $486,391$292/sqft |
Source: UtahRealEstate.com #1881383 Report a problem | ||
Public tax history
Tax history is unavailable.
Monthly payment
Est. payment
Payment breakdown
Explore the cost of this home by adjusting the details. Changes won't be saved.Climate risks
Neighborhood: 84042
Nearby schools
GreatSchools rating
- 4/10Aspen SchoolGrades: PK-6Distance: 1.1 mi
- 8/10Oak Canyon Jr High SchoolGrades: 7-10Distance: 1.7 mi
- 6/10Pleasant Grove High SchoolGrades: 10-12Distance: 1 mi
Schools provided by the listing agent
- Elementary: Aspen
- Middle: Oak Canyon
- High: Pleasant Grove
- District: Alpine
Source: UtahRealEstate.com. This data may not be complete. We recommend contacting the local school district to confirm school assignments for this home.
- $2,3003 bd3 ba1.6k sqft449 W 490 N, Lindon, UT 84042For Rent
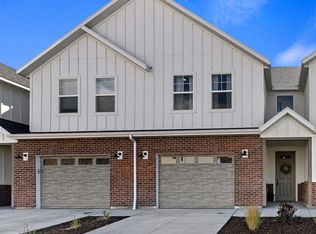
- $437,1003 bd2 ba1.6k sqft445 W 490 N, Lindon, UT 84042Off Market
- $429,2003 bd2 ba1.6k sqft453 W 490 N, Lindon, UT 84042Off Market
- $468,9003 bd2 ba2k sqft457 W 490 N, Lindon, UT 84042Off Market
- $2,9753 bd3 ba2.1k sqft441 W 490 N, Lindon, UT 84042For Rent
- $529,1003 bd3 ba2.1k sqft437 W 490 N, Lindon, UT 84042Off Market
- $602,6001,306 Square Feet461 W 490 N, Lindon, UT 84042Off Market
- $801,2001.434 Acres477 N State St, Lindon, UT 84042Off Market
A local agent can set up tours, give advice and negotiate with sellers.
Similar homes
- $448,9904 bd3 ba1.9k sqft1057 E Batten St #1059, Saratoga Springs, UT 84045For Sale
 MLS ID #2176273, Mikayla M Bradford, Fathom Realty (Orem). UtahRealEstate.com
 - $469,9004 bd3 ba2.4k sqft1792 N Festive Way, Saratoga Springs, UT 84045For Sale
 MLS ID #2175680, Connor Rockwood, RokLan Group. UtahRealEstate.com
 - $420,0003 bd3 ba1.8k sqft1037 S 1300 W #82, Springville, UT 84663For Sale
 MLS ID #2176336, Georgina Crotts, Stringham West Realty. UtahRealEstate.com
 - $480,0003 bd3 ba2.3k sqft4102 W Harmony Dr, Lehi, UT 84043For Sale
 MLS ID #2161906, Jennifer Yeo, Presidio Real Estate. UtahRealEstate.com
 - $379,9993 bd3 ba1.8k sqft88 E River View Dr, Saratoga Springs, UT 84045For SaleMLS ID #2176018, Parker Morgan, Aspen Creek Realty. UtahRealEstate.com
- $484,9993 bd3 ba2.3k sqft4114 W Harmony Dr, Lehi, UT 84043For SaleMLS ID #2161951, Jennifer Yeo, Presidio Real Estate. UtahRealEstate.com
- $490,0003 bd3 ba2.3k sqft2047 N 3830 W, Lehi, UT 84043For SaleMLS ID #2161701, Lisa Martinez, Kelly Right Real Estate of Utah, LLC. UtahRealEstate.com
- $464,9003 bd3 ba1.9k sqft15464 S Midnight View Way, Bluffdale, UT 84065For SaleMLS ID #2174375, Rachelle Woods, Alliance Group Real Estate, LLC. UtahRealEstate.com
- $475,0004 bd2 ba2.1k sqft2727 N Edgewood Dr, Provo, UT 84604For SaleMLS ID #2170012, Lloyd D Weffer, Re/Max Lighthouse. UtahRealEstate.com
- $507,9903 bd3 ba2k sqft1795 W 120 S #52, Pleasant Grove, UT 84062New ConstructionUtahRealEstate.com
- $525,0004 bd3 ba2.2k sqft774 E 1150 N, Springville, UT 84663For SaleMLS ID #2176267, Mitchell Tate, CFI Realty LLC. UtahRealEstate.com
- $475,0003 bd4 ba2.3k sqft1954 N Hill Crest Rd, Saratoga Springs, UT 84045For SaleMLS ID #2167817, Jody Tautu, EXP Realty, LLC. UtahRealEstate.com
- $474,9995 bd4 ba2.2k sqft1051 E Merchant Rd, Saratoga Springs, UT 84045For SaleMLS ID #2147502, Raiza V Aguirre Sanchez, KW Utah Realtors Keller Williams (Brickyard). UtahRealEstate.com
- $475,0004 bd3 ba2k sqft1158 W 360 S #103, American Fork, UT 84003For SaleMLS ID #2168898, Melanie B Wathen, Covenant Realty. UtahRealEstate.com
- $465,0003 bd3 ba2.4k sqft4203 W 1960 N #348, Lehi, UT 84043For SaleMLS ID #2166151, Myan Burton, Realife Realty, LLC. UtahRealEstate.com
- $578,0004 bd3 ba2.1k sqft126 N 400 E, Pleasant Grove, UT 84062For Sale By Owner
- $324,9003 bd3 ba1.6k sqft266 N 725 E, Vineyard, UT 84058For SaleMLS ID #2136209, Michael G Nelson, Rocklin Real Estate. UtahRealEstate.com
- $490,0003 bd3 ba2.4k sqft13933 S Little Ridge Ln, Herriman, UT 84096For SaleMLS ID #2160617, Jennifer Yeo, Presidio Real Estate. UtahRealEstate.com
- $350,0002 bd3 ba1.4k sqft898 S 2560 E, Spanish Fork, UT 84660For SaleMLS ID #2176177, Kenny Parcell, Equity Real Estate (Utah). UtahRealEstate.com
- $459,9983 bd3 ba2.2k sqft14762 S Patten Ln, South Jordan, UT 84096For SaleMLS ID #2165336, Mathew L Richards, Realife Realty, LLC. UtahRealEstate.com
