Enjoy this End-Unit, open-concept floor plan filled with natural light, perfect for both daily relaxing and entertaining guests. Discover comfort, convenience, and spacious design in this beautiful 3-bedroom home boasting 1,830 square feet of thoughtfully planned living space. Enjoy the freedom of low-maintenance home living while staying steps away from everything Saratoga Springs has to offer. Located just minutes from the Jordan River Parkway trails, Utah Lake recreation, parks, shopping, and dining, with fast access to Pioneer Crossing, Redwood Road, and I-15 for a seamless commute to Silicon Slopes and Salt Lake City. Square footage figures are provided as a courtesy estimate only. Buyer is advised to obtain an independent measurement.
For sale
$379,999
88 E River View Dr, Saratoga Springs, UT 84045
3beds
1,830sqft
:
Get pre-qualified$2,386/mo
Townhouse
Built in 2007
871 Square Feet Lot
$377,800 Zestimate®
$208/sqft
$145/mo HOA
What's special
Open-concept floor planFilled with natural light
- 7 days |
- 291 |
- 20 |
Zillow last checked:
Listing updated:
Listed by:
Parker Morgan 801-406-9840,
Aspen Creek Realty,
Natalie Southwick 801-558-0364,
Aspen Creek Realty
Source: UtahRealEstate.com,MLS#: 2176018
Facts & features
Interior
Bedrooms & bathrooms
- Bedrooms: 3
- Bathrooms: 3
- Full bathrooms: 2
- 3/4 bathrooms: 1
- Main level bedrooms: 1
Rooms
- Room types: Master Bathroom
Primary bedroom
- Level: Second
Heating
- Forced Air, Central
Cooling
- Central Air
Appliances
- Included: Disposal
- Laundry: Electric Dryer Hookup
Features
- Walk-In Closet(s)
- Flooring: Carpet, Laminate, Tile
- Windows: Blinds, Bay Window(s), Double Pane Windows
- Basement: None
- Has fireplace: No
Interior area
- Total structure area: 1,830
- Total interior livable area: 1,830 sqft
- Finished area above ground: 1,830
Video & virtual tour
Property
Parking
- Total spaces: 1
- Parking features: Garage - Attached
- Attached garage spaces: 1
Accessibility
- Accessibility features: Accessible Doors, Accessible Hallway(s)
Features
- Stories: 2
- Patio & porch: Covered, Covered Deck, Covered Patio
- Has view: Yes
- View description: Mountain(s)
Lot
- Size: 871 Square Feet
- Features: Curb & Gutter, Sprinkler: Auto-Full, Drip Irrigation: Auto-Full
- Topography: Terrain
- Residential vegetation: Landscaping: Full
Details
- Parcel number: 514920020
- Zoning: RES
- Zoning description: Single-Family
Construction
Type & style
- Home type: Townhouse
- Property subtype: Townhouse
Materials
- Clapboard/Masonite, Stone
- Roof: Asphalt
Condition
- Blt./Standing
- New construction: No
- Year built: 2007
- Major remodel year: 2007
Utilities & green energy
- Sewer: Public Sewer, Sewer: Public
- Water: Culinary
- Utilities for property: Natural Gas Connected, Electricity Connected, Sewer Connected, Water Connected
Community & HOA
Community
- Features: Sidewalks
- Subdivision: River Bend Condo
HOA
- Has HOA: Yes
- Amenities included: Barbecue, Insurance, Maintenance, Picnic Area, Playground, Sewer Paid, Snow Removal, Trash, Water
- Services included: Insurance, Maintenance Grounds, Sewer, Trash, Water
- HOA fee: $145 monthly
- HOA name: Jennifer Luce
- HOA phone: 801-766-9998
Location
- Region: Saratoga Springs
Financial & listing details
- Price per square foot: $208/sqft
- Annual tax amount: $1,500
- Date on market: 7/31/2026
- Listing terms: Cash,Conventional,FHA,VA Loan
- Acres allowed for irrigation: 0
- Electric utility on property: Yes
- Road surface type: Paved
Estimated market value
$377,800
$359,000 - $397,000
$1,995/mo
Price history
| Date | Event | Price |
|---|---|---|
| 8/2/2026 | Price change | $379,999-10.6%$208/sqft |
Source:  UtahRealEstate.com #2176018 Report a problem UtahRealEstate.com #2176018 Report a problem | ||
| 3/18/2022 | Pending sale | $425,000$232/sqft |
Source: UtahRealEstate.com #1796710 Report a problem | ||
| 3/15/2022 | Listed for sale | $425,000$232/sqft |
Source: UtahRealEstate.com #1796710 Report a problem | ||
Public tax history
Tax history is unavailable.
Monthly payment
Est. payment
Payment breakdown
Explore the cost of this home by adjusting the details. Changes won't be saved.Climate risks
Neighborhood: 84045
Nearby schools
GreatSchools rating
- 8/10Riverview SchoolGrades: PK-6Distance: 0.8 mi
- 6/10Vista Heights Middle SchoolGrades: 7-10Distance: 1.5 mi
- 7/10Westlake High SchoolGrades: 10-12Distance: 1.4 mi
Schools provided by the listing agent
- Elementary: Riverview
- Middle: Vista Heights Middle School
- High: Westlake
- District: Alpine
Source: UtahRealEstate.com. This data may not be complete. We recommend contacting the local school district to confirm school assignments for this home.
- $379,2003 bd2 ba1.8k sqft88 E River View Dr DEPT 20, Saratoga Springs, UT 84045Off Market
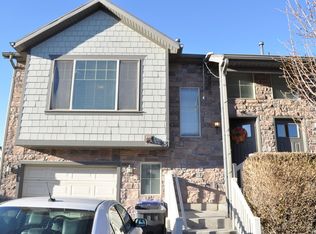
- $381,7003 bd2 ba1.9k sqft94 E River View Dr #19, Saratoga Springs, UT 84045Off Market
- $--3 bd2 ba1.8k sqft91 E River View Dr, Saratoga Springs, UT 84045Sold

- $368,4003 bd3 ba1.9k sqft98 E River View Dr #18, Saratoga Springs, UT 84045Off Market
- $--3 bd2 ba1.9k sqft102 E River View Dr, Saratoga Springs, UT 84045Sold
- $400,8003 bd3 ba1.7k sqft89 E River Bend Rd UNIT 21, Saratoga Springs, UT 84045Off Market
- $404,4003 bd3 ba1.9k sqft97 Riverbend Rd, Saratoga Springs, UT 84045Off Market
- $389,4003 bd3 ba1.9k sqft97 E River Bend Rd UNIT 22, Saratoga Springs, UT 84045Off Market
A local agent can set up tours, give advice and negotiate with sellers.
Similar homes
- $418,0003 bd3 ba2.2k sqft577 S Gooseneck Way, Saratoga Springs, UT 84045For Sale

 MLS ID #2175488, Taylor Larsen, Realtypath LLC (Elite). UtahRealEstate.com
 - $407,5003 bd3 ba1.7k sqft187 S Tamarak Cir, Lehi, UT 84043For Sale
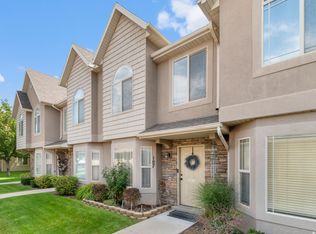 MLS ID #2174883, Luke Kochniuk, RE/MAX Associates. UtahRealEstate.com
 - $465,0003 bd3 ba2.3k sqft1289 W Caine Dr, Saratoga Springs, UT 84045For Sale
 MLS ID #2170500, Troy L Hodell, Equity Real Estate (NRE). UtahRealEstate.com
 - $409,9003 bd3 ba1.7k sqft109 S Tamarak Cir, Lehi, UT 84043For Sale
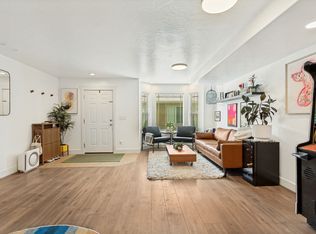 MLS ID #2173325, Javier M Poveda, Fathom Realty (Orem). UtahRealEstate.com
 - $369,9003 bd3 ba2k sqft3916 N Davencourt Loop, Lehi, UT 84043For SaleMLS ID #2174387, Jennifer Keisel, Equity Real Estate (Results). UtahRealEstate.com
- $354,9003 bd2 ba1.3k sqft943 Jack Dr #2201, Saratoga Springs, UT 84045For SaleMLS ID #2165494, Roberth Sanguino Uribe, Ultimate Homes of Utah LLC. UtahRealEstate.com
- $419,0003 bd3 ba2.2k sqft1063 E Dory Boat Rd, Saratoga Springs, UT 84045For SaleMLS ID #2150893, Cory Cooper, KW WESTFIELD. UtahRealEstate.com
- $475,0003 bd4 ba2.3k sqft1954 N Hill Crest Rd, Saratoga Springs, UT 84045For SaleMLS ID #2167817, Jody Tautu, EXP Realty, LLC. UtahRealEstate.com
- $369,0003 bd2 ba1.2k sqft375 N 580th St W, American Fork, UT 84003For SaleMLS ID #2174417, Jechelle Secretan, RE/MAX Associates. UtahRealEstate.com
- $395,0004 bd4 ba2k sqft3155 W Davencourt Loop, Lehi, UT 84043For SaleMLS ID #2164948, Joel Carson, Utah Real Estate PC. UtahRealEstate.com
- $454,9004 bd4 ba2.4k sqft2070 N 3930 W, Lehi, UT 84043For SaleMLS ID #2151929, Troy L Hodell, Equity Real Estate (NRE). UtahRealEstate.com
- $365,0003 bd3 ba1.5k sqft2783 E Griffin Aly, Eagle Mountain, UT 84005For SaleMLS ID #2174357, Sandy Hixson, Equity Real Estate (Results). UtahRealEstate.com
- $369,0003 bd2 ba1.3k sqft3668 W 1440 N #G102-n, Lehi, UT 84048For SaleMLS ID #2167060, Suzette Hofheins, Equity Real Estate (South Valley). UtahRealEstate.com
- $369,9003 bd2 ba1.2k sqft421 N 580th St W, American Fork, UT 84003For SaleMLS ID #2156767, Anthony Armstrong, Real Estate Essentials. UtahRealEstate.com
- $340,0003 bd2 ba1.2k sqft1454 N 3830 W #302, Lehi, UT 84043For SaleMLS ID #2175707, Stephanie Clark, Berkshire Hathaway HomeServices Utah Properties (Salt Lake). UtahRealEstate.com
- $415,0003 bd4 ba1.9k sqft33 Ann Arbor Dr, Draper, UT 84020For SaleMLS ID #2167332, Reggan Jastram, Coldwell Banker Realty (Heber). UtahRealEstate.com
- $445,0003 bd4 ba2.4k sqft2539 N Cypress Way W, Lehi, UT 84043For SaleMLS ID #2162950, Carolee Mecham, Cannon & Company. UtahRealEstate.com
- $435,0004 bd4 ba2k sqft642 E 60 S, American Fork, UT 84003For SaleMLS ID #2175727, Greg Christofferson, KW WESTFIELD. UtahRealEstate.com
- $395,0003 bd3 ba1.5k sqft153 N 1580 W, Pleasant Grove, UT 84062For SaleMLS ID #2156278, Miriem Boss, Windermere Real Estate (9th & 9th). UtahRealEstate.com
- $419,0003 bd3 ba1.9k sqft4423 E Longleaf Ln, Eagle Mountain, UT 84005For SaleMLS ID #2155355, Carol Enriqueta Martinez, Presidio Real Estate (South Valley). UtahRealEstate.com
