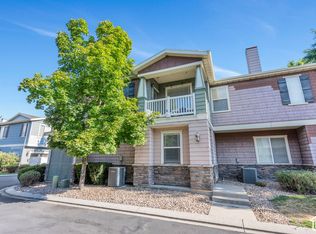
Seller has a 4.75% FHA assumable loan; call agent for details. Townhomes often mean compromise. This one doesn't feel that way. Vaulted ceilings change the entire experience of the space. When heading upstairs, the home opens up in a way that's rare for attached housing. Add in the filtered natural light coming through mature trees and fresh, thoughtful updates to the flooring, lighting, and paint, and this feels more like a standalone home than most townhomes you'll walk through. The primary bedroom is genuinely large, with a walk-in closet and a full bathroom that gives you the retreat you actually want at the end of the day. Outside your door, the HOA amenities include a pool, gym, clubhouse, and park. But the coverage goes well beyond that. Insurance, landscaping, snow removal, water, sewer, and trash are all included. For the right buyer, that kind of simplicity has real value. And then there's the location, which is the thing that will be hardest to find elsewhere. This is one of the genuinely walkable neighborhoods in Utah County, and that is a short list. Groceries, coffee, a playhouse and multiple restaurants are all within a five-minute walk. In a state where that's genuinely rare, it matters. One more thing worth noting: there is no rental cap restriction, so if life changes and you need to lease it out, that door is open. Come walk the neighborhood and see what walkable actually feels like.
For sale
Price cut: $6K (8/20)
$389,000
153 N 1580 W, Pleasant Grove, UT 84062
3beds
1,530sqft
Townhouse
Built in 2006
1,306 Square Feet Lot
$388,500 Zestimate®
$254/sqft
$385/mo HOA
What's special
Vaulted ceilingsWalk-in closet
- 158 days
- 249
- 29
Zillow last checked:
Listing updated:
Listed by:
Miriem Boss 949-836-4029,
Windermere Real Estate (9th & 9th),
Monica Dennis 801-623-9422,
Windermere Real Estate (9th & 9th)
Source: UtahRealEstate.com,MLS#: 2156278
Facts & features
Interior
Bedrooms & bathrooms
- Bedrooms: 3
- Bathrooms: 3
- Full bathrooms: 2
- 1/2 bathrooms: 1
- Partial bathrooms: 1
Rooms
- Room types: Master Bathroom
Primary bedroom
- Level: Second
Heating
- Forced Air, Central
Cooling
- Central Air
Appliances
- Included: Refrigerator, Disposal
- Laundry: Electric Dryer Hookup
Features
- Separate Bath/Shower, Walk-In Closet(s), Vaulted Ceiling(s)
- Flooring: Carpet, Laminate, Tile
- Windows: Blinds, Part, Double Pane Windows
- Basement: None
- Has fireplace: No
Interior area
- Total structure area: 1,530
- Total interior livable area: 1,530 sqft
- Finished area above ground: 1,530
Property
Parking
- Total spaces: 4
- Parking features: Open
- Attached garage spaces: 1
- Carport spaces: 1
- Covered spaces: 2
- Uncovered spaces: 2
Features
- Stories: 2
- Patio & porch: Covered, Covered Patio
- Exterior features: Balcony
- Has private pool: Yes
- Pool features: Association
Lot
- Size: 1,306 Square Feet
- Residential vegetation: Landscaping: Full
Details
- Parcel number: 403690057
- Zoning: R1
- Zoning description: Single-Family
Construction
Type & style
- Home type: Townhouse
- Property subtype: Townhouse
Materials
- Stone, Stucco
- Roof: Asphalt
Condition
- Blt./Standing
- New construction: No
- Year built: 2006
- Major remodel year: 2006
Utilities & green energy
- Sewer: Public Sewer, Sewer: Public
- Water: Culinary, Irrigation
- Utilities for property: Natural Gas Connected, Electricity Connected, Sewer Connected, Water Connected
Community & HOA
Community
- Features: Clubhouse
- Subdivision: The Gables At Pleasant Grove
HOA
- Has HOA: Yes
- Amenities included: Clubhouse, Fitness Center, Picnic Area, Playground, Pool, Sewer Paid, Snow Removal, Trash, Water
- Services included: Sewer, Trash, Water
- HOA fee: $385 monthly
- HOA name: K&R Premier Property Mgt
- HOA phone: 801-610-9440
Location
- Region: Pleasant Grove
Financial & listing details
- Price per square foot: $254/sqft
- Annual tax amount: $1,670
- Date on market: 5/7/2026
- Listing terms: Cash,Conventional,FHA,VA Loan
- Inclusions: Refrigerator
- Exclusions: Dryer, Washer
- Acres allowed for irrigation: 0
- Electric utility on property: Yes
Estimated market value
$388,500
$369,000 - $408,000
$1,917/mo
Price history
| Date | Event | Price |
|---|---|---|
| 8/20/2026 | Price change | $389,000-1.5%$254/sqft |
Source:  UtahRealEstate.com #2156278 Report a problem UtahRealEstate.com #2156278 Report a problem | ||
| 8/6/2026 | Price change | $395,000-1.2%$258/sqft |
Source: UtahRealEstate.com #2156278 Report a problem | ||
| 5/28/2026 | Price change | $399,900-2.5%$261/sqft |
Source: UtahRealEstate.com #2156278 Report a problem | ||
| 5/7/2026 | Listed for sale | $410,000-1.2%$268/sqft |
Source: UtahRealEstate.com #2156278 Report a problem | ||
| 5/20/2022 | Pending sale | $415,000$271/sqft |
Source: UtahRealEstate.com #1805982 Report a problem | ||
| 4/27/2022 | Listed for sale | $415,000$271/sqft |
Source: UtahRealEstate.com #1805982 Report a problem | ||
| 4/20/2022 | Listing removed | -- |
Source: UtahRealEstate.com #1805982 Report a problem | ||
| 4/17/2022 | Pending sale | $415,000$271/sqft |
Source: UtahRealEstate.com #1805982 Report a problem | ||
| 4/15/2022 | Listed for sale | $415,000+5.1%$271/sqft |
Source: UtahRealEstate.com #1805982 Report a problem | ||
| 9/30/2021 | Listing removed | $395,000$258/sqft |
Source: UtahRealEstate.com #1767553 Report a problem | ||
| 9/8/2021 | Listed for sale | $395,000$258/sqft |
Source: UtahRealEstate.com #1767553 Report a problem | ||
Public tax history
Tax history is unavailable.
Monthly payment
Est. payment
Payment breakdown
Explore the cost of this home by adjusting the details. Changes won't be saved.Climate risks
Neighborhood: 84062
Nearby schools
Schools provided by the listing agent
- Elementary: Mount Mahogany
- Middle: Pleasant Grove
- High: Pleasant Grove
- District: Alpine
Source: UtahRealEstate.com. This data may not be complete. We recommend contacting the local school district to confirm school assignments for this home.
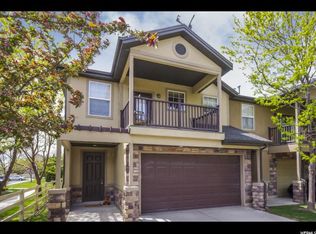
- $385,4003 bd2 ba1.5k sqft153 N 1580 W #57, Pleasant Grove, UT 84062Off Market

- $412,9003 bd3 ba1.8k sqft145 N 1580 W #56, Pleasant Grove, UT 84062Off Market
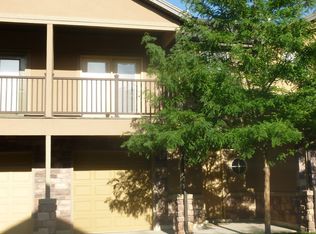
- $368,1003 bd3 ba1.5k sqft159 N 1580 W #58, Pleasant Grove, UT 84062Off Market
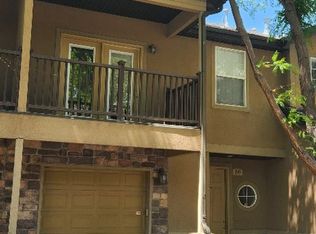
- $380,8003 bd3 ba1.5k sqft159 N 1580 W, Pleasant Grove, UT 84062Off Market
Similar homes
- $349,0003 bd2 ba1.4k sqft1607 W 110 N, Pleasant Grove, UT 84062For Sale
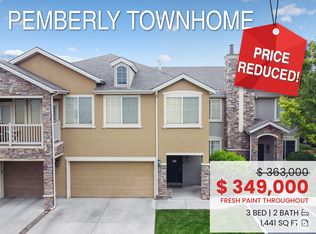
 MLS ID #2174022, John Thueson, REALTY 4U, LLC. UtahRealEstate.com
 - $337,5002 bd2 ba1.1k sqft73 S 1580 W, Pleasant Grove, UT 84062For Sale
 MLS ID #2187865, McKelle Beck, EXP Realty, LLC. UtahRealEstate.com
 - $395,0004 bd4 ba2k sqft642 E 60 S, American Fork, UT 84003For Sale
 MLS ID #2175727, Greg Christofferson, KW WESTFIELD. UtahRealEstate.com
 - $424,9003 bd3 ba2k sqft631 E 110th St S, American Fork, UT 84003For Sale
 MLS ID #2185836, Kristina Fry, KW WESTFIELD. UtahRealEstate.com
 - $384,9003 bd3 ba1.4k sqft720 S 1525 W, Orem, UT 84058For SaleMLS ID #2184175, Jason Knight, Ivie Avenue Real Estate, LLC. UtahRealEstate.com
- $350,0003 bd2 ba1.2k sqft375 N 580 W, American Fork, UT 84003For SaleMLS ID #2174417, Jechelle Secretan, RE/MAX Associates. UtahRealEstate.com
- $367,0003 bd2 ba1.4k sqft69 N Heading Row, Saratoga Springs, UT 84045For SaleMLS ID #2179005, David B. Robison, goBE, LLC. UtahRealEstate.com
- $410,0004 bd3 ba1.8k sqft280 N 680 E, Vineyard, UT 84059For SaleMLS ID #2173685, Kassidi M Gibbons, Prime Real Estate Experts (Referral). UtahRealEstate.com
- $355,0003 bd2 ba1.2k sqft202 N 750 E, Vineyard, UT 84059For SaleMLS ID #2181837, Cole Lantz, Prime Real Estate Experts. UtahRealEstate.com
- $409,9003 bd4 ba1.7k sqft2327 S Long Dr, Saratoga Springs, UT 84045For SaleMLS ID #2184530, Hailee L Green, Real Broker, LLC. UtahRealEstate.com
- $555,0005 bd3 ba2.2k sqft1673 N 390 W, Pleasant Grove, UT 84062For SaleMLS ID #2181730, Ron Beeson, Fathom Realty (Orem). UtahRealEstate.com
- $399,9003 bd3 ba1.7k sqft251 S Parkside Ct, Provo, UT 84601For SaleMLS ID #2173675, John Loveday, Equity Real Estate (Advantage). UtahRealEstate.com
- $387,0003 bd3 ba1.9k sqft9399 N Vernham Ln, Eagle Mountain, UT 84005For SaleMLS ID #2162302, Carolee Mecham, Cannon & Company. UtahRealEstate.com
- $385,0003 bd3 ba1.4k sqft5116 W Fortrose Dr, Herriman, UT 84096For SaleMLS ID #2183608, Corah E Moody, KW Success Keller Williams Realty (Moab). UtahRealEstate.com
- $399,9003 bd3 ba1.6k sqft11539 S Grandville Ave, South Jordan, UT 84009For SaleMLS ID #2189922, Joseph Adam Anderson, East Avenue Real Estate, LLC. UtahRealEstate.com
- $347,0003 bd2 ba1.6k sqft362 E 800 N APT 1, Orem, UT 84057For SaleMLS ID #2117253, Maile Roberts, Fathom Realty (Orem). UtahRealEstate.com
- $395,0003 bd3 ba1.9k sqft9357 Crowley Way, Eagle Mountain, UT 84005For SaleMLS ID #2154357, Chantelle Rees, Equity Real Estate (Results). UtahRealEstate.com
- $414,9003 bd3 ba1.6k sqft436 E Braidhill Dr #251, Draper, UT 84020For SaleMLS ID #2181591, Jennifer Jones, Unity Group Real Estate (Wasatch Back). UtahRealEstate.com
- $289,9002 bd2 ba1k sqft502 S 1040 E APT 138, American Fork, UT 84003For SaleMLS ID #2160825, Susy Clyde, KW WESTFIELD. UtahRealEstate.com
- $400,0002 bd4 ba1.8k sqft2741 N Edgewood Dr, Provo, UT 84604For SaleMLS ID #2189118, Gina Brown, EXP Realty, LLC. UtahRealEstate.com
