Cozy Edgemont townhome with stunning mountain views from every level! This spacious, light-filled home offers a wonderfully unique floor plan with multiple indoor and outdoor living spaces. The upper level features two generously sized bedrooms and two full baths. Just a few steps above the entry, you'll find expansive living area featuring a cozy fireplace and access to a full-length, covered deck -perfect for relaxing and enjoying the views. The kitchen and breakfast nook open to a private east-facing patio with beautiful mountain vistas, while a convenient half bath completes the main level. Downstairs, the finished lower level offers a large office/family/flex room, another full bath, storage and utility areas, plus direct access to the roomy two-car garage which features additional storage. Recent upgrades include a new HVAC system, water softener and fresh new carpet. Enjoy the quiet Edgewood community with its swimming pool, clubhouse, park and open RV/vehicle parking area. Ideally located near Provo Canyon, hiking and biking trails, BYU, UVU, shopping, dining and entertainment. So much space, versatility and incredible scenery in one fantastic location-come see why you'll love calling this home! Square footage is provided as a courtesy estimate only and was obtained from county records; buyers are advised to obtain an independent measurement.
For sale
$400,000
2741 N Edgewood Dr, Provo, UT 84604
2beds
1,850sqft
Condominium
Built in 1973
435 Square Feet Lot
$394,400 Zestimate®
$216/sqft
$353/mo HOA
What's special
Full-length covered deckKitchen and breakfast nookCozy fireplaceTwo generously sized bedroomsSpacious light-filled home
- 12 days
- 317
- 38
Zillow last checked:
Listing updated:
Listed by:
Gina Brown 801-400-1537,
EXP Realty, LLC,
Steve Brown 801-636-5674,
EXP Realty, LLC
Source: UtahRealEstate.com,MLS#: 2189118
Facts & features
Interior
Bedrooms & bathrooms
- Bedrooms: 2
- Bathrooms: 4
- Full bathrooms: 3
- 1/2 bathrooms: 1
- Partial bathrooms: 1
Rooms
- Room types: Master Bathroom, Den/Office
Primary bedroom
- Level: Third
Heating
- Forced Air, Central
Cooling
- Central Air, Ceiling Fan(s)
Appliances
- Included: Dryer, Refrigerator, Washer, Water Softener Owned, Disposal, Free-Standing Range
Features
- Walk-In Closet(s), Vaulted Ceiling(s), Granite Counters
- Flooring: Carpet, Tile, Bamboo
- Doors: Sliding Doors
- Windows: Drapes, Window Coverings
- Basement: Entrance,Full,Basement Entrance
- Number of fireplaces: 1
- Fireplace features: Gas Log
Interior area
- Total structure area: 1,850
- Total interior livable area: 1,850 sqft
- Finished area above ground: 1,406
- Finished area below ground: 444
Property
Parking
- Total spaces: 2
- Parking features: RV Access/Parking
- Attached garage spaces: 2
Features
- Stories: 4
- Patio & porch: Patio, Covered Deck, Open Patio
- Exterior features: Balcony, Entry (Foyer)
- Has private pool: Yes
- Pool features: Gunite, Fenced, Association
- Has view: Yes
- View description: Mountain(s)
Lot
- Size: 435 Square Feet
- Residential vegetation: Landscaping: Full, Mature Trees
Details
- Parcel number: 380210034
- Zoning description: Multi-Family
Construction
Type & style
- Home type: Townhouse
- Property subtype: Condominium
Materials
- Asphalt, Brick, Other
- Roof: Asphalt
Condition
- Blt./Standing
- New construction: No
- Year built: 1973
- Major remodel year: 2005
Utilities & green energy
- Sewer: Public Sewer, Sewer: Public
- Water: Culinary
- Utilities for property: Natural Gas Connected, Electricity Connected, Sewer Connected, Water Connected
Community & HOA
Community
- Features: Clubhouse
- Subdivision: Edgewood Condominium
HOA
- Has HOA: Yes
- Amenities included: Clubhouse, Pool, Sewer Paid, Snow Removal, Water
- Services included: Sewer, Water
- HOA fee: $353 monthly
- HOA name: RESE Property Management
- HOA phone: 801-655-2449
Location
- Region: Provo
Financial & listing details
- Price per square foot: $216/sqft
- Tax assessed value: $376,400
- Annual tax amount: $2,074
- Date on market: 10/2/2026
- Listing terms: Cash,Conventional,FHA,VA Loan
- Inclusions: Ceiling Fan, Dryer, Refrigerator, Washer, Water Softener: Own, Window Coverings
- Acres allowed for irrigation: 0
- Electric utility on property: Yes
Estimated market value
$394,400
$375,000 - $414,000
$2,242/mo
Price history
| Date | Event | Price |
|---|---|---|
| 10/3/2026 | Listed for sale | $400,000+1.3%$216/sqft |
Source:  UtahRealEstate.com #2189118 Report a problem UtahRealEstate.com #2189118 Report a problem | ||
| 7/22/2024 | Sold | -- |
Source: eXp Realty #139155408 Report a problem | ||
| 6/5/2024 | Listed for sale | $395,000$214/sqft |
Source: UtahRealEstate.com #2003271 Report a problem | ||
Public tax history
| Year | Property taxes | Tax assessment |
|---|---|---|
| 2025 | $2,074 -8% | $376,400 -6.7% |
| 2024 | $2,253 +8.5% | $403,300 +10.1% |
| 2023 | $2,076 +26.5% | $366,300 +25.4% |
| 2022 | $1,641 +18.9% | $292,000 +125.4% |
| 2021 | $1,380 +1.4% | $129,525 -40.5% |
| 2020 | $1,361 +14.9% | $217,700 +100.9% |
| 2019 | $1,184 +34.1% | $108,350 -36.7% |
| 2018 | $883 +0.6% | $171,200 +109% |
| 2017 | $878 | $81,895 +8% |
| 2016 | $878 +5.4% | $75,845 |
| 2015 | $833 | $75,845 |
| 2014 | $833 | $75,845 |
| 2013 | -- | $75,845 |
| 2012 | -- | $75,845 |
| 2009 | -- | $75,845 -8.1% |
| 2008 | -- | $82,500 +7.8% |
| 2007 | -- | $76,541 |
| 2006 | -- | $76,541 |
| 2005 | -- | $76,541 |
| 2003 | -- | $76,541 -45% |
| 2001 | $798 +5.5% | $139,165 +93.8% |
| 2000 | $757 | $71,808 |
Find assessor info on the county website
Monthly payment
Est. payment
Payment breakdown
Explore the cost of this home by adjusting the details. Changes won't be saved.Climate risks
Neighborhood: Edgemont
Nearby schools
Schools provided by the listing agent
- Elementary: Edgemont
- Middle: Centennial
- High: Timpview
- District: Provo
Source: UtahRealEstate.com. This data may not be complete. We recommend contacting the local school district to confirm school assignments for this home.
Similar homes
- $404,9004 bd4 ba2.1k sqft1899 W 890 N, Provo, UT 84604For Sale
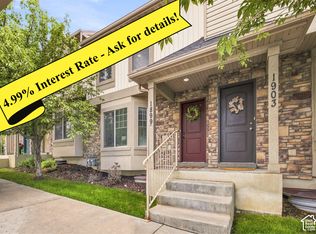
 MLS ID #2182859, Patrea Marolf, KW South Valley Keller Williams. UtahRealEstate.com
 - $419,0004 bd3 ba1.5k sqft223 W 2230 N APT 14, Provo, UT 84604For Sale
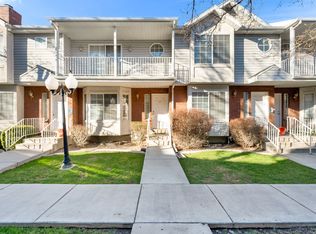 MLS ID #2183469, Scott L Oldroyd, Equity Real Estate (Results). UtahRealEstate.com
 - $365,0002 bd2 ba1.1k sqft2244 N Canyon Rd APT 212, Provo, UT 84604For Sale
 MLS ID #2150208, Jose A Rivera, Realtypath LLC (Elite). UtahRealEstate.com
 - $390,0003 bd2 ba1.3k sqft984 N Independence Ave W, Provo, UT 84604For Sale
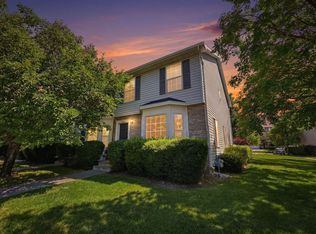 MLS ID #2171543, James Roth, Real Broker, LLC. UtahRealEstate.com
 - $349,9002 bd2 ba1.2k sqft2242 N 390 E, Provo, UT 84604For SaleMLS ID #2159219, Joseph Gordon, Gordon Real Estate Group LLC.. UtahRealEstate.com
- $399,9003 bd3 ba1.7k sqft251 S Parkside Ct, Provo, UT 84601For SaleMLS ID #2173675, John Loveday, Equity Real Estate (Advantage). UtahRealEstate.com
- $305,0002 bd2 ba1k sqft986 N Independence Ave, Provo, UT 84604For SaleMLS ID #2189497, McKelle Beck, EXP Realty, LLC. UtahRealEstate.com
- $269,9003 bd2 ba1.1k sqft1676 N Hickory Ln, Provo, UT 84604For SaleMLS ID #2190487, Brett Wilde, KW WESTFIELD. UtahRealEstate.com
- $337,0002 bd2 ba1k sqft962 Independence Ave, Provo, UT 84604For SaleMLS ID #2130112, Bryce Anderson, Intermountain Properties. UtahRealEstate.com
- $285,0002 bd2 ba1.1k sqft1657 N Woodland Dr W #8B, Provo, UT 84604For SaleMLS ID #2182305, Jacelyn Peterson, KW Westfield (Excellence). UtahRealEstate.com
- $265,0002 bd2 ba1.1k sqft1635 Woodland Dr, Provo, UT 84604For SaleMLS ID #2185269, Heather Morley, UPT Real Estate. UtahRealEstate.com
- $300,0003 bd2 ba1.5k sqft131 E 500 S APT 11, Provo, UT 84606For SaleMLS ID #2154794, Robert Ross, Homie. UtahRealEstate.com
- $274,9003 bd2 ba1.1k sqft1664 Willowbrook Dr #Bldg12, Provo, UT 84604For SaleMLS ID #2185787, Rylar Masco, Utah Key Real Estate, LLC. UtahRealEstate.com
- $385,0003 bd3 ba2.1k sqft310 N 680 E, Orem, UT 84057For SaleMLS ID #2164106, Chris Mangel, KW WESTFIELD. UtahRealEstate.com
- $439,0004 bd2 ba1.6k sqft526 S Idaho Dr E, Provo, UT 84606For SaleMLS ID #2178446, Hollie Sprunt, Utah Home Central. UtahRealEstate.com
- $480,0003 bd2 ba1.4k sqft940 S 100 W, Orem, UT 84058For SaleMLS ID #2189714, Marcelino Ruben Romero, EXP Realty, LLC. UtahRealEstate.com
- $600,0004 bd2 ba2.1k sqft1288 Cherry Ln, Provo, UT 84604For SaleMLS ID #2175524, Dan Evans, Summit Realty, Inc.. UtahRealEstate.com
- $585,0004 bd2 ba2.7k sqft695 E 3950 N, Provo, UT 84604For SaleMLS ID #2168016, David A Brunet, Homie. UtahRealEstate.com
- $489,9003 bd2 ba1.8k sqft625 S 1350 E, Springville, UT 84606For SaleMLS ID #2181201, Andrea L. Cannon, KW South Valley Keller Williams. UtahRealEstate.com
- $470,0004 bd2 ba2k sqft309 S 400 E, Orem, UT 84097For SaleMLS ID #2178206, Amy Gibbons, KW South Valley Keller Williams. UtahRealEstate.com
