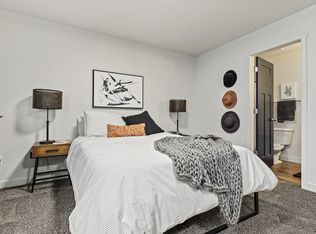
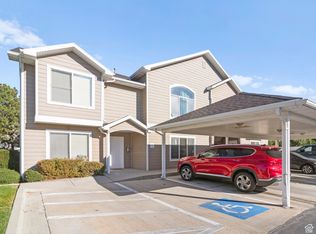
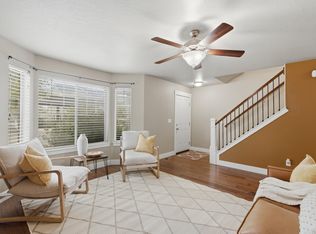
Whether you're buying your first home or adding to a rental portfolio, this Vineyard townhome is worth a serious look. Priced to make sense at $399,000, it's clean and simple with neutral mid-tone gray throughout, no frills, just a smart layout that delivers exactly what you need across four levels. The basement bedroom with ensuite bath and walk-in closet is tucked away and private, ideal for a roommate or tenant to help offset the mortgage from day one. The entry level greets you with a living space and direct garage access, keeping things functional from the moment you walk in. The main level offers a large open kitchen with room to configure however you like, a family room that flows right off it, and a convenient half bath. The top floor keeps it practical with two bedrooms, a full bath, and laundry all on the same level so nothing feels scattered. This unit is positioned directly across the street from the clubhouse and pool, giving you great community amenities to enjoy without any of the upkeep. The HOA at $175 per month covers water, sewer, trash, and snow removal, making this one of the more turnkey options at this price point. The location is a genuine advantage. You are minutes from the FrontRunner station, right down the road from UVU, approximately 15 minutes to BYU, 10 minutes from the Provo airport, and just 5 minutes to I-15. Restaurants, grocery stores, a movie theater, and TopGolf are all within easy reach for everyday living. Vineyard is one of Utah's fastest-growing cities, and with Utah City developing right next door, the momentum here is real. Don't wait on this one. FHA and VA financing welcome.
For sale
$385,000
310 N 680 E, Orem, UT 84057
3beds
2,160sqft
Townhouse
Built in 2014
435 Square Feet Lot
$384,600 Zestimate®
$178/sqft
$175/mo HOA
What's special
Neutral mid-tone gray throughoutLarge open kitchen
- 122 days
- 233
- 10
Zillow last checked:
Listing updated:
Listed by:
Chris Mangel 801-850-5600,
KW WESTFIELD
Source: UtahRealEstate.com,MLS#: 2164106
Facts & features
Interior
Bedrooms & bathrooms
- Bedrooms: 3
- Bathrooms: 3
- Full bathrooms: 1
- 3/4 bathrooms: 1
- 1/2 bathrooms: 1
- Partial bathrooms: 1
Primary bedroom
- Level: Third
Heating
- Central
Cooling
- Central Air
Appliances
- Included: Microwave, Disposal, Free-Standing Range
- Laundry: Electric Dryer Hookup, Gas Dryer Hookup
Features
- Separate Bath/Shower
- Flooring: Carpet, Laminate, Tile
- Basement: Partial
- Has fireplace: No
Interior area
- Total structure area: 2,160
- Total interior livable area: 2,160 sqft
- Finished area above ground: 1,770
- Finished area below ground: 390
Property
Parking
- Total spaces: 2
- Parking features: Open
- Garage spaces: 1
- Uncovered spaces: 1
Accessibility
- Accessibility features: Accessible Hallway(s), Accessible Electrical and Environmental Controls, Visitable
Features
- Stories: 4
- Exterior features: Lighting
- Has private pool: Yes
- Pool features: Pool/Spa Combo, Association
- Has view: Yes
- View description: Mountain(s)
Lot
- Size: 435 Square Feet
- Features: Curb & Gutter, Sprinkler: Auto-Full
- Topography: Terrain
- Residential vegetation: Landscaping: Full
Details
- Parcel number: 384600018
Construction
Type & style
- Home type: Townhouse
- Property subtype: Townhouse
Materials
- Asphalt, Stone
- Roof: Asphalt,Pitched
Condition
- Blt./Standing
- New construction: No
- Year built: 2014
Utilities & green energy
- Sewer: Public Sewer, Sewer: Public
- Utilities for property: Natural Gas Connected, Electricity Connected, Sewer Connected, Water Connected
Community & HOA
Community
- Features: Clubhouse, Sidewalks
- Security: Fire Alarm
- Subdivision: Edgewater
HOA
- Has HOA: Yes
- Amenities included: Clubhouse, Fitness Center, Pool, Sewer Paid, Snow Removal, Trash, Water
- Services included: Sewer, Trash, Water
- HOA fee: $175 monthly
- HOA name: Advanced MGMT
- HOA phone: 801-235-7368
Location
- Region: Orem
Financial & listing details
- Price per square foot: $178/sqft
- Annual tax amount: $2,375
- Date on market: 6/9/2026
- Listing terms: Cash,Conventional,FHA,VA Loan
- Inclusions: Microwave, Range
- Exclusions: Refrigerator, Washer
- Acres allowed for irrigation: 0
- Electric utility on property: Yes
- Road surface type: Paved
Estimated market value
$384,600
$365,000 - $404,000
$2,024/mo
Price history
| Date | Event | Price |
|---|---|---|
| 7/2/2026 | Price change | $385,000-3.5%$178/sqft |
Source:  UtahRealEstate.com #2164106 Report a problem UtahRealEstate.com #2164106 Report a problem | ||
| 6/9/2026 | Listed for sale | $399,000-0.2%$185/sqft |
Source: UtahRealEstate.com #2164106 Report a problem | ||
| 10/17/2024 | Price change | $399,900-2.5%$185/sqft |
Source: UtahRealEstate.com #2004585 Report a problem | ||
| 7/9/2024 | Price change | $410,000-2.4%$190/sqft |
Source: UtahRealEstate.com #2004585 Report a problem | ||
| 6/25/2024 | Price change | $420,000-2.3%$194/sqft |
Source: UtahRealEstate.com #2004585 Report a problem | ||
| 6/12/2024 | Listed for sale | $430,000$199/sqft |
Source: UtahRealEstate.com #2004585 Report a problem | ||
Public tax history
Tax history is unavailable.
Monthly payment
Est. payment
Payment breakdown
Explore the cost of this home by adjusting the details. Changes won't be saved.Climate risks
Neighborhood: 84057
Nearby schools
Schools provided by the listing agent
- Elementary: Vineyard
- Middle: Orem
- High: Mountain View
- District: Alpine
Source: UtahRealEstate.com. This data may not be complete. We recommend contacting the local school district to confirm school assignments for this home.
Similar homes
- $384,9003 bd3 ba1.8k sqft201 E 630 N, Vineyard, UT 84059For Sale

 MLS ID #2177228, Sherri Berry, Equity Real Estate (Results). UtahRealEstate.com
 - $407,5003 bd3 ba1.8k sqft659 E 380 N, Vineyard, UT 84059For Sale
 MLS ID #2155986, Greg Padgett, Realtypath LLC (Home and Family). UtahRealEstate.com
 - $347,0003 bd3 ba1.6k sqft362 E 800 N APT 1, Orem, UT 84057For Sale
 MLS ID #2117253, Maile Roberts, Fathom Realty (Orem). UtahRealEstate.com
 - $384,9003 bd3 ba2.1k sqft2054 W 1080 N, Provo, UT 84604For Sale
 MLS ID #2170787, Katty E West, KW Utah Realtors Keller Williams. UtahRealEstate.com
 - $400,0002 bd4 ba1.8k sqft2741 N Edgewood Dr, Provo, UT 84604For SaleMLS ID #2189118, Gina Brown, EXP Realty, LLC. UtahRealEstate.com
- $499,9004 bd3 ba2.6k sqft527 W 1450 N, Orem, UT 84057For SaleMLS ID #2182994, Colleen Christensen, KW WESTFIELD. UtahRealEstate.com
- $390,0003 bd2 ba1.3k sqft984 N Independence Ave W, Provo, UT 84604For SaleMLS ID #2171543, James Roth, Real Broker, LLC. UtahRealEstate.com
- $424,9003 bd3 ba2k sqft631 E 110th St S, American Fork, UT 84003For SaleMLS ID #2185836, Kristina Fry, KW WESTFIELD. UtahRealEstate.com
- $529,9993 bd3 ba2.5k sqft539 N 260 E, Vineyard, UT 84059For SaleMLS ID #2185207, Cade Francis, Equity Real Estate (Select). UtahRealEstate.com
- $404,9004 bd4 ba2.1k sqft1899 W 890 N, Provo, UT 84604For SaleMLS ID #2182859, Patrea Marolf, KW South Valley Keller Williams. UtahRealEstate.com
- $399,9004 bd4 ba2k sqft642 E 60 S, American Fork, UT 84003For SaleMLS ID #2175727, Greg Christofferson, KW WESTFIELD. UtahRealEstate.com
- $349,0003 bd2 ba1.4k sqft1607 W 110 N, Pleasant Grove, UT 84062For SaleMLS ID #2174022, John Thueson, REALTY 4U, LLC. UtahRealEstate.com
- $360,0003 bd3 ba1.4k sqft723 E 500 S, American Fork, UT 84003For SaleMLS ID #2184551, Daniel Talbert, Realtypath LLC. UtahRealEstate.com
- $380,0004 bd4 ba2.2k sqft1336 S 1500 E, Provo, UT 84606For SaleMLS ID #2176587, Dana Conway, KW Utah Realtors Keller Williams. UtahRealEstate.com
- $375,0003 bd3 ba1.6k sqft686 S 220 W, Spanish Fork, UT 84660For SaleMLS ID #2188863, Marcie Stevens, Berkshire Hathaway HomeServices Elite Real Estate (South County). UtahRealEstate.com
- $399,9004 bd4 ba2.2k sqft1473 N August Dr, Saratoga Springs, UT 84045For SaleMLS ID #2188520, Mark Anderson, Equity Real Estate (Solid). UtahRealEstate.com
- $384,9003 bd1 ba1.1k sqft311 W 1610 S, Provo, UT 84601For SaleMLS ID #2189237, Amber Alfaro, Unity Group Real Estate LLC. UtahRealEstate.com
- $425,0004 bd3 ba1.5k sqft223 W 2230 N APT 14, Provo, UT 84604For SaleMLS ID #2183469, Scott L Oldroyd, Equity Real Estate (Results). UtahRealEstate.com
- $399,0003 bd3 ba2.2k sqft1786 E Eagle View Ln, Eagle Mountain, UT 84005For SaleMLS ID #2170730, Rodney B Moser, NextHome Navigator. UtahRealEstate.com
- $382,0003 bd3 ba1.9k sqft825 S 1710 E, Spanish Fork, UT 84660For SaleMLS ID #2180948, Shelby L Eliason, R and R Realty LLC. UtahRealEstate.com
