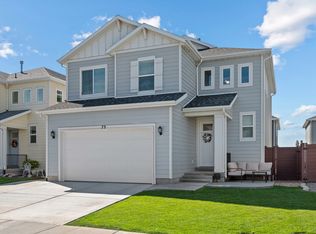
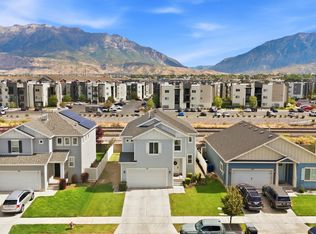
*Move in with added savings! Seller is offering one FULL YEAR of HOA dues paid, PLUS the existing refrigerator, washer, and dryer included with an acceptable offer!* Welcome home to this beautifully maintained two-story in the heart of Vineyard! Built in 2018, this 3-bedroom, 2.5-bath home offers approximately 2,500 square feet with modern finishes and room to grow. Beautifully designed throughout, the home features an updated kitchen with quartz countertops and ceiling-height cabinetry. Upstairs, the spacious primary suite includes a walk-in closet, dual sinks, and separate tub and shower. The unfinished basement offers additional space and the opportunity to make it your own. Enjoy a fully finished yard, two-car garage, and community amenities including a pool, fitness center, pickleball courts, walking trails, and easy access to Utah Lake. Just minutes away, the exciting Utah City development continues to bring new shopping, dining, recreation, green space, and employment to the area. Bella's Market is already open, the Vineyard FrontRunner Station offers convenient access to Provo, UVU, and Salt Lake City, and the future Huntsman Cancer Institute campus is planned nearby. Come enjoy everything this home-and the growing Vineyard community-has to offer! Square footage given as a courtesy estimate. Buyer to verify all.
For sale
$529,999
539 N 260 E, Vineyard, UT 84059
3beds
2,531sqft
Single Family Residence
Built in 2018
3,920 Square Feet Lot
$527,700 Zestimate®
$209/sqft
$62/mo HOA
What's special
Modern finishesTwo-car garageFully finished yardSeparate tub and showerBeautifully maintained two-storyCeiling-height cabinetryDual sinks
- 61 days
- 502
- 39
Zillow last checked:
Listing updated:
Listed by:
Cade Francis 801-745-7020,
Equity Real Estate (Select)
Source: UtahRealEstate.com,MLS#: 2185207
Facts & features
Interior
Bedrooms & bathrooms
- Bedrooms: 3
- Bathrooms: 3
- Full bathrooms: 2
- 1/2 bathrooms: 1
- Partial bathrooms: 1
Rooms
- Room types: Master Bathroom, Updated Kitchen
Heating
- Central
Cooling
- Central Air
Appliances
- Included: Disposal, Instant Hot Water
- Laundry: Electric Dryer Hookup
Features
- Separate Bath/Shower, Walk-In Closet(s), Granite Counters, Smart Thermostat
- Flooring: Carpet, Vinyl
- Doors: Sliding Doors
- Windows: Blinds, Drapes, Double Pane Windows
- Basement: Full
- Has fireplace: No
Interior area
- Total structure area: 2,531
- Total interior livable area: 2,531 sqft
- Finished area above ground: 1,697
Property
Parking
- Total spaces: 2
- Parking features: Garage
- Garage spaces: 2
Features
- Levels: Two
- Stories: 3
- Patio & porch: Porch, Open Porch
- Exterior features: Lighting
- Pool features: Association
- Fencing: Full
Lot
- Size: 3,920 Square Feet
- Features: Curb & Gutter, Sprinkler: Auto-Full, Drip Irrigation: Auto-Part
- Residential vegetation: Landscaping: Full
Details
- Parcel number: 665220064
- Zoning description: Single-Family
Construction
Type & style
- Home type: SingleFamily
- Property subtype: Single Family Residence
Materials
- Asphalt, Stucco
- Roof: Asphalt
Condition
- Blt./Standing
- New construction: No
- Year built: 2018
Utilities & green energy
- Sewer: Public Sewer, Sewer: Public
- Water: Culinary
- Utilities for property: Natural Gas Connected, Electricity Connected, Sewer Connected, Water Connected
Community & HOA
Community
- Features: Clubhouse, Sidewalks
HOA
- Has HOA: Yes
- Amenities included: Biking Trails, Clubhouse, Fitness Center, Picnic Area, Playground, Pool, Snow Removal
- HOA fee: $62 monthly
- HOA phone: 801-641-1844
Location
- Region: Vineyard
Financial & listing details
- Price per square foot: $209/sqft
- Tax assessed value: $510,400
- Annual tax amount: $3,084
- Date on market: 9/14/2026
- Listing terms: Cash,Conventional,FHA,VA Loan
- Acres allowed for irrigation: 0
- Electric utility on property: Yes
- Road surface type: Paved
Estimated market value
$527,700
$501,000 - $554,000
$2,544/mo
Price history
| Date | Event | Price |
|---|---|---|
| 9/15/2026 | Listed for sale | $529,999$209/sqft |
Source:  UtahRealEstate.com #2185207 Report a problem | ||
Public tax history
| Year | Property taxes | Tax assessment |
|---|---|---|
| 2025 | $3,085 +11.5% | $510,400 +8.2% |
| 2024 | $2,767 +9.5% | $471,900 -2% |
| 2023 | $2,527 -3% | $481,600 -0.2% |
| 2022 | $2,605 +12.9% | $482,700 +143.4% |
| 2021 | $2,308 +6.8% | $198,275 -41.2% |
| 2020 | $2,161 +11.7% | $337,200 +97.1% |
| 2019 | $1,934 +62% | $171,050 +64.5% |
| 2018 | $1,194 | $104,000 +9.4% |
| 2017 | -- | $95,100 |
Find assessor info on the county website
Monthly payment
Est. payment
Payment breakdown
Explore the cost of this home by adjusting the details. Changes won't be saved.Climate risks
Neighborhood: 84059
Nearby schools
Schools provided by the listing agent
- Elementary: Trailside Elementary
- Middle: Lakeridge
- High: Mountain View
- District: Alpine
Source: UtahRealEstate.com. This data may not be complete. We recommend contacting the local school district to confirm school assignments for this home.
Similar homes
- $624,9004 bd4 ba2.7k sqft73 W 510 N, Vineyard, UT 84059For Sale
 MLS ID #2183448, Curtis McDougal, Mc Dougal & Associates Realtors, LLC. UtahRealEstate.com
- $649,9005 bd4 ba3.1k sqft212 N 590 E, Vineyard, UT 84059For Sale
 MLS ID #2185248, Christie L Wilson, Mountain Valley Real Estate Consultants LLC. UtahRealEstate.com
- $490,0005 bd3 ba2.2k sqft744 W 210 N, Orem, UT 84057For Sale
 MLS ID #2194690, Kathy Campbell, Coldwell Banker Realty (Provo-Orem-Sundance). UtahRealEstate.com
- $407,5003 bd3 ba1.8k sqft659 E 380 N, Vineyard, UT 84059For Sale
 MLS ID #2155986, Greg Padgett, Realtypath LLC (Home and Family). UtahRealEstate.com
- $599,9003 bd3 ba2.3k sqft1513 W 430 N, Lindon, UT 84042For SaleMLS ID #2181033, Britta Jarvie, EXP Realty, LLC. UtahRealEstate.com
- $385,0003 bd3 ba2.1k sqft310 N 680 E, Orem, UT 84057For SaleMLS ID #2164106, Chris Mangel, KW WESTFIELD. UtahRealEstate.com
- $479,9003 bd2 ba2k sqft4015 S Panorama Dr W, Saratoga Springs, UT 84045For SaleMLS ID #2189989, Ryan S Larsen, R Squared Real Estate, LLC. UtahRealEstate.com
- $680,0003 bd3 ba2.9k sqft1427 W Ledgebrook Ln, Lindon, UT 84042For SaleMLS ID #2192550, Allyson Y Velazquez, Real Broker, LLC. UtahRealEstate.com
- $530,0003 bd2 ba2.7k sqft2784 N Augusta Dr, Lehi, UT 84043For SaleMLS ID #2186720, Chad A Morgan, SURV REAL ESTATE INC. UtahRealEstate.com
- $559,9004 bd4 ba2.8k sqft1577 E Cardinal Dr, Eagle Mountain, UT 84005For SaleMLS ID #2180894, Bibiana Ruiz Trinidad, KW WESTFIELD. UtahRealEstate.com
- $564,9003 bd3 ba3.6k sqft1577 W Quailhill Rd, Saratoga Springs, UT 84045For SaleMLS ID #2193823, Amy Laster, Better Homes and Gardens Real Estate Momentum (Lehi). UtahRealEstate.com
- $524,9005 bd4 ba2.8k sqft7297 N Green Pasture Ln, Eagle Mountain, UT 84005For SaleMLS ID #2180657, Kammon Hiatt, KW WESTFIELD. UtahRealEstate.com
- $549,0005 bd3 ba3.1k sqft2041 E Telegraph Rd, Eagle Mountain, UT 84005For SaleMLS ID #2184137, Rebecca Harston, KW Utah Realtors Keller Williams (Brickyard). UtahRealEstate.com
- $599,9005 bd4 ba3.2k sqft2844 S Island Fox Ln, Saratoga Springs, UT 84045For SaleMLS ID #2192716, Ryan Ogden, Realtypath LLC (Executives). UtahRealEstate.com
- $590,0005 bd3 ba3.4k sqft3347 S Red Tailed Crescent Dr, Saratoga Springs, UT 84045For SaleMLS ID #2173613, Jacob Jenkins, Real Broker, LLC. UtahRealEstate.com
- $524,9005 bd4 ba3.1k sqft4613 E Bridleway Rd, Eagle Mountain, UT 84005For SaleMLS ID #2189932, Richard J Bell, Equity Real Estate (NRE). UtahRealEstate.com
- $519,9004 bd3 ba3.5k sqft8848 N Franklin Dr, Eagle Mountain, UT 84005For SaleMLS ID #2170166, Jose Ruiz, REALTY OF AMERICA LLC. UtahRealEstate.com
- $555,0005 bd4 ba2.2k sqft3519 W Newland Loop, Lehi, UT 84043For SaleMLS ID #2178660, Shanda Bezzant, RE/MAX Associates. UtahRealEstate.com
