***PRICE DROP + LENDER INCENTIVE*** Rare single-family home in a quiet 55+ Lindon community, designed for comfortable main-level living. The primary suite, second bedroom/office, laundry, kitchen and living areas are all on the main floor, with a spacious family room, third bedroom and full bath upstairs. Vaulted ceilings, large windows and mountain views bring in plenty of natural light. Thoughtfully cared for with updates in recent years including LVP, carpet, kitchen backsplash, deck and gazebo, plus a newer disposal. Enjoy an attached 2-car garage, generous crawl-space storage and HOA-maintained landscaping. The HOA is well-funded with strong reserves. A well-loved, well-cared for home ready for its next owner! Info deemed reliable; buyer/buyer's agent to verify all. Square footage figures are provided as a courtesy estimate only obtained from tax records. **LENDER INCENTIVE** Qualified buyers receive 1% interest rate reduction for the first FULL YEAR when using our preferred lender. Buyers must pre-qualify. Contact agent for complete program details and eligibility. Terms and conditions apply. Not a commitment to lend.
For sale
Price cut: $10.1K (10/4)
$599,900
1513 W 430 N, Lindon, UT 84042
3beds
2,339sqft
Single Family Residence
Built in 2015
435 Square Feet Lot
$594,800 Zestimate®
$256/sqft
$210/mo HOA
What's special
Mountain viewsHoa-maintained landscapingKitchen backsplashNewer disposalLarge windowsVaulted ceilings
- 53 days
- 324
- 24
Zillow last checked:
Listing updated:
Listed by:
Britta Jarvie 801-499-6087,
EXP Realty, LLC
Source: UtahRealEstate.com,MLS#: 2181033
Facts & features
Interior
Bedrooms & bathrooms
- Bedrooms: 3
- Bathrooms: 3
- Full bathrooms: 2
- 3/4 bathrooms: 1
- Main level bedrooms: 2
Rooms
- Room types: Master Bathroom, Den/Office, Great Room
Primary bedroom
- Level: First
Heating
- Forced Air, Central
Cooling
- Central Air, Ceiling Fan(s)
Appliances
- Included: Dryer, Microwave, Washer, Disposal, Built-In Range
- Laundry: Electric Dryer Hookup
Features
- Walk-In Closet(s), Vaulted Ceiling(s)
- Flooring: Carpet, Tile
- Doors: Sliding Doors, Storm Door(s)
- Windows: Blinds, Window Coverings, Double Pane Windows
- Basement: None
- Has fireplace: No
Interior area
- Total structure area: 2,339
- Total interior livable area: 2,339 sqft
- Finished area above ground: 2,339
Property
Parking
- Total spaces: 4
- Parking features: Garage - Attached
- Attached garage spaces: 2
- Uncovered spaces: 2
Features
- Levels: Two
- Stories: 2
- Patio & porch: Covered, Patio, Covered Patio, Open Patio
- Exterior features: Attic Fan, Entry (Foyer), Lighting
- Has view: Yes
- View description: Mountain(s)
Lot
- Size: 435 Square Feet
- Features: Sprinkler: Auto-Full
- Residential vegetation: Landscaping: Full
Details
- Additional structures: Gazebo
- Parcel number: 652840016
- Zoning: RES
- Zoning description: Single-Family
Construction
Type & style
- Home type: SingleFamily
- Property subtype: Single Family Residence
Materials
- Stone, Stucco
- Roof: Asphalt
Condition
- Blt./Standing
- New construction: No
- Year built: 2015
Utilities & green energy
- Sewer: Public Sewer, Sewer: Public
- Water: Culinary
- Utilities for property: Natural Gas Connected, Electricity Connected, Sewer Connected, Water Connected
Community & HOA
Community
- Features: Sidewalks
- Security: Fire Alarm
- Senior community: Yes
- Subdivision: Creekside Cottages
HOA
- Has HOA: Yes
- Amenities included: Insurance, Maintenance, Snow Removal
- Services included: Insurance, Maintenance Grounds
- HOA fee: $210 monthly
- HOA name: Lindoncreekside.org
Location
- Region: Lindon
Financial & listing details
- Price per square foot: $256/sqft
- Tax assessed value: $545,200
- Annual tax amount: $2,396
- Date on market: 7/15/2026
- Listing terms: Cash,Conventional,FHA,VA Loan
- Inclusions: Ceiling Fan, Dryer, Gazebo, Microwave, Range, Washer, Window Coverings
- Acres allowed for irrigation: 0
- Electric utility on property: Yes
- Road surface type: Paved
Estimated market value
$594,800
$565,000 - $625,000
$2,524/mo
Price history
| Date | Event | Price |
|---|---|---|
| 10/4/2026 | Price change | $599,900-1.7%$256/sqft |
Source:  UtahRealEstate.com #2181033 Report a problem UtahRealEstate.com #2181033 Report a problem | ||
| 8/25/2026 | Listed for sale | $610,000+3.4%$261/sqft |
Source: UtahRealEstate.com #2181033 Report a problem | ||
| 7/12/2022 | Pending sale | $589,900$252/sqft |
Source: UtahRealEstate.com #1827018 Report a problem | ||
| 7/8/2022 | Listed for sale | $589,900+64.3%$252/sqft |
Source: UtahRealEstate.com #1827018 Report a problem | ||
| 6/14/2019 | Sold | -- |
Source: Agent Provided Report a problem | ||
| 5/2/2019 | Price change | $359,000-0.8%$153/sqft |
Source: Sky Realty Company #1593475 Report a problem | ||
| 5/1/2019 | Price change | $362,000-0.5%$155/sqft |
Source: Sky Realty Company #1593475 Report a problem | ||
| 4/27/2019 | Price change | $364,000-0.3%$156/sqft |
Source: Sky Realty Company #1593475 Report a problem | ||
| 4/24/2019 | Price change | $365,000-1.3%$156/sqft |
Source: Sky Realty Company #1593475 Report a problem | ||
| 4/16/2019 | Listed for sale | $369,900$158/sqft |
Source: Sky Realty Company #1593475 Report a problem | ||
Public tax history
| Year | Property taxes | Tax assessment |
|---|---|---|
| 2025 | $2,396 -5.1% | $545,200 -3.6% |
| 2024 | $2,526 +9.5% | $565,400 +2% |
| 2023 | $2,306 -3.6% | $554,400 -0.2% |
| 2022 | $2,392 +33.5% | $555,400 +192.7% |
| 2021 | $1,792 -1.6% | $189,750 -45% |
| 2020 | $1,820 +4.3% | $345,000 +81.8% |
| 2019 | $1,745 +8.8% | $189,750 -43.1% |
| 2018 | $1,603 -6.2% | $333,700 +108.3% |
| 2017 | $1,710 | $160,215 +1.4% |
| 2016 | $1,710 +129.8% | $158,015 +143.1% |
| 2015 | $744 | $65,000 |
Find assessor info on the county website
Monthly payment
Est. payment
Payment breakdown
Explore the cost of this home by adjusting the details. Changes won't be saved.Climate risks
Neighborhood: 84042
Nearby schools
Schools provided by the listing agent
- Elementary: Lindon
- Middle: Oak Canyon
- High: Pleasant Grove
- District: Alpine
Source: UtahRealEstate.com. This data may not be complete. We recommend contacting the local school district to confirm school assignments for this home.

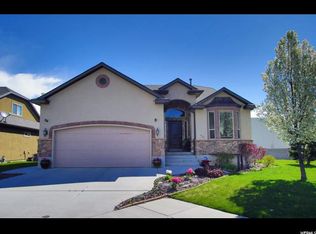
Similar homes
- $605,0004 bd3 ba2.4k sqft1442 W 220 N, Pleasant Grove, UT 84062For Sale

 MLS ID #2162377, Breanna Rayner, Equity Real Estate (NRE). UtahRealEstate.com
 - $629,9905 bd3 ba2.7k sqft1360 N 3350 W, Provo, UT 84601For Sale
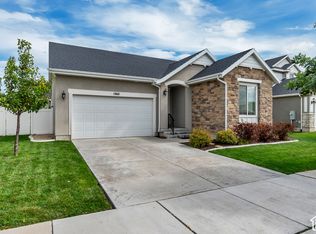 MLS ID #2191599, Lyndon Dangerfield, Rockwood & Company LLC. UtahRealEstate.com
 - $635,0003 bd3 ba2.4k sqft793 W 130 S Unit D, Pleasant Grove, UT 84062For Sale
 MLS ID #2185449, Dana Conway, KW Utah Realtors Keller Williams. UtahRealEstate.com
 - $575,0003 bd3 ba2.1k sqft963 S 800 W, American Fork, UT 84003For Sale
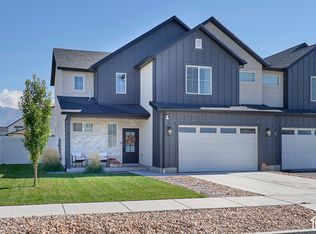 MLS ID #2191704, Chuck O'Brien Jr., RE/MAX Associates. UtahRealEstate.com
 - $639,9004 bd4 ba2.7k sqft73 W 510 N, Vineyard, UT 84059For SaleMLS ID #2183448, Curtis McDougal, Mc Dougal & Associates Realtors, LLC. UtahRealEstate.com
- $639,9004 bd3 ba2.4k sqft1942 S 750th St E, Lehi, UT 84043For SaleMLS ID #2184711, John R Nelson, Unity Group Real Estate LLC. UtahRealEstate.com
- $629,9993 bd3 ba2.2k sqft316 S 680 W, American Fork, UT 84003For SaleMLS ID #2184371, Jacob Petersen, Real Broker, LLC. UtahRealEstate.com
- $638,0004 bd3 ba2.6k sqft3112 N Park Cottage Way, Lehi, UT 84043For SaleMLS ID #2189964, Sara Hiatt, KW South Valley Keller Williams. UtahRealEstate.com
- $679,0004 bd4 ba2.8k sqft395 S 170 W, American Fork, UT 84003For SaleMLS ID #2190034, Steve McMurtrey, Real Broker, LLC. UtahRealEstate.com
- $649,9005 bd4 ba3.1k sqft212 N 590 E, Vineyard, UT 84059For SaleMLS ID #2185248, Christie L Wilson, Mountain Valley Real Estate Consultants LLC. UtahRealEstate.com
- $660,0004 bd3 ba2k sqft967 W 1050 S, American Fork, UT 84003For SaleMLS ID #2188984, Sally Alley, Berkshire Hathaway HomeServices Utah Properties (North Salt Lake). UtahRealEstate.com
- $659,9003 bd2 ba2.9k sqft63 W Adams Cv, Saratoga Springs, UT 84045For SaleMLS ID #2179069, Whitney Holt, Edge Realty. UtahRealEstate.com
- $590,0005 bd3 ba3.4k sqft3347 S Red Tailed Crescent Dr, Saratoga Springs, UT 84045For SaleMLS ID #2173613, Jacob Jenkins, Real Broker, LLC. UtahRealEstate.com
- $635,9003 bd3 ba3.2k sqft10039 N Dahlia Ln #32, Pleasant Grove, UT 84062For SaleMLS ID #2165586, Jonathan Day, Homie. UtahRealEstate.com
- $665,0005 bd3 ba2.4k sqft439 S 650 W, American Fork, UT 84003For SaleMLS ID #2182313, Veronica Santistevan, Kelly Right Real Estate of Utah, LLC. UtahRealEstate.com
- $609,9004 bd3 ba3.3k sqft73 N Lexington Way, Saratoga Springs, UT 84045For SaleMLS ID #2188851, Justin Hurd, KW South Valley Keller Williams. UtahRealEstate.com
- $535,0003 bd3 ba2.2k sqft173 E Meandering Way, Saratoga Springs, UT 84045For SaleMLS ID #2173128, Adam Knight, Realtypath LLC (Prestige). UtahRealEstate.com
- $610,0006 bd3 ba3.2k sqft2504 S Colt Dr W, Saratoga Springs, UT 84045For SaleMLS ID #2163972, Heather Johnson, Coldwell Banker Realty (Provo-Orem-Sundance). UtahRealEstate.com
