NEW PRICE. MUST SEE. Welcome to a beautifully maintained Vineyard home that delivers the space, flexibility and amenities today's buyers are looking for. Step inside to a light, modern open floor plan featuring an inviting kitchen with quartz countertops, white cabinetry and stainless-steel appliances. The spacious primary suite offers a generous bathroom and walk-in closet. The fully finished basement adds even more usable living space and features a family room with fireplace, bedroom and full bathroom. A powered storage shed in the backyard provides additional space for storage. And the lifestyle doesn't stop at your property line. The Waters Edge community offers an impressive collection of amenities including two clubhouses, two pools, two hot tubs, two fitness centers (one of which has a sauna), trails and playgrounds. The home is within walking distance to Grove Park where you'll find a splash pad, playground, and large grass field used for city recreational sports and events. You're also just minutes from the rapidly developing Utah City, with convenient access to the growing collection of dining, entertainment, shopping and recreation coming to Vineyard. This home offers far more than just a place to live-it offers the space and lifestyle to enjoy everything Vineyard has to offer. Come see why this one stands out.
For sale
Price cut: $10K (10/8)
$639,900
73 W 510 N, Vineyard, UT 84059
4beds
2,760sqft
Single Family Residence
Built in 2018
3,920 Square Feet Lot
$636,800 Zestimate®
$232/sqft
$42/mo HOA
What's special
Generous bathroomWhite cabinetryStainless-steel appliancesSpacious primary suiteFully finished basementFamily room with fireplaceWalk-in closet
- 45 days
- 331
- 38
Zillow last checked:
Listing updated:
Listed by:
Curtis McDougal 801-580-4361,
Mc Dougal & Associates Realtors, LLC,
Bailey McDougal 801-556-7082,
Mc Dougal & Associates Realtors, LLC
Source: UtahRealEstate.com,MLS#: 2183448
Facts & features
Interior
Bedrooms & bathrooms
- Bedrooms: 4
- Bathrooms: 4
- Full bathrooms: 3
- 1/2 bathrooms: 1
- Partial bathrooms: 1
Rooms
- Room types: Master Bathroom
Primary bedroom
- Level: Second
Heating
- Forced Air, Central
Cooling
- Central Air, Ceiling Fan(s)
Appliances
- Included: Microwave, Refrigerator, Water Softener Owned, Disposal, Gas Oven, Free-Standing Range, Humidifier
- Laundry: Electric Dryer Hookup
Features
- Separate Bath/Shower, Walk-In Closet(s), Vaulted Ceiling(s)
- Flooring: Carpet, Vinyl
- Doors: Sliding Doors
- Windows: Blinds, Window Coverings
- Basement: Full
- Number of fireplaces: 1
- Fireplace features: Fireplace Insert, Insert, Gas Log
Interior area
- Total structure area: 2,760
- Total interior livable area: 2,760 sqft
- Finished area above ground: 1,889
- Finished area below ground: 827
Property
Parking
- Total spaces: 2
- Parking features: Garage - Attached
- Attached garage spaces: 2
Features
- Levels: Two
- Stories: 3
- Patio & porch: Porch, Patio, Open Porch, Open Patio
- Has private pool: Yes
- Pool features: Fenced, Heated, Pool/Spa Combo, Association
- Fencing: Full
- Has view: Yes
- View description: Mountain(s)
Lot
- Size: 3,920 Square Feet
- Features: Curb & Gutter, Sprinkler: Auto-Full, Drip Irrigation: Auto-Full
- Topography: Terrain
- Residential vegetation: Landscaping: Full
Details
- Additional structures: Storage Shed(s)
- Parcel number: 666380112
- Zoning: RES
- Zoning description: Single-Family
Construction
Type & style
- Home type: SingleFamily
- Property subtype: Single Family Residence
Materials
- Stucco, Cement Siding
- Roof: Asphalt
Condition
- Blt./Standing
- New construction: No
- Year built: 2018
Utilities & green energy
- Water: Culinary
- Utilities for property: Natural Gas Connected, Electricity Connected, Sewer Connected, Water Connected
Community & HOA
Community
- Features: Clubhouse, Sidewalks
- Subdivision: Springs
HOA
- Has HOA: Yes
- Amenities included: Biking Trails, Clubhouse, Fire Pit, Fitness Center, Trail(s), Picnic Area, Playground, Pool, Sauna, Snow Removal, Spa/Hot Tub
- HOA fee: $42 monthly
- HOA name: Advanced Comm Services
- HOA phone: 801-641-1844
Location
- Region: Vineyard
Financial & listing details
- Price per square foot: $232/sqft
- Tax assessed value: $515,800
- Annual tax amount: $3,117
- Date on market: 9/4/2026
- Listing terms: Cash,Conventional,FHA,VA Loan
- Inclusions: Ceiling Fan, Fireplace Insert, Humidifier, Microwave, Range, Refrigerator, Storage Shed(s), Water Softener: Own, Window Coverings
- Acres allowed for irrigation: 0
- Electric utility on property: Yes
- Road surface type: Paved
Estimated market value
$636,800
$605,000 - $669,000
$2,895/mo
Price history
| Date | Event | Price |
|---|---|---|
| 10/8/2026 | Price change | $639,900-1.5%$232/sqft |
Source:  UtahRealEstate.com #2183448 Report a problem | ||
| 9/4/2026 | Listed for sale | $649,900$235/sqft |
Source: UtahRealEstate.com #2183448 Report a problem | ||
Public tax history
| Year | Property taxes | Tax assessment |
|---|---|---|
| 2025 | $3,117 +10.3% | $515,800 +7% |
| 2024 | $2,827 +9.7% | $482,100 -1.8% |
| 2023 | $2,577 -2.7% | $491,100 +0.1% |
| 2022 | $2,648 +12.7% | $490,500 +143.1% |
| 2021 | $2,348 +6.7% | $201,740 -41.3% |
| 2020 | $2,201 +64% | $343,400 +189.5% |
| 2019 | $1,341 | $118,635 |
Find assessor info on the county website
Monthly payment
Est. payment
Payment breakdown
Explore the cost of this home by adjusting the details. Changes won't be saved.Climate risks
Neighborhood: 84059
Nearby schools
Schools provided by the listing agent
- Elementary: Trailside Elementary
- Middle: Orem
- High: Mountain View
- District: Alpine
Source: UtahRealEstate.com. This data may not be complete. We recommend contacting the local school district to confirm school assignments for this home.
Similar homes
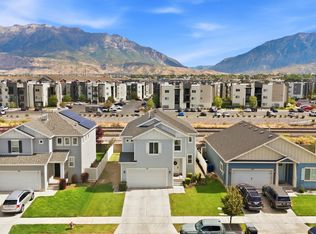
- $649,9005 bd4 ba3.1k sqft212 N 590 E, Vineyard, UT 84059For Sale
 MLS ID #2185248, Christie L Wilson, Mountain Valley Real Estate Consultants LLC. UtahRealEstate.com
- $605,0004 bd3 ba2.4k sqft1442 W 220 N, Pleasant Grove, UT 84062For Sale
 MLS ID #2162377, Breanna Rayner, Equity Real Estate (NRE). UtahRealEstate.com
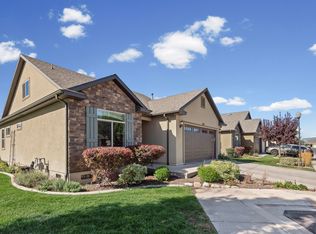
- $599,9003 bd3 ba2.3k sqft1513 W 430 N, Lindon, UT 84042For Sale
 MLS ID #2181033, Britta Jarvie, EXP Realty, LLC. UtahRealEstate.com
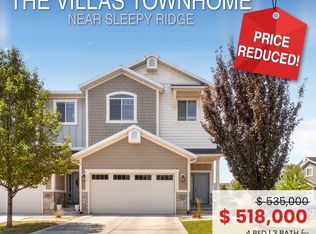
- $514,9904 bd4 ba2.3k sqft686 S 1803 W, Orem, UT 84059For Sale
 MLS ID #2176910, Tracy Thueson, REALTY 4U, LLC. UtahRealEstate.com
- $638,0004 bd3 ba2.6k sqft3112 N Park Cottage Way, Lehi, UT 84043For SaleMLS ID #2189964, Sara Hiatt, KW South Valley Keller Williams. UtahRealEstate.com
- $849,9997 bd4 ba4k sqft213 W Sicula Rd, Vineyard, UT 84059For SaleMLS ID #2141399, Jessica Andreason, Equity Real Estate (Results). UtahRealEstate.com
- $629,9993 bd3 ba2.2k sqft316 S 680 W, American Fork, UT 84003For SaleMLS ID #2184371, Jacob Petersen, Real Broker, LLC. UtahRealEstate.com
- $644,9006 bd4 ba3.4k sqft172 W Stillwater Dr, Saratoga Springs, UT 84045For SaleMLS ID #2173291, Cameron Purles, Equity Real Estate (Solid). UtahRealEstate.com
- $644,9004 bd3 ba3.3k sqft3317 S Wild Oak Rd, Saratoga Springs, UT 84045For SaleMLS ID #2177420, Brock Neilson, Presidio Real Estate. UtahRealEstate.com
- $665,0005 bd3 ba2.4k sqft439 S 650 W, American Fork, UT 84003For SaleMLS ID #2182313, Veronica Santistevan, Kelly Right Real Estate of Utah, LLC. UtahRealEstate.com
- $635,0004 bd3 ba3.6k sqft1377 E Erickson Knoll Ln, Eagle Mountain, UT 84005For SaleMLS ID #2189928, Kapioloni Alex Lehauli, Iconic: Realty Network, LLP. UtahRealEstate.com
- $635,9003 bd3 ba3.2k sqft10039 N Dahlia Ln #32, Pleasant Grove, UT 84062For SaleMLS ID #2165586, Jonathan Day, Homie. UtahRealEstate.com
- $679,9004 bd4 ba2.8k sqft862 W 1080 S, American Fork, UT 84003For SaleMLS ID #2169232, Susy Clyde, KW WESTFIELD. UtahRealEstate.com
- $659,9003 bd2 ba2.9k sqft63 W Adams Cv, Saratoga Springs, UT 84045For SaleMLS ID #2179069, Whitney Holt, Edge Realty. UtahRealEstate.com
- $640,0005 bd3 ba3.5k sqft7287 N Clear Sky Ln, Eagle Mountain, UT 84005For SaleMLS ID #2188661, Amy N Jensen, Skyline Real Estate Group. UtahRealEstate.com
- $625,0004 bd3 ba4k sqft6529 N Bismark Peak, Eagle Mountain, UT 84005For SaleMLS ID #2183004, Desiree Mauerman, The Tollstrup Group. UtahRealEstate.com
- $575,0003 bd3 ba2.1k sqft963 S 800 W, American Fork, UT 84003For SaleMLS ID #2191704, Chuck O'Brien Jr., RE/MAX Associates. UtahRealEstate.com
- $609,9004 bd3 ba3.3k sqft73 N Lexington Way, Saratoga Springs, UT 84045For SaleMLS ID #2188851, Justin Hurd, KW South Valley Keller Williams. UtahRealEstate.com
- $679,9994 bd3 ba3.1k sqft614 W Regent Garden Ln, Bluffdale, UT 84065For SaleMLS ID #2179429, Natalie Southwick, Aspen Creek Realty. UtahRealEstate.com
