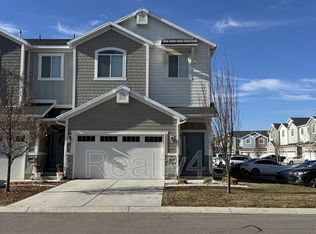
*** $10,000 seller incentive toward closing costs and/or interest rate buy down*** Limited time offer - home must close by 12/1/2026. Beautiful End-Unit Townhome in Orem Near UVU! Built in 2018, this spacious 4-bedroom, 3.5-bathroom end-unit townhome offers modern finishes, an excellent three-story floor plan, and a convenient Orem location just minutes from UVU, I-15, and the Frontrunner station. The main level features high ceilings and granite countertops throughout, creating a bright and inviting living space. The spacious primary suite includes vaulted ceilings, a walk-in closet, and an ensuite bathroom with dual vanity sinks, a tiled shower, and a large soaking tub. The above-grade finished basement provides additional living space and extra storage. The 2-car garage offers built-in overhead storage for added convenience. Enjoy the covered deck overlooking the community courtyard-perfect for relaxing or entertaining. Additional features include an LG French-door refrigerator, Whirlpool oven, gas range, microwave and dishwasher, Samsung washer and dryer, reverse osmosis water system, and water softener. Located in a desirable Orem location with low HOA dues and convenient access to shopping, dining, schools, UVU, I-15, and Frontrunner. Currently occupied and fully leased through next year, this property offers an excellent opportunity for both investors and future owner-occupants. An investor can enjoy immediate rental income, while a future owner-occupant can plan for possession when the current lease expires. A fantastic combination of space, functionality, location, and investment potential!
For sale
Price cut: $5K (10/1)
$529,990
686 S 1803 W, Orem, UT 84059
4beds
2,350sqft
Townhouse
Built in 2018
1,742 Square Feet Lot
$528,200 Zestimate®
$226/sqft
$125/mo HOA
What's special
Modern finishesExcellent three-story floor planSpacious primary suiteLarge soaking tubHigh ceilingsVaulted ceilingsSamsung washer and dryer
- 65 days
- 177
- 23
Zillow last checked:
Listing updated:
Listed by:
Tracy Thueson 385-777-1788,
REALTY 4U, LLC,
John Thueson,
REALTY 4U, LLC
Source: UtahRealEstate.com,MLS#: 2176910
Facts & features
Interior
Bedrooms & bathrooms
- Bedrooms: 4
- Bathrooms: 4
- Full bathrooms: 3
- 1/2 bathrooms: 1
- Partial bathrooms: 1
Rooms
- Room types: Master Bathroom
Primary bedroom
- Level: Second
Heating
- Central
Cooling
- Central Air, Ceiling Fan(s)
Appliances
- Included: Portable Dishwasher, Dryer, Microwave, Refrigerator, Washer
- Laundry: Electric Dryer Hookup
Features
- Walk-In Closet(s), Vaulted Ceiling(s)
- Flooring: Carpet, Laminate
- Windows: Blinds
- Basement: Full
- Has fireplace: No
Interior area
- Total structure area: 2,350
- Total interior livable area: 2,350 sqft
- Finished area above ground: 1,654
- Finished area below ground: 696
Property
Parking
- Total spaces: 2
- Parking features: Garage
- Garage spaces: 2
Features
- Stories: 3
- Patio & porch: Covered, Covered Deck, Covered Patio
- Exterior features: Entry (Foyer)
- Has view: Yes
- View description: Mountain(s)
Lot
- Size: 1,742 Square Feet
- Features: Corner Lot, Sprinkler: Auto-Full
- Residential vegetation: Landscaping: Full
Details
- Parcel number: 543610205
- Zoning: R-1
- Zoning description: Multi-Family
Construction
Type & style
- Home type: Townhouse
- Property subtype: Townhouse
Materials
- Brick, Stucco
- Roof: Asphalt
Condition
- Blt./Standing
- New construction: No
- Year built: 2018
Utilities & green energy
- Water: Culinary
- Utilities for property: Natural Gas Connected, Electricity Connected, Sewer Connected, Water Connected
Community & HOA
Community
- Subdivision: The Villas At Sleepy Ridge
HOA
- Has HOA: Yes
- Amenities included: Cable TV, Insurance, Maintenance, Snow Removal
- Services included: Cable TV, Insurance, Maintenance Grounds
- HOA fee: $125 monthly
- HOA name: Utah HOA Management
- HOA phone: 435-292-8292
Location
- Region: Orem
Financial & listing details
- Price per square foot: $226/sqft
- Tax assessed value: $479,900
- Annual tax amount: $2,102
- Date on market: 8/4/2026
- Listing terms: Cash,Conventional,FHA
- Inclusions: Ceiling Fan, Dishwasher: Portable, Dryer, Microwave, Range, Refrigerator, Washer
- Acres allowed for irrigation: 0
- Electric utility on property: Yes
- Road surface type: Paved
Estimated market value
$528,200
$502,000 - $555,000
Not available
Price history
| Date | Event | Price |
|---|---|---|
| 10/1/2026 | Price change | $529,990-0.9%$226/sqft |
Source:  UtahRealEstate.com #2176910 Report a problem UtahRealEstate.com #2176910 Report a problem | ||
| 8/6/2026 | Listed for sale | $535,000$228/sqft |
Source: UtahRealEstate.com #2176910 Report a problem | ||
Public tax history
| Year | Property taxes | Tax assessment |
|---|---|---|
| 2025 | $2,102 -1.1% | $479,900 +1.5% |
| 2024 | $2,126 +10.2% | $472,700 +2.5% |
| 2023 | $1,929 -2.9% | $461,000 +0.3% |
| 2022 | $1,986 +10.8% | $459,800 +141.8% |
| 2021 | $1,793 +6.6% | $190,135 -40.3% |
| 2020 | $1,682 +14.6% | $318,700 +100.4% |
| 2019 | $1,467 | $159,005 |
Find assessor info on the county website
Monthly payment
Est. payment
Payment breakdown
Explore the cost of this home by adjusting the details. Changes won't be saved.Climate risks
Neighborhood: Sunset Heights West
Nearby schools
Schools provided by the listing agent
- Elementary: Vineyard
- Middle: Lakeridge
- High: Mountain View
- District: Alpine
Source: UtahRealEstate.com. This data may not be complete. We recommend contacting the local school district to confirm school assignments for this home.
Similar homes
- $407,5003 bd3 ba1.8k sqft659 E 380 N, Vineyard, UT 84059For Sale

 MLS ID #2155986, Greg Padgett, Realtypath LLC (Home and Family). UtahRealEstate.com
 - $639,9004 bd4 ba2.7k sqft73 W 510 N, Vineyard, UT 84059For Sale
 MLS ID #2183448, Curtis McDougal, Mc Dougal & Associates Realtors, LLC. UtahRealEstate.com
 - $404,9004 bd4 ba2.1k sqft1899 W 890 N, Provo, UT 84604For Sale
 MLS ID #2182859, Patrea Marolf, KW South Valley Keller Williams. UtahRealEstate.com
 - $519,9993 bd3 ba2.7k sqft10027 N Featherstone Dr, Highland, UT 84003For Sale
 MLS ID #2170251, Robin Brown, Utah Key Real Estate, LLC (Woodhaven Branch). UtahRealEstate.com
 - $539,9005 bd4 ba3.1k sqft4613 E Bridleway Rd, Eagle Mountain, UT 84005For SaleMLS ID #2189932, Richard J Bell, Equity Real Estate (NRE). UtahRealEstate.com
- $599,9003 bd3 ba2.3k sqft1513 W 430 N, Lindon, UT 84042For SaleMLS ID #2181033, Britta Jarvie, EXP Realty, LLC. UtahRealEstate.com
- $485,0003 bd3 ba1.8k sqft969 S 950 W #355, American Fork, UT 84003For SaleMLS ID #2182246, Targhee Child, Pinpoint Real Estate. UtahRealEstate.com
- $459,0004 bd3 ba2.4k sqft4255 W 1850 N, Lehi, UT 84043For SaleMLS ID #2183546, Nancy Barton, RE/MAX Associates. UtahRealEstate.com
- $399,9004 bd4 ba2k sqft642 E 60 S, American Fork, UT 84003For SaleMLS ID #2175727, Greg Christofferson, KW WESTFIELD. UtahRealEstate.com
- $605,0004 bd3 ba2.4k sqft1442 W 220 N, Pleasant Grove, UT 84062For SaleMLS ID #2162377, Breanna Rayner, Equity Real Estate (NRE). UtahRealEstate.com
- $479,9003 bd4 ba2k sqft3336 W Prairie Grass Dr N, Lehi, UT 84043For SaleMLS ID #2183828, Cody J Berg, Real Estate with Roger a Professional Limited Liability Company. UtahRealEstate.com
- $515,0003 bd3 ba2.7k sqft10054 N Dorado Way, American Fork, UT 84003For SaleMLS ID #2176220, Chase C. Porter, RE/MAX Associates. UtahRealEstate.com
- $559,9004 bd4 ba2.8k sqft1577 E Cardinal Dr, Eagle Mountain, UT 84005For SaleMLS ID #2180894, Bibiana Ruiz Trinidad, KW WESTFIELD. UtahRealEstate.com
- $535,0003 bd3 ba2.2k sqft173 E Meandering Way, Saratoga Springs, UT 84045For SaleMLS ID #2173128, Adam Knight, Realtypath LLC (Prestige). UtahRealEstate.com
- $499,5004 bd3 ba1.6k sqft91 N 1275 W, Springville, UT 84663For SaleMLS ID #2179124, Paul Teasdale, Team Teasdale Realty. UtahRealEstate.com
- $499,9003 bd3 ba2.1k sqft598 S 1080 W, American Fork, UT 84003For SaleMLS ID #2161401, Spencer Barlow, Modern and Main, LLC. UtahRealEstate.com
- $594,9994 bd3 ba2.1k sqft1184 W 1200 S, Springville, UT 84663For SaleMLS ID #2181939, Cameron Ketch, Entrust Property Management LLC. UtahRealEstate.com
- $489,0003 bd3 ba2.3k sqft3723 W Big Horn Dr #399, Lehi, UT 84043For SaleMLS ID #2181987, Guilherme R. Stelzer, Coldwell Banker Realty (Provo-Orem-Sundance). UtahRealEstate.com
- $545,0003 bd3 ba2.2k sqft192 E Brushy Canyon St, Saratoga Springs, UT 84045For SaleMLS ID #2167477, Spencer Wilson, Equity Summit Group PC. UtahRealEstate.com
- $524,9005 bd4 ba2.8k sqft7297 N Green Pasture Ln, Eagle Mountain, UT 84005For SaleMLS ID #2180657, Kammon Hiatt, KW WESTFIELD. UtahRealEstate.com
