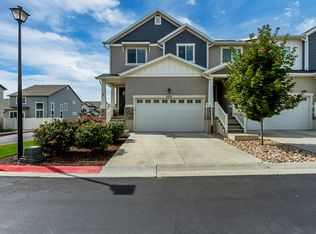
Stunning Row-End Townhome in Lehi's Gardner Point Community Built in 2023 and METICULOUSLY MAINTAINED, this ROW-END townhome offers extra privacy, natural light, and a beautifully UPGRADED LIVING SPACE. The great room features a custom-built TV wall with a built-in electric FIREPLACE - a true statement piece. Smart Home Upgrade: AUTOMATIC SMART BLINDS throughout the home - living room, bedrooms, and more - controlled by phone app or wall-mounted remotes. Effortless light and privacy control at your fingertips! Open-concept kitchen, SPACIOUS primary suite with walk-in closet, and a 2-car garage complete the main living areas. Bonus opportunity: The full BASEMENT IS 90% FINISHED - easy to unlock hundreds of sqft of extra living space and instant equity. Gardner Point HOA delivers resort-style living with a CLUB HOUSE, POOL, PICKLEBALL COURT, PLAYGROUND, GYM ROOM, BIKING TRAILS, and HIKING TRAILS. CONTROLLED ACCESS adds peace of mind, and PETS ARE PERMITTED. HOA dues even cover MAINTENANCE, SNOW REMOVAL, INSURANCE, and INTERNET - a truly low-maintenance lifestyle in a prime Lehi location near freeway access and top-rated Alpine School District. Move-in ready | Smart home tech | ROW-END privacy | Basement = built-in equity | Resort-style HOA Don't miss this rare combination of new construction, custom upgrades, and expansion potential! Square footage figures are provided as a courtesy estimate only and were obtained from previous MLS records. Buyer is advised to obtain an independent measurement.
For sale
$489,000
3723 W Big Horn Dr #399, Lehi, UT 84043
3beds
2,321sqft
Townhouse
Built in 2023
1,306 Square Feet Lot
$485,800 Zestimate®
$211/sqft
$160/mo HOA
What's special
Row-end privacyOpen-concept kitchenNatural lightSmart home techBeautifully upgraded living spaceBuilt-in electric fireplace
- 1 day
- 57
- 4
Zillow last checked:
Listing updated:
Listed by:
Guilherme R. Stelzer 801-434-5100,
Coldwell Banker Realty (Provo-Orem-Sundance)
Source: UtahRealEstate.com,MLS#: 2181987
Facts & features
Interior
Bedrooms & bathrooms
- Bedrooms: 3
- Bathrooms: 3
- Full bathrooms: 2
- 1/2 bathrooms: 1
- Partial bathrooms: 1
Rooms
- Room types: Master Bathroom, Great Room
Primary bedroom
- Level: Second
Heating
- Central, >= 95% efficiency
Cooling
- Central Air
Appliances
- Included: Disposal, Free-Standing Range
Features
- Walk-In Closet(s)
- Flooring: Carpet, Tile
- Windows: Blinds, Window Coverings, Double Pane Windows
- Basement: Full
- Number of fireplaces: 1
Interior area
- Total structure area: 2,321
- Total interior livable area: 2,321 sqft
- Finished area above ground: 1,618
- Finished area below ground: 632
Property
Parking
- Total spaces: 4
- Parking features: Garage - Attached
- Attached garage spaces: 2
- Uncovered spaces: 2
Features
- Stories: 3
- Pool features: Association
Lot
- Size: 1,306 Square Feet
- Features: Curb & Gutter, Sprinkler: Auto-Full
- Residential vegetation: Landscaping: Full
Details
- Parcel number: 405780399
- Zoning: RES
- Zoning description: Multi-Family
Construction
Type & style
- Home type: Townhouse
- Property subtype: Townhouse
Materials
- Cement Siding
- Roof: Asphalt
Condition
- Blt./Standing
- New construction: No
- Year built: 2023
Details
- Warranty included: Yes
Utilities & green energy
- Water: Culinary
- Utilities for property: Natural Gas Connected, Electricity Connected, Sewer Connected, Water Connected
Community & HOA
Community
- Features: Clubhouse, Sidewalks
- Subdivision: Gardner Point
HOA
- Has HOA: Yes
- Amenities included: Biking Trails, Clubhouse, Controlled Access, Fitness Center, Trail(s), Insurance, Maintenance, Playground, Pool, Snow Removal
- Services included: Insurance, Maintenance Grounds
- HOA fee: $160 monthly
- HOA name: FCS Community Management
- HOA phone: 801-256-0465
Location
- Region: Lehi
Financial & listing details
- Price per square foot: $211/sqft
- Annual tax amount: $1,972
- Date on market: 8/28/2026
- Listing terms: Cash,Conventional,FHA,VA Loan
- Inclusions: Window Coverings, Video Door Bell(s)
- Exclusions: Dryer, Refrigerator, Washer
- Acres allowed for irrigation: 0
- Electric utility on property: Yes
- Road surface type: Paved
Estimated market value
$485,800
$462,000 - $510,000
$2,269/mo
Price history
| Date | Event | Price |
|---|---|---|
| 8/28/2026 | Price change | $489,000+4.3%$211/sqft |
Source:  UtahRealEstate.com #2181987 Report a problem UtahRealEstate.com #2181987 Report a problem | ||
| 10/25/2023 | Pending sale | $468,900$202/sqft |
Source: UtahRealEstate.com #1964063 Report a problem | ||
Public tax history
Tax history is unavailable.
Monthly payment
Est. payment
Payment breakdown
Explore the cost of this home by adjusting the details. Changes won't be saved.Climate risks
Neighborhood: 84043
Nearby schools
Schools provided by the listing agent
- Elementary: North Point
- Middle: Willowcreek
- High: Lehi
- District: Alpine
Source: UtahRealEstate.com. This data may not be complete. We recommend contacting the local school district to confirm school assignments for this home.

Similar homes
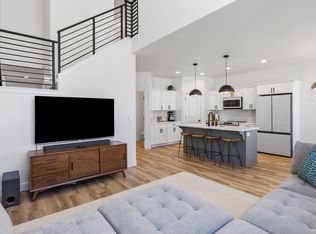
- $448,5003 bd4 ba2.3k sqft4201 W 1850 N, Lehi, UT 84043For Sale
 MLS ID #2180033, Tawnya Krull, Century 21 Lifestyle Real Estate. UtahRealEstate.com
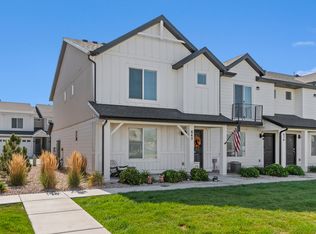
 - $499,9993 bd4 ba2.2k sqft3904 W Canyon Falls Dr, Lehi, UT 84043For Sale
 MLS ID #2179706, Brandon L Newell, KW South Valley Keller Williams. UtahRealEstate.com
 - $389,9003 bd2 ba1.4k sqft842 N Old Ranch Rd, Lehi, UT 84043For Sale
 MLS ID #2181501, Adam Lancaster, Lancaster & Co Realty LLC. UtahRealEstate.com
 - $500,0004 bd4 ba2.4k sqft2051 N 3860 W #137, Lehi, UT 84043For Sale
 MLS ID #2179077, Jeremy Heftel, In Time Real Estate LLC. UtahRealEstate.com
 - $484,9993 bd3 ba2.3k sqft4114 W Harmony Dr, Lehi, UT 84043For SaleMLS ID #2161951, Jennifer Yeo, Presidio Real Estate. UtahRealEstate.com
- $455,9004 bd3 ba2.4k sqft1537 N 3890 W, Lehi, UT 84043For SaleMLS ID #2170822, David Pestana, Rise Utah Realty, LLC. UtahRealEstate.com
- $462,9004 bd4 ba2.2k sqft3832 W 930 N, Lehi, UT 84043For SaleMLS ID #2172388, Adam Frei, Real Broker, LLC. UtahRealEstate.com
- $444,9004 bd3 ba2.4k sqft1554 N 3950 W, Lehi, UT 84043For SaleMLS ID #2170830, David Pestana, Rise Utah Realty, LLC. UtahRealEstate.com
- $490,0003 bd3 ba2.3k sqft2047 N 3830 W, Lehi, UT 84043For SaleMLS ID #2161701, Lisa Martinez, Kelly Right Real Estate of Utah, LLC. UtahRealEstate.com
- $449,9003 bd3 ba2.4k sqft3622 W Canyon Falls Dr #152, Lehi, UT 84043For SaleMLS ID #2163494, William Robbs, Dijjit, LC. UtahRealEstate.com
- $429,9003 bd3 ba2.4k sqft3966 W 1530 N #2019, Lehi, UT 84043For SaleMLS ID #2170824, David Pestana, Rise Utah Realty, LLC. UtahRealEstate.com
- $450,0003 bd3 ba2.1k sqft3964 W Cool Spring Ave, Lehi, UT 84043For SaleMLS ID #2171147, Bronsynn Russell, LRG Collective. UtahRealEstate.com
- $454,5004 bd3 ba2.2k sqft1714 N 3870 W, Lehi, UT 84043For SaleMLS ID #2143458, Lori Wilson-Jewett, NESTWELL REAL ESTATE. UtahRealEstate.com
- $454,9004 bd4 ba2.4k sqft2070 N 3930 W, Lehi, UT 84043For SaleMLS ID #2151929, Troy L Hodell, Equity Real Estate (NRE). UtahRealEstate.com
- $465,0003 bd3 ba2.4k sqft4203 W 1960 N #348, Lehi, UT 84043For SaleMLS ID #2166151, Myan Burton, Realife Realty, LLC. UtahRealEstate.com
- $529,9994 bd3 ba2.3k sqft2076 N 4100 W #466, Lehi, UT 84043For SaleMLS ID #2180777, Reggie B Newby, Rockwood & Company LLC. UtahRealEstate.com
- $425,9004 bd3 ba2.3k sqft3798 W Big Horn Dr, Lehi, UT 84043For SaleMLS ID #2169490, Paola Walsh, Real Estate Essentials. UtahRealEstate.com
