Better than new, with every upgrade already done. Waterproof luxury vinyl plank runs continuously across the entire main level with no transitions, and quartz countertops carry through the whole home, kitchen to every bath. The kitchen pairs an upgraded appliance package with a crisp white pencil-edge tile backsplash, a single-bowl black quartz composite sink, and a built-in trash pull-out that keeps the workspace clean. A modern black flat-bar railing anchors the staircase, and additional recessed lighting brightens both the living room and the basement. The primary suite features a walk-in shower with Euro glass door and dual vanities, and comfort-height sinks are found in every bathroom. Blackout shades in the upstairs bedrooms and a water softener with accessible garage brine tank complete the list. Positioned directly in front of the community clubhouse. Five minutes to the nearest grocery store, ten to Saratoga Springs shopping, fifteen to Traverse Mountain dining and business, and ten minutes to I-15 access.
For sale
$515,000
3904 W Canyon Falls Dr, Lehi, UT 84043
3beds
2,296sqft
Townhouse
Built in 2022
1,306 Square Feet Lot
$509,600 Zestimate®
$224/sqft
$160/mo HOA
What's special
Upgraded appliance package
- 1 day |
- 43 |
- 1 |
Zillow last checked:
Listing updated:
Listed by:
Brandon L Newell 801-676-5700,
KW South Valley Keller Williams
Source: UtahRealEstate.com,MLS#: 2179706
Facts & features
Interior
Bedrooms & bathrooms
- Bedrooms: 3
- Bathrooms: 4
- Full bathrooms: 3
- 1/2 bathrooms: 1
- Partial bathrooms: 1
Rooms
- Room types: Master Bathroom, Great Room
Primary bedroom
- Level: Second
Heating
- Central, >= 95% efficiency
Cooling
- Central Air
Appliances
- Included: Dryer, Microwave, Refrigerator, Washer, Water Softener Owned, Disposal, Free-Standing Range
- Laundry: Electric Dryer Hookup
Features
- Walk-In Closet(s)
- Flooring: Carpet
- Windows: Shades, Double Pane Windows
- Basement: Full
- Has fireplace: No
Interior area
- Total structure area: 2,296
- Total interior livable area: 2,296 sqft
- Finished area above ground: 1,611
- Finished area below ground: 685
Property
Parking
- Total spaces: 2
- Parking features: Garage - Attached
- Attached garage spaces: 2
Features
- Stories: 3
- Pool features: Association
Lot
- Size: 1,306 Square Feet
- Features: Curb & Gutter, Sprinkler: Auto-Full
- Residential vegetation: Landscaping: Full
Details
- Parcel number: 405900262
- Zoning: RES
Construction
Type & style
- Home type: Townhouse
- Property subtype: Townhouse
Materials
- Roof: Asphalt
Condition
- Blt./Standing
- New construction: No
- Year built: 2022
Details
- Warranty included: Yes
Utilities & green energy
- Water: Culinary
- Utilities for property: Natural Gas Connected, Electricity Connected, Sewer Connected, Water Connected
Community & HOA
Community
- Features: Clubhouse, Sidewalks
- Subdivision: Gardner
HOA
- Has HOA: Yes
- Amenities included: Clubhouse, Fitness Center, Playground, Pool, Snow Removal
- HOA fee: $160 monthly
- HOA name: FCS Community Management
- HOA phone: 801-256-0465
Location
- Region: Lehi
Financial & listing details
- Price per square foot: $224/sqft
- Tax assessed value: $431,600
- Annual tax amount: $1,985
- Date on market: 8/17/2026
- Listing terms: Cash,Conventional
- Inclusions: Dryer, Microwave, Range, Refrigerator, Washer, Water Softener: Own
- Acres allowed for irrigation: 0
- Electric utility on property: Yes
- Road surface type: Paved
Estimated market value
$509,600
$484,000 - $535,000
$2,196/mo
Price history
| Date | Event | Price |
|---|---|---|
| 8/19/2026 | Listed for sale | $515,000$224/sqft |
Source:  UtahRealEstate.com #2179706 Report a problem UtahRealEstate.com #2179706 Report a problem | ||
Public tax history
| Year | Property taxes | Tax assessment |
|---|---|---|
| 2025 | $1,985 -1.7% | $431,600 +0.3% |
| 2024 | $2,020 +14.4% | $430,400 +5.4% |
| 2023 | $1,765 | $408,400 |
Find assessor info on the county website
Monthly payment
Est. payment
Payment breakdown
Explore the cost of this home by adjusting the details. Changes won't be saved.Climate risks
Neighborhood: 84043
Nearby schools
GreatSchools rating
- 8/10North Point SchoolGrades: PK-6Distance: 2.3 mi
- 7/10Willowcreek Middle SchoolGrades: 7-9Distance: 1.8 mi
- 5/10Lehi High SchoolGrades: 10-12Distance: 3.9 mi
Schools provided by the listing agent
- Elementary: Riverview
- Middle: Willowcreek
- High: Lehi
- District: Alpine
Source: UtahRealEstate.com. This data may not be complete. We recommend contacting the local school district to confirm school assignments for this home.
- $424,3003 bd3 ba1.5k sqft3898 W Canyon Falls Dr, Lehi, UT 84043Off Market
- $452,0003 bd3 ba1.5k sqft3892 W Canyon Falls Dr, Lehi, UT 84043Off Market
- $456,5003 bd2 ba1.5k sqft3928 W Canyon Falls Dr, Lehi, UT 84043Off Market
- $452,8004 bd2 ba2.3k sqft3910 W Canyon Falls Dr, Lehi, UT 84043Off Market
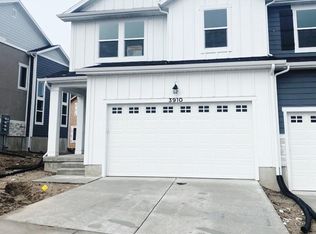
- $439,9004 bd2 ba1.6k sqft3899 W 1450 N, Lehi, UT 84043Off Market
- $455,3004 bd3 ba1.6k sqft3893 W 1450 N, Lehi, UT 84043Off Market
- $415,6004 bd3 ba1.7k sqft3905 W 1450 N, Lehi, UT 84043Off Market
- $427,2003 bd2 ba1.5k sqft3942 W Canyon Falls Dr, Lehi, UT 84043Off Market
A local agent can set up tours, give advice and negotiate with sellers.
Similar homes
- $500,0004 bd4 ba2.4k sqft2051 N 3860 W #137, Lehi, UT 84043For Sale

 MLS ID #2179077, Jeremy Heftel, In Time Real Estate LLC. UtahRealEstate.com
 - $514,9004 bd4 ba2.3k sqft3692 W 2380 N, Lehi, UT 84043For Sale
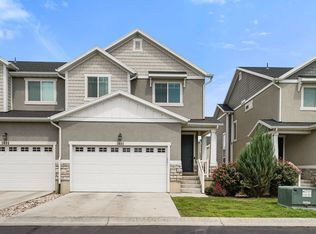 MLS ID #2178672, Bridger Tinsley, KW WESTFIELD. UtahRealEstate.com
 - $455,9004 bd3 ba2.4k sqft1537 N 3890 W, Lehi, UT 84043For Sale
 MLS ID #2170822, David Pestana, Rise Utah Realty, LLC. UtahRealEstate.com
 - $454,9004 bd3 ba2.4k sqft1554 N 3950 W, Lehi, UT 84043For Sale
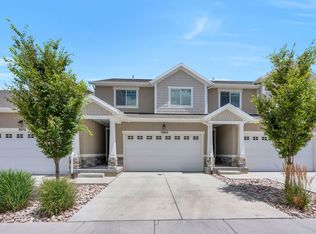 MLS ID #2170830, David Pestana, Rise Utah Realty, LLC. UtahRealEstate.com
 - $439,9003 bd3 ba2.4k sqft3966 W 1530 N #2019, Lehi, UT 84043For SaleMLS ID #2170824, David Pestana, Rise Utah Realty, LLC. UtahRealEstate.com
- $484,9993 bd3 ba2.3k sqft4114 W Harmony Dr, Lehi, UT 84043For SaleMLS ID #2161951, Jennifer Yeo, Presidio Real Estate. UtahRealEstate.com
- $454,9003 bd3 ba2.4k sqft3622 W Canyon Falls Dr #152, Lehi, UT 84043For SaleMLS ID #2163494, William Robbs, Dijjit, LC. UtahRealEstate.com
- $490,0003 bd3 ba2.3k sqft2047 N 3830 W, Lehi, UT 84043For SaleMLS ID #2161701, Lisa Martinez, Kelly Right Real Estate of Utah, LLC. UtahRealEstate.com
- $464,9004 bd4 ba2.2k sqft3832 W 930 N, Lehi, UT 84043For SaleMLS ID #2172388, Adam Frei, Real Broker, LLC. UtahRealEstate.com
- $465,0003 bd3 ba2.4k sqft4203 W 1960 N #348, Lehi, UT 84043For SaleMLS ID #2166151, Myan Burton, Realife Realty, LLC. UtahRealEstate.com
- $454,9004 bd4 ba2.4k sqft2070 N 3930 W, Lehi, UT 84043For SaleMLS ID #2151929, Troy L Hodell, Equity Real Estate (NRE). UtahRealEstate.com
- $519,0004 bd4 ba2.4k sqft3788 W 950 N #352, Lehi, UT 84043For SaleMLS ID #2171766, Sean Steinman, Summit Sotheby's International Realty. UtahRealEstate.com
- $584,9003 bd3 ba2.3k sqft4069 W Penstemon Way, Lehi, UT 84043For SaleMLS ID #2178577, Karen J. Curtis, Coldwell Banker Realty (Provo-Orem-Sundance). UtahRealEstate.com
- $454,5004 bd3 ba2.2k sqft1714 N 3870 W, Lehi, UT 84043For SaleMLS ID #2143458, Lori Wilson-Jewett, NESTWELL REAL ESTATE. UtahRealEstate.com
- $450,0003 bd3 ba2.1k sqft3964 W Cool Spring Ave, Lehi, UT 84043For SaleMLS ID #2171147, Bronsynn Russell, LRG Collective. UtahRealEstate.com
- $499,0004 bd3 ba2.3k sqft4145 W 2060 N #480, Lehi, UT 84043For SaleMLS ID #2176272, Madhu K. Chengat, TRU Realty Group LLC. UtahRealEstate.com
- $437,0004 bd3 ba2.3k sqft3798 W Big Horn Dr, Lehi, UT 84043For SaleMLS ID #2169490, Paola Walsh, Real Estate Essentials. UtahRealEstate.com
- from $483,9003 bd3 ba2.3k sqftType B Outer Townhome Plan, River Point, Lehi, UT 84043New ConstructionEDGEHomes
- from $483,9003 bd3 ba2.3k sqftType C Outer Townhome Plan, River Point, Lehi, UT 84043New ConstructionEDGEHomes
- $448,0003 bd3 ba2.4k sqft2019 N 3930 W, Lehi, UT 84043For SaleMLS ID #2148217, Eric Slaugh, Hawthorn Realty LLC. UtahRealEstate.com
