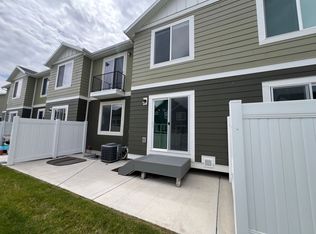
Welcome home to this beautifully upgraded Edge Homes townhome in one of west Lehi's most desirable communities. Thoughtfully designed with modern finishes and an open-concept floor plan, this home has been taken to the next level by the current owners with a professionally finished basement that adds valuable living space and flexibility for today's lifestyle. The spacious main level is filled with natural light and seamlessly connects the kitchen, dining, and living areas-perfect for entertaining or everyday living. Upstairs offers comfortable bedrooms and a well-designed layout, while the finished basement provides the ideal space for a family room, home office, fitness area, or guest retreat. Beyond the builder's quality construction, the owners have invested in thoughtful enhancements that make this home truly move-in ready. Conveniently located on the rapidly growing west side of Lehi, you'll enjoy quick access to Silicon Slopes, I-15, shopping, dining, parks, schools, and endless outdoor recreation. Combining quality construction, modern upgrades, and an exceptional location, this is an opportunity you won't want to miss.
For sale
Price increase: $33.1K (7/14)
$525,000
3788 W 950 N #352, Lehi, UT 84043
4beds
2,436sqft
:
Get pre-qualified$3,202/mo
Townhouse
Built in 2025
1,306 Square Feet Lot
$-- Zestimate®
$216/sqft
$107/mo HOA
What's special
Modern finishesOpen-concept floor planComfortable bedroomsProfessionally finished basement
- 11 days |
- 120 |
- 10 |
Zillow last checked:
Listing updated:
Listed by:
Sean Steinman 801-913-3790,
Summit Sotheby's International Realty
Source: UtahRealEstate.com,MLS#: 2171766
Facts & features
Interior
Bedrooms & bathrooms
- Bedrooms: 4
- Bathrooms: 4
- Full bathrooms: 3
- 1/2 bathrooms: 1
- Partial bathrooms: 1
Rooms
- Room types: Master Bathroom, Great Room
Primary bedroom
- Level: Second
Heating
- Central, >= 95% efficiency
Cooling
- Central Air
Appliances
- Included: Microwave, Disposal, Free-Standing Range
- Laundry: Electric Dryer Hookup
Features
- Walk-In Closet(s)
- Flooring: Carpet, Tile
- Windows: Blinds, Drapes, Double Pane Windows
- Basement: Full
- Has fireplace: No
Interior area
- Total structure area: 2,436
- Total interior livable area: 2,436 sqft
- Finished area above ground: 1,705
Video & virtual tour
Property
Parking
- Total spaces: 4
- Parking features: Garage - Attached
- Attached garage spaces: 2
- Uncovered spaces: 2
Features
- Stories: 3
- Pool features: Association
Lot
- Size: 1,306 Square Feet
- Features: Curb & Gutter, Sprinkler: Auto-Full
- Residential vegetation: Landscaping: Full
Details
- Parcel number: 517810352
- Zoning: RES
- Zoning description: Multi-Family
Construction
Type & style
- Home type: Townhouse
- Property subtype: Townhouse
Materials
- Roof: Asphalt
Condition
- Blt./Standing
- New construction: No
- Year built: 2025
Details
- Warranty included: Yes
Utilities & green energy
- Sewer: Public Sewer, Sewer: Public
- Water: Culinary
- Utilities for property: Natural Gas Connected, Electricity Connected, Sewer Connected, Water Connected
Community & HOA
Community
- Features: Clubhouse, Sidewalks
- Subdivision: River Point
HOA
- Has HOA: Yes
- Amenities included: Biking Trails, Clubhouse, Fitness Center, Trail(s), Maintenance, Playground, Pool, Snow Removal
- Services included: Maintenance Grounds
- HOA fee: $107 monthly
- HOA name: FCS Community Management
- HOA phone: 801-256-0465
Location
- Region: Lehi
Financial & listing details
- Price per square foot: $216/sqft
- Annual tax amount: $1,951
- Date on market: 7/14/2026
- Listing terms: Cash,Conventional
- Inclusions: Microwave, Range
- Acres allowed for irrigation: 0
- Electric utility on property: Yes
- Road surface type: Paved
Estimated market value
Not available
Estimated sales range
Not available
Not available
Price history
| Date | Event | Price |
|---|---|---|
| 7/14/2026 | Price change | $525,000+6.7%$216/sqft |
Source:  UtahRealEstate.com #2171766 Report a problem UtahRealEstate.com #2171766 Report a problem | ||
| 1/24/2025 | Pending sale | $491,900$202/sqft |
Source: UtahRealEstate.com #2020594 Report a problem | ||
| 1/24/2025 | Price change | $491,900+0.6%$202/sqft |
Source: UtahRealEstate.com #2020594 Report a problem | ||
| 9/27/2024 | Price change | $488,900+0.6%$201/sqft |
Source: UtahRealEstate.com #2020594 Report a problem | ||
| 8/30/2024 | Listed for sale | $485,900$199/sqft |
Source: UtahRealEstate.com #2020594 Report a problem | ||
Public tax history
Tax history is unavailable.
Monthly payment
Est. payment
Payment breakdown
Explore the cost of this home by adjusting the details. Changes won't be saved.Climate risks
Neighborhood: 84043
Nearby schools
GreatSchools rating
- 7/10North Point SchoolGrades: PK-6Distance: 2.2 mi
- 7/10Willowcreek Middle SchoolGrades: 7-9Distance: 1.4 mi
- 6/10Lehi High SchoolGrades: 10-12Distance: 3.7 mi
Schools provided by the listing agent
- Elementary: North Point
- Middle: Willowcreek
- High: Lehi
- District: Alpine
Source: UtahRealEstate.com. This data may not be complete. We recommend contacting the local school district to confirm school assignments for this home.
- $452,6003 bd2 ba1.5k sqft3712 W 930 N, Lehi, UT 84043Off Market
- $448,8004 bd2 ba1.6k sqft3718 W 930 N, Lehi, UT 84043Off Market
- $--1 bd1 ba-- sqft3718 W 930 N #1, Lehi, UT 84048Off Market
- $--1 bd1 ba-- sqft3718 W 930 N ROOM 2, Lehi, UT 84048Off Market
- $--1 bd1 ba-- sqft3718 W 930 N ROOM 3, Lehi, UT 84048Off Market
- $--1 bd1 ba-- sqft3718 W 930 N #8345FC84E, Lehi, UT 84048Off Market
- $9001 bd1 ba-- sqft3718 W 930 N #BASEMENT, Lehi, UT 84048For Rent
- $429,1003 bd2 ba1.5k sqft3706 W 930 N, Lehi, UT 84043Off Market
A local agent can set up tours, give advice and negotiate with sellers.
Similar homes
- from $498,9904 bd4 ba2.1k sqftManhattan Plan, Highline at American Fork, American Fork, UT 84003New Construction
 Century Communities
 - $530,9004 bd4 ba2.3k sqft784 N Banner Dr #652, Saratoga Springs, UT 84045For Sale

 MLS ID #2140824, Janine Ottley, Edge Realty. UtahRealEstate.com
 - $462,9903 bd4 ba1.8k sqft728 W 520 S #435, American Fork, UT 84003For Sale
 MLS ID #2173992, Hillary Wade, Richmond American Homes of Utah, Inc. UtahRealEstate.com
 - $489,9003 bd3 ba2.3k sqft792 N Banner Dr #654, Saratoga Springs, UT 84045For Sale
 MLS ID #2140830, Amanda Pierce, Edge Realty. UtahRealEstate.com
 - $489,9904 bd4 ba1.9k sqft512 S 1110 W, American Fork, UT 84003New ConstructionMLS ID #2160919, Nicole SaBell, Century Communities Realty of Utah, LLC. UtahRealEstate.com
- from $483,9904 bd4 ba1.9k sqftKeansburg Plan, Highline at American Fork, American Fork, UT 84003New ConstructionCentury Communities
- $479,9904 bd4 ba1.9k sqft516 S 1110 W, American Fork, UT 84003New ConstructionUtahRealEstate.com
- $536,9004 bd3 ba2.2k sqft4383 W Templar Dr #2674, Riverton, UT 84096For SaleMLS ID #2139070, Amanda Pierce, Edge Realty. UtahRealEstate.com
- $539,9003 bd3 ba2.3k sqft6246 S Maestro Ln #137, Taylorsville, UT 84129New ConstructionMLS ID #2166989, Amanda Pierce, Edge Realty. UtahRealEstate.com
- $533,9003 bd3 ba2.3k sqft4020 W Festivus Ln #110, Taylorsville, UT 84129For SaleMLS ID #2140484, Amanda Pierce, Edge Realty. UtahRealEstate.com
- from $564,9904 bd3 ba3.4k sqftTangerine Plan, Oquirrh Mountain Ranch - Eagle Mountain, Eagle Mountain, UT 84005New ConstructionVisionary Homes
- from $541,9903 bd3 ba3.2k sqftGlacier Plan, Pinnacles at Eagle Mountain, Eagle Mountain, UT 84005New ConstructionCentury Communities
- from $633,9003 bd3 ba2.3k sqftKarli Plan, Mallard Bay, Saratoga Springs, UT 84045New ConstructionHolmes Homes
- from $514,9003 bd3 ba3.1k sqftRockwell Craftsman Plan, Cedar Grove, Eagle Mountain, UT 84005New ConstructionFieldstone Homes
- from $444,9003 bd3 ba2.4k sqftParker Craftsman Plan, Cedar Grove, Eagle Mountain, UT 84005New ConstructionFieldstone Homes
- from $514,9003 bd3 ba3.1k sqftRockwell Farmhouse Plan, Cedar Grove, Eagle Mountain, UT 84005New ConstructionFieldstone Homes
- from $499,9903 bd3 ba1.6k sqftAnniston Plan, Daybreak - Watermark Towns, South Jordan, UT 84009New ConstructionDestination Homes
- from $519,9003 bd3 ba3.4k sqftElwood Farmhouse Plan, Cedar Grove, Eagle Mountain, UT 84005New ConstructionFieldstone Homes
- $444,9003 bd3 ba1.6k sqft6544 W Bench Lake Cv #3018, Herriman, UT 84096New ConstructionMLS ID #2156641, Amanda Pierce, Edge Realty. UtahRealEstate.com
- $444,9003 bd3 ba1.6k sqft6533 W Lost Lake Cv #3023, Herriman, UT 84096New ConstructionMLS ID #2157023, Amanda Pierce, Edge Realty. UtahRealEstate.com
