The Highgrove plan from Woodside Homes is nestled in a highly sought after neighborhood, close to Frontrunner, shopping, freeway access and recreation. Love where you live in this modern townhome with a layout that has been thoughtfully designed with professionally selected finishes. This home has a large front porch, as well as an oversized covered deck just steps from the dining nook. The open family/dining/kitchen space is perfect for entertaining friends & family. The first floor has a flex space - great for home office or second family room and additional powder bath. Call/Text to see this home and other move in ready homes in Meadowbrook. #435 Highgrove. Don't forget to ask about our lender incentives to make your dream of homeownership a reality.
For sale
$462,990
728 W 520 S #435, American Fork, UT 84003
3beds
1,827sqft
:
Get pre-qualified$2,775/mo
Townhouse
Built in 2026
1,306 Square Feet Lot
$462,800 Zestimate®
$253/sqft
$80/mo HOA
What's special
Additional powder bathLarge front porch
- 2 hours |
- 5 |
- 0 |
Zillow last checked:
Listing updated:
Listed by:
Hillary Wade 801-726-0530,
Richmond American Homes of Utah, Inc,
Raven M Powell,
Richmond American Homes of Utah, Inc
Source: UtahRealEstate.com,MLS#: 2173992
Facts & features
Interior
Bedrooms & bathrooms
- Bedrooms: 3
- Bathrooms: 4
- Full bathrooms: 2
- 1/2 bathrooms: 2
- Partial bathrooms: 2
Rooms
- Room types: Master Bathroom
Primary bedroom
- Level: Third
Heating
- Forced Air, Central, >= 95% efficiency
Cooling
- Central Air, Seer 16 or higher
Appliances
- Included: Gas Range, Instant Hot Water
Features
- Walk-In Closet(s)
- Flooring: Carpet, Laminate, Tile
- Windows: None, Double Pane Windows
- Has fireplace: No
Interior area
- Total structure area: 1,827
- Total interior livable area: 1,827 sqft
- Finished area above ground: 1,827
Property
Parking
- Total spaces: 2
- Parking features: Garage - Attached
- Attached garage spaces: 2
Features
- Stories: 3
- Patio & porch: Patio, Open Patio
- Has view: Yes
- View description: Mountain(s)
Lot
- Size: 1,306 Square Feet
- Features: Sprinkler: Auto-Full
- Topography: Terrain
- Residential vegetation: Landscaping: Full
Details
- Parcel number: 672770435
- Zoning: RES
- Zoning description: Multi-Family
Construction
Type & style
- Home type: Townhouse
- Property subtype: Townhouse
Materials
- Composition, Stucco
- Foundation: Slab
- Roof: Asphalt
Condition
- Blt./Standing
- New construction: No
- Year built: 2026
Details
- Warranty included: Yes
Utilities & green energy
- Water: Culinary
- Utilities for property: Natural Gas Connected, Electricity Connected, Sewer Connected, Water Connected
Green energy
- Green verification: ENERGY STAR Certified Homes, Home Energy Score
Community & HOA
Community
- Features: Sidewalks
- Subdivision: Meadowbrook
HOA
- Has HOA: Yes
- Amenities included: Insurance, Maintenance, Snow Removal
- Services included: Insurance, Maintenance Grounds
- HOA fee: $80 monthly
- HOA name: RedRock
- HOA phone: 801-706-6968
Location
- Region: American Fork
Financial & listing details
- Price per square foot: $253/sqft
- Annual tax amount: $3,000
- Date on market: 7/23/2026
- Listing terms: Cash,Conventional,FHA,VA Loan
- Acres allowed for irrigation: 0
- Electric utility on property: Yes
Estimated market value
$462,800
$440,000 - $486,000
$2,212/mo
Price history
| Date | Event | Price |
|---|---|---|
| 7/23/2026 | Listed for sale | $462,990$253/sqft |
Source:  UtahRealEstate.com #2173992 Report a problem UtahRealEstate.com #2173992 Report a problem | ||
| 7/23/2026 | Listing removed | $462,990$253/sqft |
Source: UtahRealEstate.com #2169587 Report a problem | ||
| 7/13/2026 | Price change | $462,990-1.1%$253/sqft |
Source: UtahRealEstate.com #2169587 Report a problem | ||
| 7/3/2026 | Listed for sale | $467,990$256/sqft |
Source: UtahRealEstate.com #2169587 Report a problem | ||
Public tax history
Tax history is unavailable.
Monthly payment
Est. payment
Payment breakdown
Explore the cost of this home by adjusting the details. Changes won't be saved.Climate risks
Neighborhood: 84003
Nearby schools
GreatSchools rating
- 8/10Greenwood SchoolGrades: PK-6Distance: 1.2 mi
- 6/10American Fork Jr High SchoolGrades: 7-9Distance: 2.6 mi
- 6/10American Fork High SchoolGrades: 10-12Distance: 2.5 mi
Schools provided by the listing agent
- Elementary: Greenwood
- Middle: American Fork
- High: American Fork
- District: Alpine
Source: UtahRealEstate.com. This data may not be complete. We recommend contacting the local school district to confirm school assignments for this home.
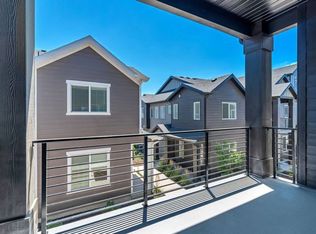
- $464,9904 bd4 ba1.8k sqft732 W 520 S #434, American Fork, UT 84003For Sale
- $99,5003 bd2 ba1.6k sqft737 W 540 S, American Fork, UT 84003Off Market
- $99,5003 bd2 ba1.5k sqft739 W 540 S, American Fork, UT 84003Off Market
- $99,5004 bd2 ba2.1k sqft735 W 540 S, American Fork, UT 84003Off Market
- $99,5004 bd2 ba2.1k sqft733 W 540 S, American Fork, UT 84003Off Market
- $414,9902 bd3 ba1.5k sqft742 W 520 S #431, American Fork, UT 84003For Sale
- $99,5002 bd2 ba1.5k sqft749 W 540 S, American Fork, UT 84003Off Market
- $99,5003 bd2 ba1.6k sqft731 W 540 S, American Fork, UT 84003Off Market
A local agent can set up tours, give advice and negotiate with sellers.
Similar homes
- $464,9904 bd3 ba1.9k sqft476 S 900 W, American Fork, UT 84003For Sale
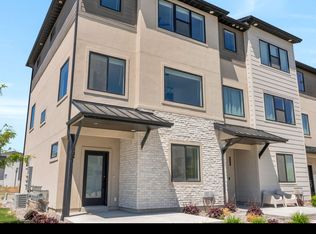
 MLS ID #2157721, Aaron Blanchard, KW WESTFIELD. UtahRealEstate.com
 - $490,9244 bd3 ba1.9k sqft771 W 520 S #478, American Fork, UT 84003New Construction
 MLS ID #2169561, Timothy S Marshall, Richmond American Homes of Utah, Inc. UtahRealEstate.com
 - $484,9004 bd3 ba1.8k sqft978 S 850 W, American Fork, UT 84003For Sale
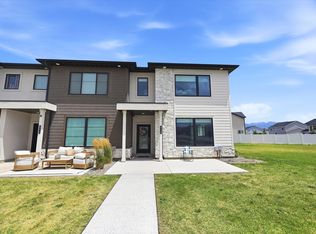 MLS ID #2171229, Porter Hawkins, Equity Real Estate (NRE). UtahRealEstate.com
 - $449,0003 bd3 ba2.3k sqft3972 W 740 N, Lehi, UT 84043For Sale
 MLS ID #2173183, Justin Hansen, Pendleton Real Estate LLC. UtahRealEstate.com
 - $460,0004 bd3 ba2.1k sqft665 E 380 N, Vineyard, UT 84059For SaleMLS ID #2173057, Todd Telford, Homes International. UtahRealEstate.com
- $469,9003 bd3 ba1.8k sqft404 W 280 N, Pleasant Grove, UT 84062For SaleMLS ID #2167836, Justin Crookston, KW Westfield (Excellence). UtahRealEstate.com
- $480,0003 bd3 ba2.3k sqft4102 W Harmony Dr, Lehi, UT 84043For SaleMLS ID #2161906, Jennifer Yeo, Presidio Real Estate. UtahRealEstate.com
- $449,9003 bd3 ba2k sqft702 E 380 N, Vineyard, UT 84059For SaleMLS ID #2163635, Steven Casto Johnson, RE/MAX Associates. UtahRealEstate.com
- $465,0003 bd3 ba2.4k sqft4203 W 1960 N #348, Lehi, UT 84043For SaleMLS ID #2166151, Myan Burton, Realife Realty, LLC. UtahRealEstate.com
- $484,9993 bd3 ba2.3k sqft4114 W Harmony Dr, Lehi, UT 84043For SaleMLS ID #2161951, Jennifer Yeo, Presidio Real Estate. UtahRealEstate.com
- $459,9004 bd4 ba2.4k sqft2656 N Cormac Pl, Lehi, UT 84043For SaleMLS ID #2159232, Sherry D Boren, Pine Valley Realty. UtahRealEstate.com
- $499,0004 bd4 ba2.4k sqft1627 W Talus Ridge Dr, Saratoga Springs, UT 84045For SaleMLS ID #2172901, Lloyd D Weffer, Re/Max Lighthouse. UtahRealEstate.com
- $507,9903 bd3 ba2k sqft1795 W 120 S #52, Pleasant Grove, UT 84062New ConstructionUtahRealEstate.com
- $499,9733 bd4 ba2.2k sqft986 W Vista Ridge Dr N, Lehi, UT 84043For SaleMLS ID #2155748, Ned Chidester, Berkshire Hathaway HomeServices Elite Real Estate. UtahRealEstate.com
- $444,9003 bd3 ba1.4k sqft164 E Portico Ln, Saratoga Springs, UT 84045For SaleMLS ID #2170665, Jechelle Secretan, RE/MAX Associates. UtahRealEstate.com
- $475,0003 bd3 ba2.7k sqft1144 W Early Light Way, Bluffdale, UT 84065For SaleMLS ID #2155620, Robert Naylor, Century 21 Everest. UtahRealEstate.com
- $399,9003 bd2 ba1.4k sqft3955 W Orinda Dr, Lehi, UT 84043For SaleMLS ID #2167424, Paul Barth, Equity Real Estate (Results). UtahRealEstate.com
- $519,9003 bd3 ba1.7k sqft330 E 7635 S, Midvale, UT 84047For SaleMLS ID #2173438, Blair Allen, Kelly Right Real Estate of Utah, LLC. UtahRealEstate.com
- $414,9003 bd2 ba1.9k sqft15451 S Midnight View Way, Bluffdale, UT 84065For SaleMLS ID #2151952, Bryce Anderson, Intermountain Properties. UtahRealEstate.com
- $384,9003 bd3 ba2.4k sqft8078 N Clydesdale Dr, Eagle Mountain, UT 84005For SaleMLS ID #2144976, Emil Schoenfeld, Happy Valley Realty LLC. UtahRealEstate.com
