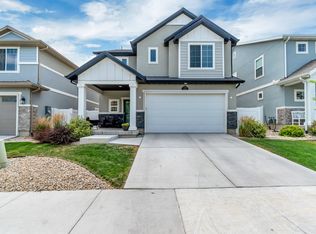
NEW PRICE! Skip the build time! This pristine, turn-key home in the highly desirable Wander community of Saratoga Springs is loaded with premium upgrades and ready for immediate move-in. Step inside to a bright, open-concept floor plan flooded with natural light from large, open windows. The heart of the home is the large kitchen, built for gathering and entertaining with a massive island, honed black granite countertops, black stainless steel appliances, and a large walk-in pantry. The inviting main living space is anchored by a cozy gas fireplace, and throughout the home, you'll find premium touches like upgraded memory foam carpet padding. Outside, the private backyard is an entertainer's dream. Enjoy a beautifully customized, low-maintenance yard highlighted by flowering perennials. Whether you are hosting a barbecue on the massive Trex deck or relaxing under the pergola on the patio, this outdoor space is perfectly designed for enjoyment without the constant upkeep. With its perfect blend of high-end interior finishes and a backyard built for relaxing, this Saratoga Springs gem truly has it all. Schedule your private tour today
For sale
Price cut: $5K (7/9)
$545,000
192 E Brushy Canyon St, Saratoga Springs, UT 84045
3beds
2,234sqft
Single Family Residence
Built in 2020
2,613 Square Feet Lot
$542,800 Zestimate®
$244/sqft
$114/mo HOA
What's special
Private backyardHoned black granite countertopsMassive trex deckBright open-concept floor planPergola on the patioLarge walk-in pantryMassive island
- 69 days
- 128
- 5
Zillow last checked:
Listing updated:
Listed by:
Spencer Wilson 801-244-6889,
Equity Summit Group PC
Source: UtahRealEstate.com,MLS#: 2167477
Facts & features
Interior
Bedrooms & bathrooms
- Bedrooms: 3
- Bathrooms: 3
- Full bathrooms: 1
- 3/4 bathrooms: 1
- 1/2 bathrooms: 1
- Partial bathrooms: 1
Rooms
- Room types: Master Bathroom, Great Room, Updated Kitchen
Primary bedroom
- Level: Third
Heating
- Forced Air, Central, Gas Stove, >= 95% efficiency
Cooling
- Central Air
Appliances
- Included: Disposal, Gas Oven, Free-Standing Range
- Laundry: Electric Dryer Hookup
Features
- Walk-In Closet(s)
- Flooring: Carpet, Laminate, Tile
- Doors: Sliding Doors
- Windows: Blinds, Double Pane Windows
- Basement: None
- Number of fireplaces: 1
Interior area
- Total structure area: 2,234
- Total interior livable area: 2,234 sqft
- Finished area above ground: 2,234
Video & virtual tour
Property
Parking
- Total spaces: 2
- Parking features: Garage - Attached
- Attached garage spaces: 2
Features
- Levels: Tri/Multi-Level
- Stories: 3
- Patio & porch: Porch, Patio, Covered Deck, Open Porch, Open Patio
- Exterior features: Balcony, Lighting
- Pool features: Association
- Fencing: Full
Lot
- Size: 2,613 Square Feet
- Features: Cul-De-Sac, Sprinkler: Auto-Part, Drip Irrigation: Auto-Part
- Residential vegetation: Landscaping: Full
Details
- Parcel number: 432740339
- Zoning: RES
- Zoning description: Single-Family
Construction
Type & style
- Home type: SingleFamily
- Property subtype: Single Family Residence
Materials
- Asphalt, Stucco, Cement Siding
- Roof: Asphalt
Condition
- Blt./Standing
- New construction: No
- Year built: 2020
- Major remodel year: 2020
Details
- Warranty included: Yes
Utilities & green energy
- Water: Culinary, Secondary
- Utilities for property: Natural Gas Connected, Electricity Connected, Sewer Connected, Water Connected
Green energy
- Green verification: Home Energy Score
Community & HOA
Community
- Security: Video Door Bell(s)
- Subdivision: Jordan
HOA
- Has HOA: Yes
- Amenities included: Biking Trails, Clubhouse, Trail(s), Playground, Pool, Snow Removal
- HOA fee: $114 monthly
- HOA name: Wander Master Association
- HOA phone: 801-679-2257
Location
- Region: Saratoga Springs
Financial & listing details
- Price per square foot: $244/sqft
- Tax assessed value: $477,500
- Annual tax amount: $2,145
- Date on market: 6/24/2026
- Listing terms: Cash,Conventional,FHA,VA Loan
- Acres allowed for irrigation: 0
- Electric utility on property: Yes
Estimated market value
$542,800
$516,000 - $570,000
$2,303/mo
Price history
| Date | Event | Price |
|---|---|---|
| 8/31/2026 | Price change | $2,900-9.4%$1/sqft |
Source: Zillow Rentals Report a problem | ||
| 8/20/2026 | Listed for rent | $3,200$1/sqft |
Source: Zillow Rentals Report a problem | ||
| 7/9/2026 | Price change | $545,000-0.9%$244/sqft |
Source:  UtahRealEstate.com #2167477 Report a problem UtahRealEstate.com #2167477 Report a problem | ||
| 6/24/2026 | Listed for sale | $550,000-3.5%$246/sqft |
Source: UtahRealEstate.com #2167477 Report a problem | ||
| 6/7/2022 | Listing removed | -- |
Source: UtahRealEstate.com #1810599 Report a problem | ||
| 5/16/2022 | Pending sale | $570,000$255/sqft |
Source: UtahRealEstate.com #1810599 Report a problem | ||
| 5/10/2022 | Price change | $570,000-4.2%$255/sqft |
Source: UtahRealEstate.com #1810599 Report a problem | ||
| 5/5/2022 | Listed for sale | $595,000$266/sqft |
Source: UtahRealEstate.com #1810599 Report a problem | ||
Public tax history
| Year | Property taxes | Tax assessment |
|---|---|---|
| 2025 | $2,145 -0.5% | $477,500 +1.4% |
| 2024 | $2,157 +4.2% | $471,100 -3.1% |
| 2023 | $2,071 -3.8% | $486,300 -1.4% |
| 2022 | $2,153 +6.3% | $493,000 +135.5% |
| 2021 | $2,024 +87.4% | $209,330 +90.8% |
| 2020 | $1,080 | $109,700 |
Find assessor info on the county website
Monthly payment
Est. payment
Payment breakdown
Explore the cost of this home by adjusting the details. Changes won't be saved.Climate risks
Neighborhood: 84045
Nearby schools
Schools provided by the listing agent
- Elementary: Springside
- Middle: Lake Mountain
- High: Westlake
- District: Alpine
Source: UtahRealEstate.com. This data may not be complete. We recommend contacting the local school district to confirm school assignments for this home.
- $467,2003 bd2 ba1.9k sqft186 E Brushy Canyon St, Saratoga Springs, UT 84045Off Market
- $466,6004 bd2 ba1.4k sqft196 E Brushy Canyon St, Saratoga Springs, UT 84045Off Market
- $518,7003 bd2 ba2.3k sqft182 E Brushy Canyon St, Saratoga Springs, UT 84045Off Market
- $533,0004 bd2 ba2.2k sqft187 E Meandering Way, Saratoga Springs, UT 84045Off Market
Similar homes
- $549,0003 bd3 ba2.2k sqft173 E Meandering Way, Saratoga Springs, UT 84045For Sale
 MLS ID #2173128, Adam Knight, Realtypath LLC (Prestige). UtahRealEstate.com
 - $548,0003 bd4 ba3k sqft509 S Pegasus Way, Saratoga Springs, UT 84045For Sale
 MLS ID #2178536, Olivia Bostwick, Engel & Volkers Salt Lake. UtahRealEstate.com
 - $550,0004 bd4 ba2.8k sqft453 N Northshore Dr, Saratoga Springs, UT 84045For Sale
 MLS ID #2149701, Caroline Melazzo, Root Quest Realty LLC. UtahRealEstate.com
 - $679,9003 bd2 ba2.9k sqft63 W Adams Cv, Saratoga Springs, UT 84045For Sale
 MLS ID #2179069, Whitney Holt, Edge Realty. UtahRealEstate.com
 - $459,9903 bd3 ba1.7k sqft115 N Provo River Rd, Saratoga Springs, UT 84045New ConstructionUtahRealEstate.com
- $499,9003 bd3 ba2.3k sqft999 N Ledger Dr, Saratoga Springs, UT 84045For SaleMLS ID #2164573, Jennifer Langford, Signature Group Real Estate. UtahRealEstate.com
- $499,0003 bd3 ba2.1k sqft6393 N Pine Tree Way, Eagle Mountain, UT 84005For SaleMLS ID #2181548, Alexandria Pedroni, EXP Realty, LLC. UtahRealEstate.com
- $499,0003 bd3 ba2.5k sqft7822 N Copperbend Rd, Eagle Mountain, UT 84005For SaleMLS ID #2180600, Ambry M Fisco, Real Broker, LLC. UtahRealEstate.com
- $550,0004 bd3 ba3.2k sqft9310 N Tampa Dr, Eagle Mountain, UT 84005For SaleMLS ID #2168853, Brigham A Johnson, Coldwell Banker Realty (Provo-Orem-Sundance). UtahRealEstate.com
- $562,4003 bd3 ba2.9k sqft3835 W Cold Pond Ave, Lehi, UT 84043For SaleMLS ID #2145613, Phil Richardson, Berkshire Hathaway HomeServices Utah Properties (Salt Lake). UtahRealEstate.com
- $678,0004 bd3 ba3.3k sqft63 E Blue Heron Dr, Saratoga Springs, UT 84045For SaleMLS ID #2171362, Christian Tevis, Black Diamond Realty. UtahRealEstate.com
- $625,0006 bd4 ba3.2k sqft1596 W Quailhill Rd, Saratoga Springs, UT 84045For SaleMLS ID #2146123, Gina Brown, EXP Realty, LLC. UtahRealEstate.com
- $429,9903 bd3 ba2.2k sqft997 N Ledger Dr, Saratoga Springs, UT 84045For SaleMLS ID #2168700, Ryan Sharp, Sharp Realty Inc.. UtahRealEstate.com
- $525,0003 bd3 ba2.1k sqft598 S 1080 W, American Fork, UT 84003For SaleMLS ID #2161401, Spencer Barlow, Modern and Main, LLC. UtahRealEstate.com
- $434,5003 bd3 ba2.7k sqft947 W Terracotta Dr, Saratoga Springs, UT 84045For SaleMLS ID #2175481, Dawson G Degelbeck, KW WESTFIELD. UtahRealEstate.com
- $410,0003 bd3 ba2.2k sqft1721 W Newcastle Ln, Saratoga Springs, UT 84045For SaleMLS ID #2174050, Kaila Mitchell, Lambs Realty Group. UtahRealEstate.com
- $500,0004 bd3 ba2.8k sqft4854 E Lake Corner Dr, Eagle Mountain, UT 84005For SaleMLS ID #2169549, Jenna Gianneschi, Real Broker, LLC. UtahRealEstate.com
- $540,0003 bd2 ba3.1k sqft853 Primrose Way, Eagle Mountain, UT 84005For SaleMLS ID #2178246, Scott Heaton, KW Westfield (Excellence). UtahRealEstate.com
- $549,0004 bd3 ba2.1k sqft1217 W 20 S #27, Pleasant Grove, UT 84062For SaleMLS ID #2177184, J. Paul Reeb, Reeb Brokerage, LLC. UtahRealEstate.com
- $610,0003 bd3 ba2.3k sqft1513 W 430 N, Lindon, UT 84042For SaleMLS ID #2181033, Britta Jarvie, EXP Realty, LLC. UtahRealEstate.com
