Welcome home! This beautiful south-facing 4-bedroom, 3-bath home offers breathtaking mountain views and an impressive list of upgrades, all designed for comfortable, modern living. The open, inviting floor plan is move-in ready and includes all appliances, a gas range, Tesla charging station, and energy-efficient solar panels. Enjoy year-round outdoor living with Jellyfish permanent exterior lighting and a hot tub. The garage features a durable epoxy-finished floor, adding both style and function. Ideally located near I-15, shopping, dining, parks, and everyday conveniences, this home perfectly blends comfort, functionality, and location. All furnishings are negotiable, offering the opportunity for a truly turnkey experience. Come see everything this exceptional home has to offer! Square footage figures are provided as a courtesy estimate only and were obtained from county records. Buyer is advised to obtain an independent measurement.
For sale
Price cut: $10.9K (9/1)
$605,000
1442 W 220 N, Pleasant Grove, UT 84062
4beds
2,468sqft
Single Family Residence
Built in 2022
1,742 Square Feet Lot
$603,700 Zestimate®
$245/sqft
$90/mo HOA
What's special
Stunning sceneryBreathtaking mountain viewsEpoxy-finished garage floorOpen inviting layoutTesla charging stationGas stoveAll appliances included
- 101 days
- 137
- 15
Zillow last checked:
Listing updated:
Listed by:
Breanna Rayner 801-910-0390,
Equity Real Estate (NRE)
Source: UtahRealEstate.com,MLS#: 2162377
Facts & features
Interior
Bedrooms & bathrooms
- Bedrooms: 4
- Bathrooms: 3
- Full bathrooms: 3
Rooms
- Room types: Master Bathroom
Heating
- Central, Gas Stove, Hot Water
Cooling
- Central Air, Active Solar, Ceiling Fan(s)
Appliances
- Included: Portable Dishwasher, Dryer, Microwave, Range Hood, Refrigerator, Washer, Water Softener Owned, Disposal, Gas Oven, Gas Range, Free-Standing Range
- Laundry: Gas Dryer Hookup
Features
- Walk-In Closet(s), Smart Thermostat
- Flooring: Carpet
- Doors: Sliding Doors
- Windows: Plantation Shutters
- Basement: None
- Number of fireplaces: 1
- Fireplace features: Fireplace Equipment, Fireplace Insert, Insert
Interior area
- Total structure area: 2,468
- Total interior livable area: 2,468 sqft
- Finished area above ground: 2,468
Video & virtual tour
Property
Parking
- Total spaces: 2
- Parking features: Garage - Attached
- Attached garage spaces: 2
Accessibility
- Accessibility features: Accessible Doors, Accessible Hallway(s), Accessible Electrical and Environmental Controls
Features
- Levels: Two
- Stories: 2
- Patio & porch: Covered, Patio, Covered Patio, Open Patio
- Exterior features: Lighting
- Spa features: Hot Tub
Lot
- Size: 1,742 Square Feet
- Features: Sprinkler: Auto-Full
- Residential vegetation: Landscaping: Full
Details
- Parcel number: 680060203
- Zoning description: Single-Family
Construction
Type & style
- Home type: SingleFamily
- Property subtype: Single Family Residence
Materials
- Asphalt, Stucco
- Roof: Asphalt
Condition
- Blt./Standing
- New construction: No
- Year built: 2022
Utilities & green energy
- Sewer: Public Sewer, Sewer: Public
- Water: Culinary
- Utilities for property: Natural Gas Available, Natural Gas Connected, Natural Gas Not Available, Electricity Available, Electricity Connected, Sewer Available, Sewer Connected, Water Available, Water Connected
Green energy
- Energy generation: Solar
Community & HOA
Community
- Features: Sidewalks
- Security: Video Door Bell(s)
HOA
- Has HOA: Yes
- Amenities included: Picnic Area, Playground, Snow Removal
- HOA fee: $90 monthly
- HOA name: Maxfield HOA
- HOA phone: 801-572-1300
Location
- Region: Pleasant Grove
Financial & listing details
- Price per square foot: $245/sqft
- Tax assessed value: $561,300
- Annual tax amount: $2,664
- Date on market: 6/2/2026
- Listing terms: Cash,Conventional,FHA,VA Loan
- Inclusions: Ceiling Fan, Dishwasher: Portable, Dryer, Fireplace Equipment, Fireplace Insert, Hot Tub, Microwave, Range, Range Hood, Refrigerator, Washer, Water Softener: Own, Video Door Bell(s)
- Acres allowed for irrigation: 0
- Electric utility on property: Yes
- Road surface type: Paved
Estimated market value
$603,700
$574,000 - $634,000
$2,698/mo
Price history
| Date | Event | Price |
|---|---|---|
| 9/1/2026 | Price change | $605,000-1.8%$245/sqft |
Source:  UtahRealEstate.com #2162377 Report a problem UtahRealEstate.com #2162377 Report a problem | ||
| 7/28/2026 | Price change | $615,900-0.6%$250/sqft |
Source: UtahRealEstate.com #2162377 Report a problem | ||
| 6/17/2026 | Price change | $619,900-1%$251/sqft |
Source: UtahRealEstate.com #2162377 Report a problem | ||
| 6/3/2026 | Listed for sale | $626,000$254/sqft |
Source: UtahRealEstate.com #2162377 Report a problem | ||
Public tax history
| Year | Property taxes | Tax assessment |
|---|---|---|
| 2025 | $2,588 +1.8% | $561,300 +4.1% |
| 2024 | $2,542 +3.8% | $539,300 -0.8% |
| 2023 | $2,449 +32.3% | $543,900 +141.7% |
| 2022 | $1,851 | $225,000 |
Find assessor info on the county website
Monthly payment
Est. payment
Payment breakdown
Explore the cost of this home by adjusting the details. Changes won't be saved.Climate risks
Neighborhood: 84062
Nearby schools
Schools provided by the listing agent
- Elementary: Mount Mahogany
- Middle: Pleasant Grove
- High: Pleasant Grove
- District: Alpine
Source: UtahRealEstate.com. This data may not be complete. We recommend contacting the local school district to confirm school assignments for this home.

Similar homes
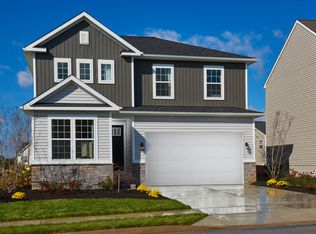
- $524,9904 bd3 ba1.9k sqft293 N 1630 W, Pleasant Grove, UT 84062For Sale
 MLS ID #2182613, Jason L Marshall, Fathom Realty (Union Park). UtahRealEstate.com
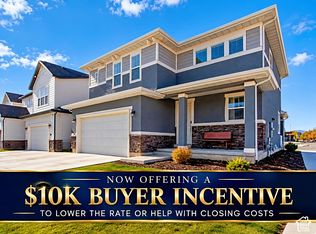
 - $599,9003 bd3 ba2.3k sqft1513 W 430 N, Lindon, UT 84042For Sale
 MLS ID #2181033, Britta Jarvie, EXP Realty, LLC. UtahRealEstate.com
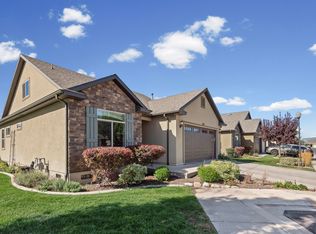
 - $635,9003 bd3 ba3.2k sqft10039 N Dahlia Ln #32, Pleasant Grove, UT 84062For Sale
 MLS ID #2165586, Jonathan Day, Homie. UtahRealEstate.com
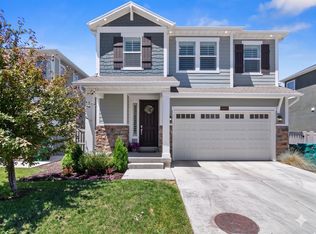
 - $575,0003 bd3 ba2.1k sqft963 S 800 W, American Fork, UT 84003For Sale
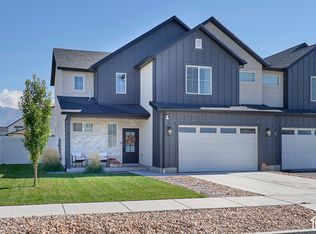 MLS ID #2191704, Chuck O'Brien Jr., RE/MAX Associates. UtahRealEstate.com
 - $600,0006 bd3 ba2.7k sqft631 S 1810 W, Orem, UT 84059For SaleMLS ID #2189437, Anthony Kingsford, Real Broker, LLC. UtahRealEstate.com
- $639,9004 bd4 ba2.7k sqft73 W 510 N, Vineyard, UT 84059For SaleMLS ID #2183448, Curtis McDougal, Mc Dougal & Associates Realtors, LLC. UtahRealEstate.com
- $679,0004 bd4 ba2.8k sqft395 S 170 W, American Fork, UT 84003For SaleMLS ID #2190034, Steve McMurtrey, Real Broker, LLC. UtahRealEstate.com
- $629,9993 bd3 ba2.2k sqft316 S 680 W, American Fork, UT 84003For SaleMLS ID #2184371, Jacob Petersen, Real Broker, LLC. UtahRealEstate.com
- $665,0005 bd3 ba2.4k sqft439 S 650 W, American Fork, UT 84003For SaleMLS ID #2182313, Veronica Santistevan, Kelly Right Real Estate of Utah, LLC. UtahRealEstate.com
- $609,9004 bd3 ba3.3k sqft73 N Lexington Way, Saratoga Springs, UT 84045For SaleMLS ID #2188851, Justin Hurd, KW South Valley Keller Williams. UtahRealEstate.com
- $635,0005 bd3 ba2.5k sqft388 W McAllister Ln, Saratoga Springs, UT 84045For SaleMLS ID #2179053, Drew Gingell, Century 21 Everest. UtahRealEstate.com
- $679,9004 bd4 ba2.8k sqft862 W 1080 S, American Fork, UT 84003For SaleMLS ID #2169232, Susy Clyde, KW WESTFIELD. UtahRealEstate.com
- $625,0004 bd4 ba2.5k sqft4882 W Coulter Ct, Highland, UT 84003For SaleMLS ID #2157997, Joshua Sterling, RE/MAX Associates. UtahRealEstate.com
- $649,9005 bd4 ba3.1k sqft212 N 590 E, Vineyard, UT 84059For SaleMLS ID #2185248, Christie L Wilson, Mountain Valley Real Estate Consultants LLC. UtahRealEstate.com
- $634,9003 bd4 ba3k sqft3123 N 325 E, Lehi, UT 84043For SaleMLS ID #2183505, David E Essuman, HAVOYA REAL ESTATE, LLC. UtahRealEstate.com
- $594,9994 bd3 ba2.1k sqft1184 W 1200 S, Springville, UT 84663For SaleMLS ID #2181939, Cameron Ketch, Entrust Property Management LLC. UtahRealEstate.com
- $699,0005 bd4 ba3.4k sqft643 S 120 W, American Fork, UT 84003For SaleMLS ID #2167813, Jon Bass, Coldwell Banker Realty (Union Heights). UtahRealEstate.com
- $499,9003 bd3 ba2.1k sqft598 S 1080 W, American Fork, UT 84003For SaleMLS ID #2161401, Spencer Barlow, Modern and Main, LLC. UtahRealEstate.com
- $590,0005 bd3 ba3.4k sqft3347 S Red Tailed Crescent Dr, Saratoga Springs, UT 84045For SaleMLS ID #2173613, Jacob Jenkins, Real Broker, LLC. UtahRealEstate.com
- $819,9004 bd4 ba2.9k sqft629 S 850 W, American Fork, UT 84003For SaleMLS ID #2185642, Justin Crane, Century 21 Everest. UtahRealEstate.com
