This home offers the perfect blend of luxury, convenience, and mountain-view living in the highly desirable Ridgeview Carriages community. This beautifully designed 2-story home features 4 bedrooms, 3.5 bathrooms, and over 2,500 sq ft of thoughtfully designed living space, including a fully finished basement with an additional bedroom and bathroom-ideal for guests, a home office, rental flexibility, or multi-generational living. The upgraded kitchen showcases elevated finishes throughout and opens into an inviting main living space perfect for entertaining and everyday living. One of the standout features of this home is the incredible unobstructed mountain views with no neighbors directly out the front door, creating a rare sense of openness and privacy. Located less than 10 minutes from Walmart, Costco, Traverse Mountain shopping and dining, and less than 2 minutes from Highland Glen Park, this location offers exceptional convenience while maintaining a peaceful residential feel. Golf enthusiasts will love being within 10 minutes of Fox Hollow Golf Course, Alpine Country Club, and Cedar Hills Golf Club. Enjoy nearby parks, pickleball courts, biking trails, and quick access to Silicon Slopes, I-15, American Fork Canyon, and outdoor recreation throughout Utah County. Whether you're a young family, professional, downsizer, or investor, this Highland home delivers lifestyle, location, and long-term value.
For sale
Price cut: $10K (7/20)
$675,000
4882 W Coulter Ct, Highland, UT 84003
4beds
2,503sqft
:
Get pre-qualified$4,157/mo
Single Family Residence
Built in 2025
2,613 Square Feet Lot
$671,400 Zestimate®
$270/sqft
$178/mo HOA
What's special
Incredible unobstructed mountain viewsFully finished basement
- 75 days |
- 408 |
- 31 |
Zillow last checked:
Listing updated:
Listed by:
Joshua Sterling 385-204-5596,
RE/MAX Associates
Source: UtahRealEstate.com,MLS#: 2157997
Facts & features
Interior
Bedrooms & bathrooms
- Bedrooms: 4
- Bathrooms: 4
- Full bathrooms: 3
- 1/2 bathrooms: 1
- Partial bathrooms: 1
Rooms
- Room types: Updated Kitchen
Heating
- Central, >= 95% efficiency
Cooling
- Central Air
Appliances
- Included: Dryer, Microwave, Range Hood, Refrigerator, Washer, Gas Oven, Gas Range
- Laundry: Electric Dryer Hookup
Features
- Flooring: Carpet, Laminate, Tile
- Windows: Shades
- Basement: Full
- Has fireplace: No
Interior area
- Total structure area: 2,503
- Total interior livable area: 2,503 sqft
- Finished area above ground: 1,796
- Finished area below ground: 707
Property
Parking
- Total spaces: 2
- Parking features: Garage - Attached
- Attached garage spaces: 2
Features
- Levels: Two
- Stories: 3
- Patio & porch: Patio, Open Patio
- Fencing: Full
- Has view: Yes
- View description: Mountain(s)
Lot
- Size: 2,613 Square Feet
- Features: Sprinkler: Auto-Full
- Residential vegetation: Landscaping: Full
Details
- Parcel number: 517650702
- Zoning description: Single-Family
Construction
Type & style
- Home type: SingleFamily
- Property subtype: Single Family Residence
Materials
- Roof: Asphalt
Condition
- Blt./Standing
- New construction: No
- Year built: 2025
- Major remodel year: 2025
Details
- Warranty included: Yes
Utilities & green energy
- Utilities for property: Natural Gas Connected, Electricity Connected, Sewer Connected, Water Connected
Community & HOA
Community
- Subdivision: Ridge
HOA
- Has HOA: Yes
- Amenities included: Barbecue, Biking Trails, Fire Pit, Picnic Area, Playground, Snow Removal
- HOA fee: $178 monthly
- HOA name: Sam Beck
- HOA phone: 801-635-0422
Location
- Region: Highland
Financial & listing details
- Price per square foot: $270/sqft
- Tax assessed value: $274,900
- Annual tax amount: $2,183
- Date on market: 5/14/2026
- Listing terms: Cash,Conventional,FHA,VA Loan
- Inclusions: Dryer, Microwave, Range, Range Hood, Refrigerator, Washer
- Acres allowed for irrigation: 0
- Electric utility on property: Yes
Estimated market value
$671,400
$638,000 - $705,000
$2,907/mo
Price history
| Date | Event | Price |
|---|---|---|
| 7/20/2026 | Price change | $675,000-1.5%$270/sqft |
Source:  UtahRealEstate.com #2157997 Report a problem UtahRealEstate.com #2157997 Report a problem | ||
| 6/5/2026 | Price change | $685,000-1.9%$274/sqft |
Source: UtahRealEstate.com #2157997 Report a problem | ||
| 5/29/2026 | Price change | $698,000-0.3%$279/sqft |
Source: UtahRealEstate.com #2157997 Report a problem | ||
| 5/14/2026 | Listed for sale | $700,000+9.1%$280/sqft |
Source: UtahRealEstate.com #2157997 Report a problem | ||
| 6/26/2025 | Sold | -- |
Source: Agent Provided Report a problem | ||
| 4/24/2025 | Listed for sale | $641,743$256/sqft |
Source:  David Weekley Homes Report a problem David Weekley Homes Report a problem | ||
Public tax history
| Year | Property taxes | Tax assessment |
|---|---|---|
| 2025 | $2,184 +3% | $274,900 +5% |
| 2024 | $2,120 | $261,800 |
Find assessor info on the county website
Monthly payment
Est. payment
Payment breakdown
Explore the cost of this home by adjusting the details. Changes won't be saved.Climate risks
Neighborhood: 84003
Nearby schools
GreatSchools rating
- 8/10Cedar Ridge SchoolGrades: PK-6Distance: 0.5 mi
- 8/10Mountain Ridge Jr High SchoolGrades: 7-9Distance: 0.8 mi
- 7/10Lone Peak High SchoolGrades: 10-12Distance: 0.2 mi
Schools provided by the listing agent
- Elementary: Cedar Ridge
- Middle: Mt Ridge
- High: Lone Peak
- District: Alpine
Source: UtahRealEstate.com. This data may not be complete. We recommend contacting the local school district to confirm school assignments for this home.
- $581,2003 bd3 ba2.9k sqft4888 W Coulter Ct, Highland, UT 84003Off Market

- $670,9004 bd4 ba2.8k sqft4876 W Coulter Ct, Highland, UT 84003Off Market
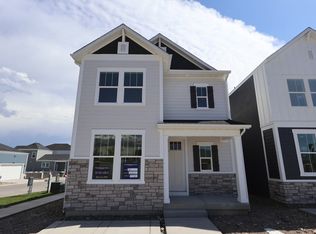
- $560,7003 bd2 ba1.7k sqft4889 W Coulter Ct, Highland, UT 84003Off Market
- $572,9004 bd3 ba1.9k sqft4877 W Coulter Ct, Highland, UT 84003Off Market
- $569,8004 bd4 ba2.1k sqft10088 N Loblobby Ln, Highland, UT 84003Off Market
- $569,8003 bd3 ba2.1k sqft10088 N Loblobby Ln #726, Highland, UT 84003Off Market
- $515,9003 bd2 ba1.7k sqft10086 N Loblobby Ln, Highland, UT 84003Off Market
- $611,1004 bd4 ba2.8k sqft10078 N Loblobby Ln, Highland, UT 84003Off Market
A local agent can set up tours, give advice and negotiate with sellers.
Similar homes
- $650,0004 bd4 ba2.8k sqft4814 W Washoe Ct, Highland, UT 84003For Sale
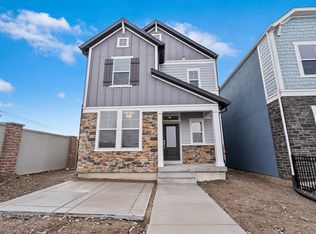
 MLS ID #2151842, Vania P White, Realtypath LLC. UtahRealEstate.com
 - from $643,9904 bd3 ba2.4k sqftHuntington Plan, Pioneer Meadows, Lehi, UT 84043New Construction
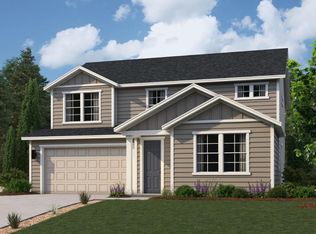 Century Communities
 - from $580,9004 bd3 ba2.4k sqftMesa Plan, The Valley at Wildflower : Courtyards, Saratoga Springs, UT 84045New Construction
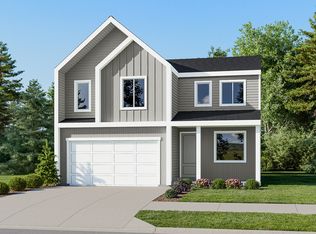 Lennar Homes
 - $639,9904 bd3 ba2.4k sqft1871 N 2280 West St, Lehi, UT 84043New ConstructionCentury Communities
- $574,9005 bd4 ba3.1k sqft4579 E Golden Autumn Vw, Eagle Mountain, UT 84005For SaleMLS ID #2173899, Gayle Jex, Berkshire Hathaway HomeServices Elite Real Estate. UtahRealEstate.com
- from $756,4904 bd4 ba2.7k sqftCaulfield Plan, Brixton Park, Saratoga Springs, UT 84045New ConstructionDavid Weekley Homes
- from $715,9504 bd3 ba2.7k sqftJuniper Plan, North Lake Meadows, Saratoga Springs, UT 84043New ConstructionAlpine Homes
- from $560,9004 bd3 ba2.1k sqftPinnacle Plan, The Valley at Wildflower : Courtyards, Saratoga Springs, UT 84045New ConstructionLennar Homes
- $652,6853 bd-- ba2.6k sqft2269 W 1130 N, Provo, UT 84601New ConstructionRichmond Homes
- $464,9904 bd3 ba1.8k sqft732 W 520 S, American Fork, UT 84003New ConstructionWoodside Homes
- $785,8544 bd3 ba2.6k sqft3329 S Zigzag Heron Dr, Saratoga Springs, UT 84045New ConstructionRichmond Homes
- from $658,9904 bd3 ba2.9k sqftYorktown Plan, Heron Hills, Saratoga Springs, UT 84045New ConstructionRichmond Homes
- $604,8003 bd4 ba3.1k sqft4357 W 2360 N, Lehi, UT 84043For SaleMLS ID #2142446, Dan Nix, Coldwell Banker Realty (Davis County). UtahRealEstate.com
- from $559,9004 bd3 ba2.1k sqftPinnacle Plan, The Valley at Wildflower : Villages, Saratoga Springs, UT 84045New ConstructionLennar Homes
- $639,9004 bd3 ba2.4k sqft1486 W Everblooming Dr, Saratoga Springs, UT 84045New ConstructionLennar Homes
- $699,9004 bd3 ba2.8k sqft1487 W Everblooming Dr, Saratoga Springs, UT 84045New ConstructionLennar Homes
- $544,9004 bd3 ba3k sqft1923 N August Beauty Ln #3232, Saratoga Springs, UT 84045New ConstructionMLS ID #2173810, Cora Simonetti, Lennar Homes of Utah, LLC. UtahRealEstate.com
- $589,0003 bd3 ba2.6k sqft4392 W Bergen Ln, Lehi, UT 84043For SaleMLS ID #2145406, Michaela Kutilkova, Real Broker, LLC. UtahRealEstate.com
- $585,0005 bd3 ba3.1k sqft3701 W 1330 N, Lehi, UT 84043For SaleMLS ID #2151247, Elvis Ryan, Equity Real Estate (South Valley). UtahRealEstate.com
- $494,8884 bd3 ba2k sqft722 W 500 S, American Fork, UT 84003New ConstructionWoodside Homes
