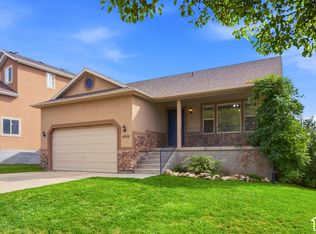
*1% Lender Credit Available for using preferred lender. Upgrade your lifestyle in this quiet Orem/Vineyard neighborhood. Just a quick 5 walk or 1 minute drive to Sleepy Ridge Golf Course. Enjoy many parks in the neighboring areas, quick access to I-15, minutes from shopping and restaurants. This area is amazing for walking, biking, going to your kid's soccer games without having to go on main roads. This modern bungalow features vaulted ceilings giving that grand feel, accent walls, granite countertops, primary ensuite with walk in closet, updated LVP flooring, tile and fresh paint throughout, updates include light fixtures down to the gold door handles. Features include: open concept kitchen/living room, gym, mature landscaping, flower beds, fully - fenced yard with afternoon shade and mountain views that glow at sunset. The garage has an epoxy floor, an integrated ceiling storage and custom pulley system for storing things like a jeep hardtop or rooftop tent and mounts for bikes. The HOA takes care of the landscaping, yard maintenance, watering, and snow removal for the coming Super El Nio. Information provided to the best of ability, buyer to verify all.
For sale
$600,000
631 S 1810 W, Orem, UT 84059
6beds
2,764sqft
Single Family Residence
Built in 2010
2,613 Square Feet Lot
$594,200 Zestimate®
$217/sqft
$125/mo HOA
What's special
Mature landscapingModern bungalowFlower bedsUpdated lvp flooringGranite countertopsAccent walls
- 10 days
- 333
- 54
Zillow last checked:
Listing updated:
Listed by:
Anthony Kingsford,
Real Broker, LLC
Source: UtahRealEstate.com,MLS#: 2189437
Facts & features
Interior
Bedrooms & bathrooms
- Bedrooms: 6
- Bathrooms: 3
- Full bathrooms: 3
- Main level bedrooms: 3
Rooms
- Room types: Master Bathroom, Den/Office, Great Room
Primary bedroom
- Level: First
Heating
- Forced Air, Central
Cooling
- Central Air, Ceiling Fan(s)
Appliances
- Included: Dryer, Microwave, Refrigerator, Washer, Disposal, Free-Standing Range
Features
- Separate Bath/Shower, Walk-In Closet(s), Vaulted Ceiling(s), Granite Counters
- Flooring: Carpet, Tile
- Doors: Sliding Doors
- Windows: Double Pane Windows
- Basement: Daylight
- Has fireplace: No
Interior area
- Total structure area: 2,764
- Total interior livable area: 2,764 sqft
- Finished area above ground: 1,369
- Finished area below ground: 1,395
Property
Parking
- Total spaces: 4
- Parking features: Garage - Attached
- Attached garage spaces: 2
- Uncovered spaces: 2
Accessibility
- Accessibility features: Accessible Hallway(s)
Features
- Stories: 2
- Patio & porch: Patio, Open Patio
- Fencing: Full
- Has view: Yes
- View description: Mountain(s)
Lot
- Size: 2,613 Square Feet
- Features: Curb & Gutter, Sprinkler: Auto-Full, Near Golf Course, Private
- Topography: Terrain
- Residential vegetation: Landscaping: Full
Details
- Parcel number: 663660010
- Zoning: RES
- Zoning description: Single-Family
- Other equipment: Satellite Dish
Construction
Type & style
- Home type: SingleFamily
- Architectural style: Rambler/Ranch
- Property subtype: Single Family Residence
Materials
- Stone, Stucco, Cement Siding
- Roof: Asphalt
Condition
- Blt./Standing
- New construction: No
- Year built: 2010
Utilities & green energy
- Sewer: Public Sewer, Sewer: Public
- Water: Culinary
- Utilities for property: Natural Gas Connected, Electricity Connected, Sewer Connected, Water Connected
Community & HOA
Community
- Features: Sidewalks
- Security: Security Alarm, Alarm System, Security System
- Subdivision: Ridge
HOA
- Has HOA: Yes
- Amenities included: Maintenance, Snow Removal
- Services included: Maintenance Grounds
- HOA fee: $125 monthly
- HOA name: Sunset Village HOA
- HOA phone: 801-641-0184
Location
- Region: Orem
Financial & listing details
- Price per square foot: $217/sqft
- Tax assessed value: $447,800
- Annual tax amount: $2,005
- Date on market: 10/5/2026
- Listing terms: Cash,Conventional,Down Payment Assist.,FHA,VA Loan
- Inclusions: Alarm System, Ceiling Fan, Dryer, Microwave, Range, Refrigerator, Satellite Dish, Washer, Video Door Bell(s), Video Camera(s)
- Acres allowed for irrigation: 0
- Electric utility on property: Yes
- Road surface type: Paved
Estimated market value
$594,200
$564,000 - $624,000
Not available
Price history
| Date | Event | Price |
|---|---|---|
| 10/5/2026 | Listed for sale | $600,000$217/sqft |
Source:  UtahRealEstate.com #2189437 Report a problem UtahRealEstate.com #2189437 Report a problem | ||
Public tax history
| Year | Property taxes | Tax assessment |
|---|---|---|
| 2025 | $1,961 -10.4% | $447,800 -8% |
| 2024 | $2,190 +4.2% | $486,900 -3% |
| 2023 | $2,101 -0.1% | $502,100 +3.1% |
| 2022 | $2,104 +10% | $487,100 +140% |
| 2021 | $1,913 +6.1% | $202,950 -40.6% |
| 2020 | $1,803 +14.6% | $341,700 +100.3% |
| 2019 | $1,573 -5.4% | $170,555 -45% |
| 2018 | $1,663 +14.7% | $310,100 +84.8% |
| 2017 | $1,450 | $167,805 +24.4% |
| 2016 | $1,450 -1.9% | $134,860 +3.7% |
| 2015 | $1,479 +9.5% | $130,075 +10% |
| 2014 | $1,350 | $118,250 +13.9% |
| 2013 | -- | $103,840 -5.2% |
| 2012 | -- | $109,560 |
Find assessor info on the county website
Monthly payment
Est. payment
Payment breakdown
Explore the cost of this home by adjusting the details. Changes won't be saved.Climate risks
Neighborhood: Sunset Heights West
Nearby schools
Schools provided by the listing agent
- Elementary: Vineyard
- Middle: Lakeridge
- High: Mountain View
- District: Alpine
Source: UtahRealEstate.com. This data may not be complete. We recommend contacting the local school district to confirm school assignments for this home.
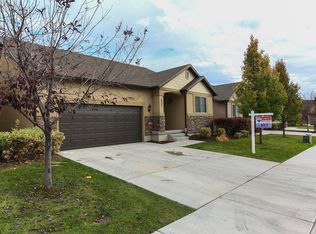

Similar homes
- $599,9005 bd4 ba2.6k sqft835 W 1200 N, Orem, UT 84057For Sale
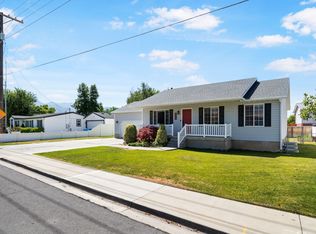
 MLS ID #2171267, Richard Kemp, Berkshire Hathaway HomeServices Elite Real Estate. UtahRealEstate.com
 - $639,9004 bd4 ba2.7k sqft73 W 510 N, Vineyard, UT 84059For Sale
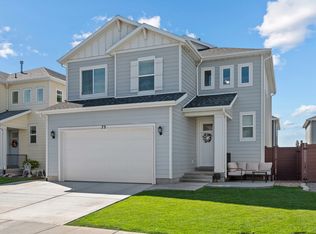 MLS ID #2183448, Curtis McDougal, Mc Dougal & Associates Realtors, LLC. UtahRealEstate.com
 - $590,0005 bd3 ba3.4k sqft3347 S Red Tailed Crescent Dr, Saratoga Springs, UT 84045For Sale
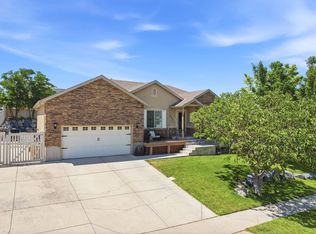 MLS ID #2173613, Jacob Jenkins, Real Broker, LLC. UtahRealEstate.com
 - $585,0006 bd3 ba3.2k sqft4556 E Ponderosa Way, Eagle Mountain, UT 84005For Sale
 MLS ID #2188241, Kim Pannell, KW WESTFIELD. UtahRealEstate.com
 - $605,0004 bd3 ba2.4k sqft1442 W 220 N, Pleasant Grove, UT 84062For SaleMLS ID #2162377, Breanna Rayner, Equity Real Estate (NRE). UtahRealEstate.com
- $620,0005 bd4 ba2.9k sqft2898 W Fox Hunters Loop, Lehi, UT 84043For SaleMLS ID #2189939, Eston Mercer, Century 21 Everest. UtahRealEstate.com
- $620,0005 bd3 ba3k sqft2538 S Cimmaron Dr E, Springville, UT 84663For SaleMLS ID #2188794, Matthew S Porter, Real Broker, LLC. UtahRealEstate.com
- $599,9005 bd3 ba2.9k sqft1689 W Cadbury Ln S, Springville, UT 84663For SaleMLS ID #2184531, Ammon Childs, Simple Choice Real Estate. UtahRealEstate.com
- $725,0006 bd3 ba3.1k sqft1972 W Teton Dr, Provo, UT 84604For SaleMLS ID #2175776, Jacelyn Peterson, KW Westfield (Excellence). UtahRealEstate.com
- $637,4005 bd3 ba2.4k sqft901 W 700 S, Lehi, UT 84043For SaleMLS ID #2180523, Steven R Barton, Equity Real Estate (Solid). UtahRealEstate.com
- $489,9003 bd2 ba2k sqft4015 S Panorama Dr W, Saratoga Springs, UT 84045For SaleMLS ID #2189989, Ryan S Larsen, R Squared Real Estate, LLC. UtahRealEstate.com
- $650,0005 bd4 ba2.5k sqft16064 S Chimney Stone Rd, Draper, UT 84020For SaleMLS ID #2190019, Scott Steadman, Windermere Real Estate (Draper). UtahRealEstate.com
- $599,9006 bd4 ba3.4k sqft4604 E Flower Point, Eagle Mountain, UT 84005For SaleMLS ID #2186634, Stephen Ostler, Realtypath LLC. UtahRealEstate.com
- $644,9006 bd4 ba3.4k sqft172 W Stillwater Dr, Saratoga Springs, UT 84045For SaleMLS ID #2173291, Cameron Purles, Equity Real Estate (Solid). UtahRealEstate.com
- $635,0005 bd3 ba2.5k sqft388 W McAllister Ln, Saratoga Springs, UT 84045For SaleMLS ID #2179053, Drew Gingell, Century 21 Everest. UtahRealEstate.com
- $713,9006 bd3 ba2.6k sqft15 E 750 S, Lehi, UT 84043For SaleMLS ID #2184158, Kim Dixon, Berkshire Hathaway HomeServices Utah Properties (Salt Lake). UtahRealEstate.com
- $594,9994 bd3 ba2.1k sqft1184 W 1200 S, Springville, UT 84663For SaleMLS ID #2181939, Cameron Ketch, Entrust Property Management LLC. UtahRealEstate.com
- $599,9006 bd4 ba3.2k sqft1596 W Quailhill Rd, Saratoga Springs, UT 84045For SaleMLS ID #2146123, Gina Brown, EXP Realty, LLC. UtahRealEstate.com
- $665,0005 bd3 ba2.4k sqft439 S 650 W, American Fork, UT 84003For SaleMLS ID #2182313, Veronica Santistevan, Kelly Right Real Estate of Utah, LLC. UtahRealEstate.com
- $629,9993 bd3 ba2.2k sqft316 S 680 W, American Fork, UT 84003For SaleMLS ID #2184371, Jacob Petersen, Real Broker, LLC. UtahRealEstate.com
