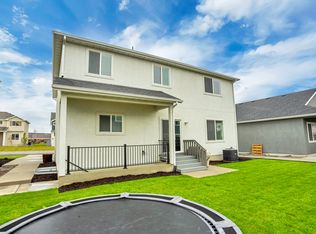
Remarks: Rare Eagle Mountain opportunity with real income potential and seller financing available. This spacious 6-bedroom, 3.5-bath home includes a separate basement apartment currently renting for **$1,375/month**, with the tenant also paying **1/3 of utilities**. Seller financing is available at a below-market **4.99% interest rate**, allowing buyers to combine favorable financing with built-in monthly rental income. The main home offers a bright, well-maintained layout with upgraded cabinets, stylish finishes, 9-foot ceilings on both levels, and plenty of room to spread out. The separate mother-in-law apartment features 2 bedrooms, its own laundry, private entrance, and a double-lock door for added privacy-ideal for rental income, multi-generational living, or a flexible house-hacking setup. With ample parking, a versatile floor plan, and move-in-ready condition, this property offers options that are hard to find at this price point. Located in the heart of Eagle Mountain near outdoor trails, parks, Silver Lake Elementary, Ridley's Market, and Silver Lake Amphitheater Park. Seller financing terms include a **$175000 down payment**, **4.99% interest rate**, and an estimated monthly payment of approximately **$2,575**. With the basement apartment income, the effective payment can be significantly reduced. A strong opportunity for buyers looking for space, flexibility, and income potential. The current balance on the existing mortgage is 435,000.
For sale
Price cut: $5K (10/9)
$609,900
4604 E Flower Point, Eagle Mountain, UT 84005
6beds
3,435sqft
Single Family Residence
Built in 2021
5,227 Square Feet Lot
$608,000 Zestimate®
$178/sqft
$39/mo HOA
What's special
Separate mother-in-law apartmentStylish finishesAmple parkingSeparate basement apartmentBright well-maintained layoutVersatile floor planUpgraded cabinets
- 19 days
- 272
- 40
Zillow last checked:
Listing updated:
Listed by:
Stephen Ostler 801-949-8949,
Realtypath LLC
Source: UtahRealEstate.com,MLS#: 2186634
Facts & features
Interior
Bedrooms & bathrooms
- Bedrooms: 6
- Bathrooms: 4
- Full bathrooms: 3
- 1/2 bathrooms: 1
- Partial bathrooms: 1
Rooms
- Room types: Master Bathroom, Den/Office, Second Kitchen
Primary bedroom
- Level: Second
Heating
- Forced Air, Central
Cooling
- Central Air
Features
- Basement Apartment, Walk-In Closet(s), In-Law Floorplan, Vaulted Ceiling(s), Granite Counters
- Flooring: Carpet, Laminate
- Doors: French Doors
- Windows: Blinds, Full, Double Pane Windows
- Basement: Daylight,Entrance,Full,Walk-Out Access,Basement Entrance
- Has fireplace: No
Interior area
- Total structure area: 3,435
- Total interior livable area: 3,435 sqft
- Finished area above ground: 2,418
- Finished area below ground: 1,017
Property
Parking
- Total spaces: 6
- Parking features: RV Access/Parking
- Garage spaces: 2
- Uncovered spaces: 4
Features
- Levels: Two
- Stories: 3
- Patio & porch: Porch, Open Porch
- Pool features: Association
- Fencing: Full
- Has view: Yes
- View description: Mountain(s)
Lot
- Size: 5,227 Square Feet
- Features: Sprinkler: Auto-Full
- Topography: Terrain
- Residential vegetation: Landscaping: Full
Details
- Parcel number: 667530317
- Zoning description: Single-Family
Construction
Type & style
- Home type: SingleFamily
- Property subtype: Single Family Residence
Materials
- Stone, Stucco, Cement Siding
- Roof: Asphalt,Pitched
Condition
- Blt./Standing
- New construction: No
- Year built: 2021
Utilities & green energy
- Water: Culinary
- Utilities for property: Natural Gas Connected, Electricity Connected, Sewer Connected, Water Available
Community & HOA
Community
- Features: Clubhouse
- Subdivision: Silverlake
HOA
- Has HOA: Yes
- Amenities included: Clubhouse, Picnic Area, Playground, Pool
- HOA fee: $39 monthly
- HOA name: 801-641-1844
- HOA phone: 801-949-8949
Location
- Region: Eagle Mountain
Financial & listing details
- Price per square foot: $178/sqft
- Tax assessed value: $571,900
- Annual tax amount: $2,949
- Date on market: 9/21/2026
- Listing terms: Cash,Conventional,FHA,Seller Finance,VA Loan
- Acres allowed for irrigation: 0
- Electric utility on property: Yes
Estimated market value
$608,000
$578,000 - $638,000
$2,819/mo
Price history
| Date | Event | Price |
|---|---|---|
| 10/9/2026 | Price change | $609,900-0.8%$178/sqft |
Source:  UtahRealEstate.com #2186634 Report a problem UtahRealEstate.com #2186634 Report a problem | ||
| 9/30/2026 | Price change | $614,900-0.8%$179/sqft |
Source: UtahRealEstate.com #2186634 Report a problem | ||
| 9/21/2026 | Listed for sale | $619,900-0.8%$180/sqft |
Source: UtahRealEstate.com #2186634 Report a problem | ||
| 9/21/2026 | Listing removed | $624,900$182/sqft |
Source: eXp Realty #2185221 Report a problem | ||
| 9/15/2026 | Listed for sale | $624,900$182/sqft |
Source: UtahRealEstate.com #2185221 Report a problem | ||
Public tax history
| Year | Property taxes | Tax assessment |
|---|---|---|
| 2025 | $2,949 +6% | $571,900 +4.6% |
| 2024 | $2,783 +2% | $546,800 -5.6% |
| 2023 | $2,730 +4.7% | $579,200 +7.1% |
| 2022 | $2,608 +165.6% | $540,600 +485.1% |
| 2021 | $982 | $92,400 |
Find assessor info on the county website
Monthly payment
Est. payment
Payment breakdown
Explore the cost of this home by adjusting the details. Changes won't be saved.Climate risks
Neighborhood: 84005
Nearby schools
Schools provided by the listing agent
- Elementary: Brookhaven
- Middle: Vista Heights Middle School
- High: Westlake
- District: Alpine
Source: UtahRealEstate.com. This data may not be complete. We recommend contacting the local school district to confirm school assignments for this home.
- $568,0002 bd1 ba1k sqft4614 E Flower Point, Eagle Mountain, UT 84005Off Market
- $553,7004 bd2 ba2.4k sqft4592 E Flower Point, Eagle Mountain, UT 84005Off Market
- $534,0004 bd2 ba2.4k sqft4605 E Rustic Ranch Way, Eagle Mountain, UT 84005Off Market
- $468,4004 bd3 ba2.5k sqft4411 Harvest Crop, Eagle Mountain, UT 84005Off Market
Similar homes
- $524,9005 bd4 ba2.8k sqft7297 N Green Pasture Ln, Eagle Mountain, UT 84005For Sale

 MLS ID #2180657, Kammon Hiatt, KW WESTFIELD. UtahRealEstate.com
 - $600,0006 bd4 ba3.7k sqft7485 N White Birch Dr, Eagle Mountain, UT 84005For Sale
 MLS ID #2183621, Peter Morkel, KW Westfield (Excellence). UtahRealEstate.com
 - $529,9005 bd4 ba2.8k sqft7230 N Green Pasture Ln, Eagle Mountain, UT 84005For Sale
 MLS ID #2172448, Roberth Sanguino Uribe, Ultimate Homes of Utah LLC. UtahRealEstate.com
 - $575,0005 bd3 ba3.1k sqft2041 E Telegraph Rd, Eagle Mountain, UT 84005For Sale
 MLS ID #2184137, Rebecca Harston, KW Utah Realtors Keller Williams (Brickyard). UtahRealEstate.com
 - $499,9004 bd3 ba2.8k sqft4854 E Lake Corner Dr, Eagle Mountain, UT 84005For SaleMLS ID #2169549, Jenna Gianneschi, Real Broker, LLC. UtahRealEstate.com
- $495,0004 bd4 ba2.6k sqft4722 E Lake Corner Dr, Eagle Mountain, UT 84005For SaleMLS ID #2163140, Juan Magana, Windermere Real Estate. UtahRealEstate.com
- $549,9005 bd4 ba3k sqft4368 E Inverness Ln, Eagle Mountain, UT 84005For SaleMLS ID #2134943, Laura A Wilson, Realtypath LLC. UtahRealEstate.com
- $619,9004 bd3 ba3.3k sqft73 N Lexington Way, Saratoga Springs, UT 84045For SaleMLS ID #2188851, Justin Hurd, KW South Valley Keller Williams. UtahRealEstate.com
- $599,9006 bd4 ba3.2k sqft1596 W Quailhill Rd, Saratoga Springs, UT 84045For SaleMLS ID #2146123, Gina Brown, EXP Realty, LLC. UtahRealEstate.com
- $569,9905 bd4 ba3.5k sqft7076 N Cairns Way, Eagle Mountain, UT 84005New ConstructionUtahRealEstate.com
- $649,9996 bd3 ba3.8k sqft4642 N Frisco Peak Dr, Eagle Mountain, UT 84005For SaleMLS ID #2059993, Gregory c Fultz, EXP Realty, LLC. UtahRealEstate.com
- $569,9905 bd4 ba2.5k sqft7079 N Obsidian Way, Eagle Mountain, UT 84005New ConstructionUtahRealEstate.com
- $645,0006 bd4 ba3.4k sqft172 W Stillwater Dr, Saratoga Springs, UT 84045For SaleMLS ID #2173291, Cameron Purles, Equity Real Estate (Solid). UtahRealEstate.com
- $560,0003 bd3 ba3.6k sqft1577 W Quailhill Rd, Saratoga Springs, UT 84045For SaleMLS ID #2181464, Jordan Hale, Century 21 Lifestyle Real Estate. UtahRealEstate.com
- $489,0003 bd3 ba2.3k sqft3381 E Stillwater St, Eagle Mountain, UT 84005For SaleMLS ID #2184876, Kathy Campbell, Coldwell Banker Realty (Provo-Orem-Sundance). UtahRealEstate.com
- $550,0003 bd3 ba3k sqft5147 N Oak Creek Dr, Eagle Mountain, UT 84005For SaleMLS ID #2140234, Casey Hansen, Windermere Real Estate (Daybreak). UtahRealEstate.com
- $489,0003 bd3 ba2.1k sqft6393 N Pine Tree Way, Eagle Mountain, UT 84005For SaleMLS ID #2181548, Alexandria Pedroni, EXP Realty, LLC. UtahRealEstate.com
- $699,0006 bd3 ba3.4k sqft699 S Jubilee Dr, Saratoga Springs, UT 84045For SaleMLS ID #2173637, Jennifer Wilcox, Bybee & Co Realty, LLC. UtahRealEstate.com
- $779,0005 bd3 ba4.5k sqft3477 E Wheat Field Ln, Eagle Mountain, UT 84005For SaleMLS ID #2139584, Kristin Kassing, Niche Homes. UtahRealEstate.com
- $489,5004 bd3 ba2.9k sqft3690 Cuade St N #641, Eagle Mountain, UT 84005For SaleMLS ID #2175895, Justin Smith, Real Broker, LLC. UtahRealEstate.com
