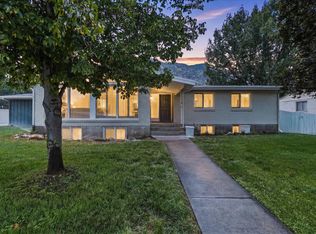
Welcome to 1972 Teton Dr. in Provo's highly sought-after Grandview neighborhood! This beautifully updated 6-bedroom, 3-bath rambler offers an incredible combination of space, flexibility, and future income potential. Inside, you'll find tasteful updates throughout, creating a warm and inviting atmosphere that's ready for you to move right in. The functional floor plan includes two full kitchens, making it ideal for multi-generational living, hosting guests, or creating a separate living space. With the addition of an exterior entrance, the fully finished basement offers excellent potential to become a rentable accessory unit, providing an opportunity for supplemental income. The spacious layout provides room for everyone, while the desirable Grandview location places you just minutes from BYU, parks, shopping, restaurants, schools, and easy freeway access. Whether you're looking for a forever home with room to grow or a property with built-in investment potential, this Grandview gem is one you won't want to miss! Schedule your private showing today and discover everything this exceptional Provo home has to offer!
For sale
Price cut: $25K (9/1)
$725,000
1972 W Teton Dr, Provo, UT 84604
6beds
3,170sqft
Single Family Residence
Built in 1982
0.26 Acres Lot
$708,300 Zestimate®
$229/sqft
$-- HOA
What's special
Beautifully updatedTasteful updates throughoutFunctional floor planWarm and inviting atmosphereTwo full kitchensExterior entranceFully finished basement
- 57 days
- 515
- 40
Zillow last checked:
Listing updated:
Listed by:
Jacelyn Peterson 801-735-2785,
KW Westfield (Excellence)
Source: UtahRealEstate.com,MLS#: 2175776
Facts & features
Interior
Bedrooms & bathrooms
- Bedrooms: 6
- Bathrooms: 3
- Full bathrooms: 1
- 3/4 bathrooms: 2
- Main level bedrooms: 3
Rooms
- Room types: Master Bathroom, Den/Office, Second Kitchen
Primary bedroom
- Level: First
Heating
- Forced Air, Central
Cooling
- Central Air
Appliances
- Included: Dryer, Microwave, Refrigerator, Washer, Free-Standing Range
- Laundry: Electric Dryer Hookup
Features
- In-Law Floorplan, Smart Thermostat
- Flooring: Carpet, Hardwood, Tile
- Doors: Sliding Doors
- Windows: Blinds, Double Pane Windows
- Basement: Full
- Number of fireplaces: 1
Interior area
- Total structure area: 3,170
- Total interior livable area: 3,170 sqft
- Finished area above ground: 1,585
- Finished area below ground: 1,426
Property
Parking
- Total spaces: 6
- Parking features: Open
- Attached garage spaces: 2
- Uncovered spaces: 4
Accessibility
- Accessibility features: Single Level Living
Features
- Stories: 2
- Patio & porch: Covered, Porch, Covered Patio, Open Porch
- Exterior features: Awning(s), Basketball Standard
- Fencing: Full
- Has view: Yes
- View description: Mountain(s)
Lot
- Size: 0.26 Acres
- Features: Corner Lot, Curb & Gutter, Secluded, Sprinkler: Auto-Full
- Residential vegetation: Landscaping: Full, Mature Trees
Details
- Additional structures: Workshop, Storage Shed(s)
- Parcel number: 400850001
- Zoning description: Single-Family
Construction
Type & style
- Home type: SingleFamily
- Architectural style: Rambler/Ranch
- Property subtype: Single Family Residence
Materials
- Brick, Stone
- Roof: Asphalt
Condition
- Blt./Standing
- New construction: No
- Year built: 1982
Utilities & green energy
- Water: Culinary
- Utilities for property: Natural Gas Connected, Electricity Connected, Sewer Connected, Water Connected
Community & HOA
Community
- Features: Sidewalks
- Security: Video Door Bell(s)
- Subdivision: Grandview Hill
HOA
- Has HOA: No
Location
- Region: Provo
Financial & listing details
- Price per square foot: $229/sqft
- Annual tax amount: $3,298
- Date on market: 7/29/2026
- Listing terms: Cash,Conventional,FHA,VA Loan
- Inclusions: Basketball Standard, Dryer, Microwave, Range, Refrigerator, Storage Shed(s), Washer, Video Door Bell(s), Smart Thermostat(s)
- Acres allowed for irrigation: 0
- Electric utility on property: Yes
- Road surface type: Paved
Estimated market value
$708,300
$673,000 - $744,000
$3,126/mo
Price history
| Date | Event | Price |
|---|---|---|
| 9/1/2026 | Price change | $725,000-3.3%$229/sqft |
Source:  UtahRealEstate.com #2175776 Report a problem UtahRealEstate.com #2175776 Report a problem | ||
| 7/31/2026 | Listed for sale | $750,000$237/sqft |
Source: UtahRealEstate.com #2175776 Report a problem | ||
Public tax history
Tax history is unavailable.
Monthly payment
Est. payment
Payment breakdown
Explore the cost of this home by adjusting the details. Changes won't be saved.Climate risks
Neighborhood: Grandview South
Nearby schools
Schools provided by the listing agent
- Elementary: Westridge
- Middle: Dixon
- High: Provo
- District: Provo
Source: UtahRealEstate.com. This data may not be complete. We recommend contacting the local school district to confirm school assignments for this home.
Similar homes
- $749,9006 bd3 ba3.8k sqft4155 N Crestview Ave, Provo, UT 84604For Sale

 MLS ID #2173781, Summer Luke, ONX REALTY LLC. UtahRealEstate.com
 - $789,9005 bd3 ba3k sqft1853 S Laguna Vista Dr, Orem, UT 84058For Sale
 MLS ID #2183177, Heather Adams, Homes International. UtahRealEstate.com
 - $829,9004 bd3 ba3.1k sqft3774 N 700 E, Provo, UT 84604For Sale
 MLS ID #2172571, Marissa Miller, RE/MAX Associates. UtahRealEstate.com
 - $795,0007 bd6 ba4.4k sqft1013 S 200 W, Orem, UT 84058For Sale
 MLS ID #2183994, Kendell O'Boyle, SimpliHOM. UtahRealEstate.com
 - $725,0005 bd4 ba3.3k sqft1304 N 150 E, Springville, UT 84663For SaleMLS ID #2183427, Jennifer Sainsbury, Bybee & Co Realty, LLC. UtahRealEstate.com
- $599,0005 bd2 ba3k sqft1645 S 350 E, Orem, UT 84058For SaleMLS ID #2182787, Mandy Bullock, Summit Sotheby's International Realty. UtahRealEstate.com
- $699,0007 bd4 ba4.2k sqft331 N 1100 E, Orem, UT 84097For SaleMLS ID #2156306, Heather Johnson, Coldwell Banker Realty (Provo-Orem-Sundance). UtahRealEstate.com
- $550,0005 bd2 ba2k sqft3306 N 500 E, Provo, UT 84604For SaleMLS ID #2176884, Ashley Jensen, Lotus Real Estate. UtahRealEstate.com
- $539,9004 bd3 ba2.3k sqft1380 E 330 S, Provo, UT 84606For SaleMLS ID #2187587, Joe Reardon, KW Utah Realtors Keller Williams. UtahRealEstate.com
- $719,9006 bd4 ba2.7k sqft10822 N Canyon View Dr, Highland, UT 84003For SaleMLS ID #2174601, Dewi Poulson, Equity Real Estate (Advantage). UtahRealEstate.com
- $845,0006 bd4 ba3.6k sqft515 W 40 S, Lindon, UT 84042For SaleMLS ID #2175648, Lisa A Fluty, Homes International. UtahRealEstate.com
- $585,0005 bd3 ba2.9k sqft1573 E 900 S, Provo, UT 84606For SaleMLS ID #2176889, Margaux Anderson, Found It LLC. UtahRealEstate.com
- $725,0006 bd3 ba3.4k sqft6 W Park Dr, Elk Ridge, UT 84651For SaleMLS ID #2163468, Justin Hutchins, Legacy Group Real Estate PLLC. UtahRealEstate.com
- $630,0004 bd4 ba2.7k sqft807 Hillsdale Ln, Provo, UT 84606For SaleMLS ID #2150705, Michael Judd, KW WESTFIELD. UtahRealEstate.com
- $700,0005 bd3 ba3.3k sqft1368 S 2990 E, Spanish Fork, UT 84660For SaleMLS ID #2165046, Matthew Flinders, UtahRealEstate.Net. UtahRealEstate.com
- $730,0004 bd2 ba1.9k sqft135 W 8800 S, Spanish Fork, UT 84660For SaleMLS ID #2163046, Jeremy Martin, Omada Real Estate. UtahRealEstate.com
- $725,0004 bd3 ba4.4k sqft15 S 300 E, Payson, UT 84651For SaleMLS ID #2175186, Josh Jorgensen, KW South Valley Keller Williams. UtahRealEstate.com
- $729,9005 bd4 ba3.6k sqft922 S 30 E, Salem, UT 84653For SaleMLS ID #2160599, Julie Partridge, Fathom Realty (Orem). UtahRealEstate.com
- $765,0004 bd2 ba2.4k sqft307 W 400 S, Springville, UT 84663For SaleMLS ID #2175684, Rena Peterson, Better Homes and Gardens Real Estate Momentum (Lehi). UtahRealEstate.com
- $564,0005 bd2 ba2.5k sqft865 W 1050 N, Orem, UT 84057For SaleMLS ID #2175530, Rebecca Swindle, ERA Brokers Consolidated (Utah County). UtahRealEstate.com
