Welcome to this charming brick rambler, where classic 1960s character meets fresh, modern updates! Nestled in a quiet cul-de-sac, this 5-bedroom home offers approximately 3,000 square feet of comfortable living space on a .20-acre lot. The main floor welcomes you with a bright and inviting living room featuring large windows that fill the space with natural light and beautifully refinished wood floors. The kitchen has been refreshed with new countertops, paint, tile flooring, sink, and faucet, creating a clean and inviting space for everyday living. Just beyond, a spacious family room with a cozy fireplace offers another comfortable place to relax and gather. Three bedrooms and a full bathroom complete the main level. The bathrooms have also been beautifully updated with new tile, cabinetry, countertops, and lighting. Fresh paint throughout, along with new carpet in the bedrooms and family room, gives the home an updated feel while preserving its original character. Downstairs, you'll find two additional bedrooms, a bathroom, laundry area, large storage room, and a spacious family room with a cozy wood-burning fireplace-the perfect spot for movie nights, games, or gathering with family and friends. New carpet throughout the basement adds to the comfortable feel. Step outside to a private backyard with plenty of room to enjoy, featuring a large covered patio for outdoor dining, entertaining, and relaxing, along with a generous grass area with room to play, garden, or simply enjoy the outdoors. A two-car garage, storage shed, and newer roof add even more practicality. Within walking distance of the elementary school and just minutes from UVU, BYU, shopping, dining, and recreation, this centrally located home also offers convenient access to I-15. With its classic charm, spacious layout, multiple gathering spaces, inviting backyard, and fresh updates, this is a wonderful place to call home!
For sale
Price cut: $24K (10/12)
$575,000
1645 S 350 E, Orem, UT 84058
5beds
3,000sqft
Single Family Residence
Built in 1960
8,712 Square Feet Lot
$-- Zestimate®
$192/sqft
$-- HOA
What's special
Two-car garageNewer roofInviting backyardBrick ramblerFresh paint throughoutStorage shedQuiet cul-de-sac
- 44 days
- 350
- 32
Zillow last checked:
Listing updated:
Listed by:
Mandy Bullock 801-548-2607,
Summit Sotheby's International Realty
Source: UtahRealEstate.com,MLS#: 2182787
Facts & features
Interior
Bedrooms & bathrooms
- Bedrooms: 5
- Bathrooms: 2
- Full bathrooms: 1
- 3/4 bathrooms: 1
- Main level bedrooms: 3
Rooms
- Room types: Updated Kitchen
Heating
- Forced Air, Central
Cooling
- Central Air
Appliances
- Included: Dryer, Microwave, Refrigerator, Washer, Free-Standing Range
- Laundry: Electric Dryer Hookup
Features
- Flooring: Carpet, Hardwood, Tile
- Windows: Blinds, Window Coverings
- Basement: Full
- Number of fireplaces: 2
- Fireplace features: Fireplace Insert, Wood Burning Stove, Insert, Gas Log
Interior area
- Total structure area: 3,000
- Total interior livable area: 3,000 sqft
- Finished area above ground: 1,527
- Finished area below ground: 1,399
Video & virtual tour
Property
Parking
- Total spaces: 2
- Parking features: Open
- Attached garage spaces: 2
- Has uncovered spaces: Yes
Features
- Stories: 2
- Patio & porch: Covered, Covered Patio
- Fencing: Full
- Has view: Yes
- View description: Mountain(s)
Lot
- Size: 8,712 Square Feet
- Features: Cul-De-Sac, Curb & Gutter, Secluded, Sprinkler: Auto-Full
- Topography: Terrain
- Residential vegetation: Landscaping: Full
Details
- Additional structures: Storage Shed(s)
- Parcel number: 360690007
- Zoning description: Single-Family
Construction
Type & style
- Home type: SingleFamily
- Architectural style: Rambler/Ranch
- Property subtype: Single Family Residence
Materials
- Brick
- Roof: Asphalt
Condition
- Blt./Standing
- New construction: No
- Year built: 1960
Utilities & green energy
- Sewer: Public Sewer, Sewer: Public
- Water: Culinary
- Utilities for property: Natural Gas Connected, Electricity Connected, Sewer Connected, Water Connected
Community & HOA
Community
- Features: Sidewalks
- Subdivision: Chapel Heights Amended
HOA
- Has HOA: No
Location
- Region: Orem
Financial & listing details
- Price per square foot: $192/sqft
- Tax assessed value: $458,800
- Annual tax amount: $2,010
- Date on market: 9/2/2026
- Listing terms: Cash,Conventional
- Inclusions: Dryer, Fireplace Insert, Microwave, Range, Refrigerator, Storage Shed(s), Washer, Window Coverings, Wood Stove
- Acres allowed for irrigation: 0
- Electric utility on property: Yes
- Road surface type: Paved
Estimated market value
Not available
Estimated sales range
Not available
Not available
Price history
| Date | Event | Price |
|---|---|---|
| 10/12/2026 | Price change | $575,000-4%$192/sqft |
Source:  UtahRealEstate.com #2182787 Report a problem UtahRealEstate.com #2182787 Report a problem | ||
| 9/2/2026 | Listed for sale | $599,000$200/sqft |
Source: UtahRealEstate.com #2182787 Report a problem | ||
Public tax history
| Year | Property taxes | Tax assessment |
|---|---|---|
| 2025 | $2,010 -1.4% | $458,800 +1.3% |
| 2024 | $2,038 +7.4% | $453,100 -0.1% |
| 2023 | $1,898 +1.8% | $453,500 +5.1% |
| 2022 | $1,864 +11% | $431,400 +142.3% |
| 2021 | $1,679 +9.1% | $178,035 -39% |
| 2020 | $1,539 +11.6% | $291,700 +95.2% |
| 2019 | $1,379 +10.5% | $149,435 -38.9% |
| 2018 | $1,248 +3.2% | $244,700 +94.4% |
| 2017 | $1,210 | $125,895 +11.9% |
| 2016 | $1,210 -0.9% | $112,530 +4.8% |
| 2015 | $1,220 +10.1% | $107,360 +10.6% |
| 2014 | $1,109 | $97,075 +8.4% |
| 2013 | -- | $89,540 +15.9% |
| 2012 | -- | $77,275 -10.2% |
| 2009 | -- | $86,020 -17% |
| 2008 | -- | $103,620 -4% |
| 2007 | -- | $107,965 +4.5% |
| 2006 | -- | $103,290 +5% |
| 2005 | -- | $98,376 |
| 2003 | -- | $98,376 -45% |
| 2001 | $1,014 +6.4% | $178,865 +100% |
| 2000 | $954 | $89,445 |
Find assessor info on the county website
Monthly payment
Est. payment
Payment breakdown
Explore the cost of this home by adjusting the details. Changes won't be saved.Climate risks
Neighborhood: Cherry Hill
Nearby schools
Schools provided by the listing agent
- Elementary: Cherry Hill
- Middle: Lakeridge
- High: Mountain View
- District: Alpine
Source: UtahRealEstate.com. This data may not be complete. We recommend contacting the local school district to confirm school assignments for this home.
Similar homes
- $610,0004 bd3 ba3k sqft375 E 1780 S, Orem, UT 84058For Sale
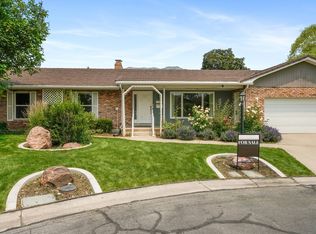
 MLS ID #2162564, LUCY CHICO, Century 21 Harman Realty. UtahRealEstate.com
 - $604,0005 bd3 ba2.7k sqft355 W 1700 S, Orem, UT 84058For Sale
 MLS ID #2170183, Christina R Homolik, Lotus Real Estate. UtahRealEstate.com
 - $564,9005 bd3 ba2.5k sqft1467 S 185 W, Orem, UT 84058For Sale
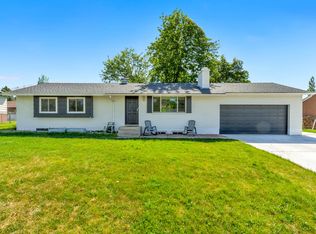 MLS ID #2158847, James Telaroli, Axis Realty Inc. UtahRealEstate.com
 - $572,4005 bd3 ba3.7k sqft1727 S Sandhill Rd, Orem, UT 84058For Sale
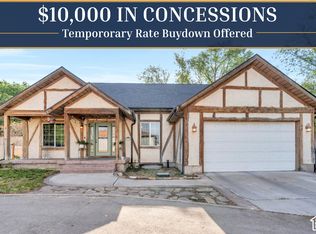 MLS ID #2158145, Jordan F. Keele, KW WESTFIELD. UtahRealEstate.com
 - $569,9005 bd2 ba2.7k sqft1178 N 200 E, Orem, UT 84057For SaleMLS ID #2164407, Gina Brown, EXP Realty, LLC. UtahRealEstate.com
- $789,9005 bd3 ba3k sqft1853 S Laguna Vista Dr, Orem, UT 84058For SaleMLS ID #2183177, Heather Adams, Homes International. UtahRealEstate.com
- $464,9005 bd2 ba1.9k sqft166 S 200 E, Orem, UT 84058For SaleMLS ID #2175214, Timothy Reynolds, Homes International. UtahRealEstate.com
- $599,9005 bd4 ba2.6k sqft835 W 1200 N, Orem, UT 84057For SaleMLS ID #2171267, Richard Kemp, Berkshire Hathaway HomeServices Elite Real Estate. UtahRealEstate.com
- $585,0004 bd2 ba2.7k sqft695 E 3950 N, Provo, UT 84604For SaleMLS ID #2168016, David A Brunet, Homie. UtahRealEstate.com
- $524,9005 bd2 ba2.2k sqft980 W 230 N, Orem, UT 84057For SaleMLS ID #2172810, Lewis Weaver, Real Broker, LLC. UtahRealEstate.com
- $679,9005 bd3 ba3.3k sqft1320 N 600 W, Orem, UT 84057For SaleMLS ID #2189542, Robert Ross, Homie. UtahRealEstate.com
- $635,0006 bd4 ba2.9k sqft171 E 500 N, Orem, UT 84057For SaleMLS ID #2144543, Paul W Gardner, KW WESTFIELD. UtahRealEstate.com
- $679,9005 bd4 ba2.6k sqft1009 N 470 W, Orem, UT 84057For SaleMLS ID #2188782, Cory A Maxson, The Real Estate Group. UtahRealEstate.com
- $550,0003 bd2 ba2.1k sqft1055 N 200 E, Orem, UT 84057For SaleMLS ID #2166824, Kristina A Noall, Better Homes and Gardens Real Estate Momentum (Ogden). UtahRealEstate.com
- $550,0005 bd2 ba2k sqft3306 N 500 E, Provo, UT 84604For SaleMLS ID #2176884, Ashley Jensen, Lotus Real Estate. UtahRealEstate.com
- $470,0004 bd2 ba2k sqft309 S 400 E, Orem, UT 84097For SaleMLS ID #2178206, Amy Gibbons, KW South Valley Keller Williams. UtahRealEstate.com
- $590,0005 bd3 ba2k sqft1681 N 1030 W, Orem, UT 84057For SaleMLS ID #2188931, Edward Ruder, Realtypath LLC (Home and Family). UtahRealEstate.com
- $614,5005 bd3 ba3.5k sqft1539 E 450 S, Springville, UT 84663For SaleMLS ID #2190872, Tracy Padgett, Realtypath LLC. UtahRealEstate.com
- $550,0004 bd3 ba1.9k sqft1191 W 1380 N, Orem, UT 84057For SaleMLS ID #2183269, Adrian Maco, Summit Sotheby's International Realty. UtahRealEstate.com
- $800,0007 bd6 ba4.4k sqft1013 S 200 W, Orem, UT 84058For SaleMLS ID #2183994, Kendell O'Boyle, SimpliHOM. UtahRealEstate.com
