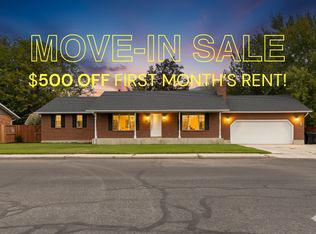
A unique opportunity to offset your housing costs in Orem! This versatile home offers two separate living areas and a compelling house-hack setup. The lower-level apartment is currently vacant, giving a buyer the opportunity to move in while the existing upstairs lease provides $2,340/month in rental income through July 2027. The lower level features its own address at 1318 N 600 W, a separate mailbox, a private entrance, and a fenced backyard, plus 2 bedrooms, 1 bathroom, a full kitchen remodeled in 202425, a family room with a wood-burning fireplace, laundry hookups, and a large storage closet. The main level offers a spacious traditional layout with a granite kitchen and its own wood-burning fireplace. Significant improvements include a newer roof, A/C replaced in 2024, upstairs windows replaced in 2026, and the sewer line lined in 2026. A 2-car garage and .23-acre lot provide additional space and functionality. Whether you're looking for a creative owner-occupant setup, multigenerational living, or a property with existing rental income, this home offers flexibility that's increasingly difficult to find in Orem. Buyer to verify rental terms, occupancy requirements, financing, zoning, and approved use to buyer's satisfaction. Square footage figures are provided as a courtesy estimate only and were obtained from an appraisal. Buyer is advised to obtain an independent measurement.
For sale
$700,000
1320 N 600 W, Orem, UT 84057
5beds
3,330sqft
Single Family Residence
Built in 1976
10,018 Square Feet Lot
$695,100 Zestimate®
$210/sqft
$-- HOA
What's special
Fenced backyardNewer roofLarge storage closetPrivate entranceLaundry hookups
- 5 days
- 235
- 21
Zillow last checked:
Listing updated:
Listed by:
Robert Ross 520-940-0583,
Homie
Source: UtahRealEstate.com,MLS#: 2189542
Facts & features
Interior
Bedrooms & bathrooms
- Bedrooms: 5
- Bathrooms: 3
- Full bathrooms: 3
- Main level bedrooms: 3
Rooms
- Room types: Master Bathroom, Second Kitchen, Updated Kitchen
Primary bedroom
- Level: First
Heating
- Forced Air, Central, Wood
Cooling
- Central Air
Appliances
- Included: Dryer, Microwave, Refrigerator, Washer, Disposal, Free-Standing Range
- Laundry: Electric Dryer Hookup
Features
- Accessory Apt, Basement Apartment, Walk-In Closet(s), In-Law Floorplan, Granite Counters, Smart Thermostat
- Flooring: Carpet, Tile
- Doors: Sliding Doors
- Windows: Blinds, Double Pane Windows
- Basement: Entrance,Full,Basement Entrance
- Number of fireplaces: 2
Interior area
- Total structure area: 3,330
- Total interior livable area: 3,330 sqft
- Finished area above ground: 1,665
- Finished area below ground: 1,581
Property
Parking
- Total spaces: 8
- Parking features: Open
- Attached garage spaces: 2
- Uncovered spaces: 6
Accessibility
- Accessibility features: Single Level Living
Features
- Stories: 2
- Patio & porch: Porch, Patio, Open Porch, Open Patio
- Fencing: Partial
Lot
- Size: 10,018 Square Feet
- Features: Curb & Gutter, Sprinkler: Auto-Full
- Topography: Terrain
- Residential vegetation: Landscaping: Full, Mature Trees
Details
- Additional structures: Storage Shed(s)
- Parcel number: 460510005
- Zoning description: Single-Family
Construction
Type & style
- Home type: SingleFamily
- Architectural style: Rambler/Ranch
- Property subtype: Single Family Residence
Materials
- Aluminum Siding, Brick
- Roof: Aluminum
Condition
- Blt./Standing
- New construction: No
- Year built: 1976
- Major remodel year: 2025
Utilities & green energy
- Sewer: Public Sewer, Sewer: Public
- Water: Culinary
- Utilities for property: Natural Gas Connected, Electricity Connected, Sewer Connected, Water Connected
Community & HOA
Community
- Features: Sidewalks
- Subdivision: Meadow Crest
HOA
- Has HOA: No
Location
- Region: Orem
Financial & listing details
- Price per square foot: $210/sqft
- Tax assessed value: $590,000
- Annual tax amount: $2,778
- Date on market: 9/29/2026
- Listing terms: Cash,Conventional,FHA,VA Loan
- Inclusions: Dryer, Microwave, Range, Refrigerator, Storage Shed(s), Washer, Smart Thermostat(s)
- Acres allowed for irrigation: 0
- Electric utility on property: Yes
- Road surface type: Paved
Estimated market value
$695,100
$660,000 - $730,000
$2,156/mo
Price history
| Date | Event | Price |
|---|---|---|
| 10/6/2026 | Listed for sale | $700,000+0.1%$210/sqft |
Source:  UtahRealEstate.com #2189542 Report a problem UtahRealEstate.com #2189542 Report a problem | ||
| 8/7/2026 | Listing removed | $1,995$1/sqft |
Source: Zillow Rentals Report a problem | ||
| 8/2/2026 | Listed for rent | $1,995$1/sqft |
Source: Zillow Rentals Report a problem | ||
| 8/23/2025 | Pending sale | $699,000$210/sqft |
Source: UtahRealEstate.com #2062186 Report a problem | ||
| 8/4/2025 | Price change | $699,000-6.7%$210/sqft |
Source: UtahRealEstate.com #2062186 Report a problem | ||
| 2/25/2025 | Price change | $749,000-6.3%$225/sqft |
Source: UtahRealEstate.com #2062186 Report a problem | ||
| 2/3/2025 | Listed for sale | $799,000+193.8%$240/sqft |
Source: UtahRealEstate.com #2062186 Report a problem | ||
| 7/12/2009 | Listing removed | $272,000$82/sqft |
Source: Vanguard Real Estate #875442 Report a problem | ||
| 4/7/2009 | Listed for sale | $272,000$82/sqft |
Source: Vanguard Real Estate #875442 Report a problem | ||
Public tax history
| Year | Property taxes | Tax assessment |
|---|---|---|
| 2025 | $2,584 +13.8% | $590,000 +16.9% |
| 2024 | $2,270 +9.9% | $504,700 +2.2% |
| 2023 | $2,066 -2% | $493,700 +1.1% |
| 2022 | $2,108 +7.3% | $488,100 +134.2% |
| 2021 | $1,965 +8.6% | $208,395 -39.2% |
| 2020 | $1,810 +8.9% | $343,000 +90.4% |
| 2019 | $1,662 +4.2% | $180,180 -42.1% |
| 2018 | $1,596 -1.4% | $311,000 +93.2% |
| 2017 | $1,619 | $160,985 +6.9% |
| 2016 | $1,619 +8.6% | $150,590 +14.8% |
| 2015 | $1,491 +3.8% | $131,175 +4.3% |
| 2014 | $1,436 | $125,785 +18.9% |
| 2013 | -- | $105,765 +6.7% |
| 2012 | -- | $99,165 -11.5% |
| 2009 | -- | $112,035 -17% |
| 2008 | -- | $135,025 -4% |
| 2007 | -- | $140,635 +44.1% |
| 2006 | -- | $97,570 +5% |
| 2005 | -- | $92,920 |
| 2003 | -- | $92,920 -45% |
| 2001 | $958 +3.5% | $168,946 +94.5% |
| 2000 | $926 | $86,870 |
Find assessor info on the county website
Monthly payment
Est. payment
Payment breakdown
Explore the cost of this home by adjusting the details. Changes won't be saved.Climate risks
Neighborhood: Timpview
Nearby schools
Schools provided by the listing agent
- Elementary: Bonneville
- Middle: Orem
- High: Timpanogos
- District: Alpine
Source: UtahRealEstate.com. This data may not be complete. We recommend contacting the local school district to confirm school assignments for this home.


Similar homes
- $650,0006 bd4 ba3.7k sqft274 E 1600 N, Orem, UT 84057For Sale
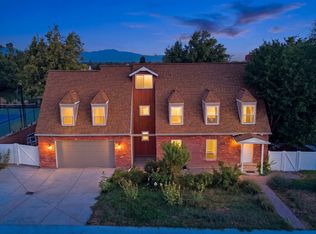
 MLS ID #2177352, Glade Snyder, Benchmark Utah LLC. UtahRealEstate.com
 - $599,9005 bd4 ba2.6k sqft835 W 1200 N, Orem, UT 84057For Sale
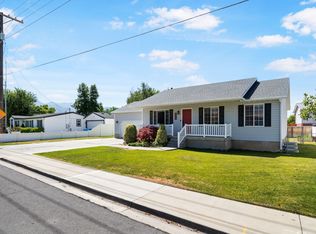 MLS ID #2171267, Richard Kemp, Berkshire Hathaway HomeServices Elite Real Estate. UtahRealEstate.com
 - $524,9004 bd2 ba2.1k sqft1298 N 725 W, Orem, UT 84057For Sale
 MLS ID #2183153, Jordan F. Keele, KW WESTFIELD. UtahRealEstate.com
 - $575,0005 bd2 ba2.4k sqft888 W 1350 N, Orem, UT 84057For Sale
 MLS ID #2165203, Colin J. Curtis, Equity Real Estate (Premier Elite). UtahRealEstate.com
 - $699,9995 bd3 ba3.6k sqft1042 E Center St, Orem, UT 84097For SaleMLS ID #2183455, Marcus Case, Berkshire Hathaway HomeServices Elite Real Estate. UtahRealEstate.com
- $719,9006 bd2 ba2.7k sqft512 N 100 E, Orem, UT 84057For SaleMLS ID #2161340, Cody Yeck, Pine Valley Realty. UtahRealEstate.com
- $689,9006 bd4 ba3.6k sqft1066 N 1010 W, Pleasant Grove, UT 84062For SaleMLS ID #2189082, Tanen Bodell, KW WESTFIELD. UtahRealEstate.com
- $600,0006 bd3 ba2.7k sqft631 S 1810 W, Orem, UT 84059For SaleMLS ID #2189437, Anthony Kingsford, Real Broker, LLC. UtahRealEstate.com
- $699,0007 bd4 ba4.2k sqft331 N 1100 E, Orem, UT 84097For SaleMLS ID #2156306, Heather Johnson, Coldwell Banker Realty (Provo-Orem-Sundance). UtahRealEstate.com
- $575,0004 bd3 ba2.7k sqft64 S 320 W, Orem, UT 84058For SaleMLS ID #2185335, Jean Tanner, Summit Realty, Inc.. UtahRealEstate.com
- $675,0006 bd4 ba3.2k sqft1062 E 100 S, Lindon, UT 84042For SaleMLS ID #2159434, Todd Gubler, G. UtahRealEstate.com
- $679,9997 bd4 ba3.4k sqft655 Mohawk Ave, Pleasant Grove, UT 84062For SaleMLS ID #2166652, Adam Icenogle, Homie. UtahRealEstate.com
- $845,0006 bd4 ba3.6k sqft515 W 40 S, Lindon, UT 84042For SaleMLS ID #2175648, Lisa A Fluty, Homes International. UtahRealEstate.com
- $564,9005 bd3 ba2.5k sqft1467 S 185 W, Orem, UT 84058For SaleMLS ID #2158847, James Telaroli, Axis Realty Inc. UtahRealEstate.com
- $660,0006 bd4 ba3.5k sqft1616 N 2100 W, Provo, UT 84604For SaleMLS ID #2157858, Marcus Case, Berkshire Hathaway HomeServices Elite Real Estate. UtahRealEstate.com
- $800,0007 bd6 ba4.4k sqft1013 S 200 W, Orem, UT 84058For SaleMLS ID #2183994, Kendell O'Boyle, SimpliHOM. UtahRealEstate.com
- $572,4005 bd3 ba3.7k sqft1727 S Sandhill Rd, Orem, UT 84058For SaleMLS ID #2158145, Jordan F. Keele, KW WESTFIELD. UtahRealEstate.com
- $749,0005 bd3 ba3.4k sqft1334 E 1380 N, Lehi, UT 84043For SaleMLS ID #2188440, Tracy Padgett, Realtypath LLC. UtahRealEstate.com
- $749,9007 bd5 ba4.1k sqft292 E 4960 N, Provo, UT 84604For SaleMLS ID #2168222, Sue Wilkerson, RE/MAX Crossroads. UtahRealEstate.com
- $629,9005 bd3 ba2.9k sqft140 N 500 E, American Fork, UT 84003For SaleMLS ID #2161403, Loree Beveridge, KW South Valley Keller Williams. UtahRealEstate.com
