Tucked into a peaceful Orem cul-de-sac, this 4-bedroom, 3-bathroom rambler has room to grow with you. A custom office -- complete with built-in desk, bookcases, and storage -- doubles easily as a 5th bedroom, while the standout feature is a second kitchen downstairs, finished with quartz countertops and ready for multigenerational living, guests, or extra entertaining space. Out back, a spacious, private yard wrapped in vinyl fencing sets the stage for everything from quiet evenings to weekend get-togethers. All of this sits minutes from Orem's best shopping, dining, and amenities, making this home as convenient as it is versatile. Square feet as per County. Buyer and Buyer's Broker to verify all information including square footage and acreage. This home is covered by a SilverBack Home Warranty Listing Policy which can be transferred to the buyer at closing with the purchase of a Buyer's Policy
For sale
$575,000
64 S 320 W, Orem, UT 84058
4beds
2,752sqft
Single Family Residence
Built in 1988
7,405 Square Feet Lot
$566,600 Zestimate®
$209/sqft
$-- HOA
What's special
- 28 days
- 528
- 73
Zillow last checked:
Listing updated:
Listed by:
Jean Tanner 801-225-7272,
Summit Realty, Inc.
Source: UtahRealEstate.com,MLS#: 2185335
Facts & features
Interior
Bedrooms & bathrooms
- Bedrooms: 4
- Bathrooms: 3
- Full bathrooms: 1
- 3/4 bathrooms: 2
- Main level bedrooms: 2
Rooms
- Room types: Master Bathroom, Den/Office, Second Kitchen
Primary bedroom
- Level: First,Basement
Heating
- Forced Air, Central
Cooling
- Central Air
Appliances
- Included: Dryer, Refrigerator, Washer, Disposal, Free-Standing Range
- Laundry: Electric Dryer Hookup
Features
- In-Law Floorplan, Vaulted Ceiling(s)
- Flooring: Carpet, Laminate, Tile
- Doors: French Doors, Sliding Doors, Storm Door(s)
- Windows: Blinds, Part, Window Coverings, Bay Window(s)
- Basement: Full
- Number of fireplaces: 1
Interior area
- Total structure area: 2,752
- Total interior livable area: 2,752 sqft
- Finished area above ground: 1,385
- Finished area below ground: 1,367
Video & virtual tour
Property
Parking
- Total spaces: 1
- Parking features: Garage - Attached
- Attached garage spaces: 1
Features
- Stories: 2
- Patio & porch: Porch, Open Porch
- Exterior features: Lighting
- Fencing: Full
- Frontage length: 20.7
Lot
- Size: 7,405 Square Feet
- Dimensions: 20.7 x 119.5 x 76.0
- Features: Cul-De-Sac, Curb & Gutter, Secluded, Sprinkler: Auto-Part
- Residential vegetation: Landscaping: Full, Mature Trees, Pines, Vegetable Garden
Details
- Parcel number: 362660014
- Zoning: R-1
- Zoning description: Single-Family
Construction
Type & style
- Home type: SingleFamily
- Architectural style: Rambler/Ranch
- Property subtype: Single Family Residence
Materials
- Aluminum Siding, Brick
- Roof: Asphalt
Condition
- Blt./Standing
- New construction: No
- Year built: 1988
Utilities & green energy
- Sewer: Public Sewer, Sewer: Public
- Water: Culinary
- Utilities for property: Natural Gas Connected, Electricity Connected, Sewer Connected, Water Connected
Community & HOA
Community
- Features: Sidewalks
- Subdivision: Cherry Blossom Estates
HOA
- Has HOA: No
Location
- Region: Orem
Financial & listing details
- Price per square foot: $209/sqft
- Tax assessed value: $504,800
- Annual tax amount: $2,288
- Date on market: 9/15/2026
- Listing terms: Cash,Conventional,FHA,VA Loan
- Inclusions: Dryer, Range, Refrigerator, Washer, Window Coverings
- Acres allowed for irrigation: 0
- Electric utility on property: Yes
- Road surface type: Paved
Estimated market value
$566,600
$538,000 - $595,000
$2,561/mo
Price history
| Date | Event | Price |
|---|---|---|
| 9/15/2026 | Listed for sale | $575,000-1.7%$209/sqft |
Source:  UtahRealEstate.com #2185335 Report a problem UtahRealEstate.com #2185335 Report a problem | ||
| 8/1/2026 | Listing removed | $585,000$213/sqft |
Source: UtahRealEstate.com #2133216 Report a problem | ||
| 4/13/2026 | Price change | $585,000-0.8%$213/sqft |
Source: UtahRealEstate.com #2133216 Report a problem | ||
| 2/3/2026 | Listed for sale | $590,000$214/sqft |
Source: UtahRealEstate.com #2133216 Report a problem | ||
| 2/1/2026 | Pending sale | $590,000$214/sqft |
Source: UtahRealEstate.com #2133216 Report a problem | ||
| 1/27/2026 | Listed for sale | $590,000$214/sqft |
Source: UtahRealEstate.com #2133216 Report a problem | ||
Public tax history
| Year | Property taxes | Tax assessment |
|---|---|---|
| 2025 | $2,211 +2.9% | $504,800 +5.7% |
| 2024 | $2,148 +6.9% | $477,600 -0.5% |
| 2023 | $2,009 +2.8% | $480,100 +6.1% |
| 2022 | $1,955 +7.4% | $452,500 +134.5% |
| 2021 | $1,820 +9.8% | $192,995 -38.5% |
| 2020 | $1,657 +7.5% | $314,000 +87.9% |
| 2019 | $1,541 +12.5% | $167,090 -40.8% |
| 2018 | $1,370 -1.4% | $282,100 +104.1% |
| 2017 | $1,390 | $138,215 +6.9% |
| 2016 | $1,390 +0.9% | $129,305 +6.7% |
| 2015 | $1,377 +0.8% | $121,165 +1.2% |
| 2014 | $1,367 | $119,680 +12.7% |
| 2013 | -- | $106,150 +3.5% |
| 2012 | -- | $102,520 -11.4% |
| 2009 | -- | $115,775 -10% |
| 2008 | -- | $128,645 -4% |
| 2007 | -- | $133,980 +47.9% |
| 2006 | -- | $90,585 +5% |
| 2005 | -- | $86,235 |
| 2003 | -- | $86,235 -45% |
| 2001 | $889 +5.2% | $156,790 +97.8% |
| 2000 | $845 | $79,256 |
Find assessor info on the county website
Monthly payment
Est. payment
Payment breakdown
Explore the cost of this home by adjusting the details. Changes won't be saved.Climate risks
Neighborhood: Orem Park
Nearby schools
Schools provided by the listing agent
- Elementary: Orem
- Middle: Orem
- High: Orem
- District: Alpine
Source: UtahRealEstate.com. This data may not be complete. We recommend contacting the local school district to confirm school assignments for this home.

Similar homes
- $564,9005 bd3 ba2.5k sqft1467 S 185 W, Orem, UT 84058For Sale
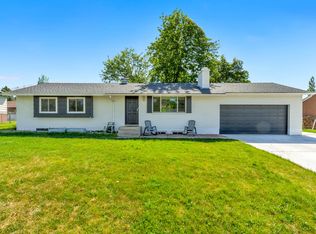
 MLS ID #2158847, James Telaroli, Axis Realty Inc. UtahRealEstate.com
 - $575,0004 bd3 ba2.3k sqft652 W 1100 N, Orem, UT 84057For Sale
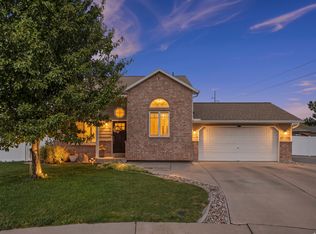 MLS ID #2175088, Guilherme R. Stelzer, Coldwell Banker Realty (Provo-Orem-Sundance). UtahRealEstate.com
 - $604,0005 bd3 ba2.7k sqft355 W 1700 S, Orem, UT 84058For Sale
 MLS ID #2170183, Christina R Homolik, Lotus Real Estate. UtahRealEstate.com
 - $610,0004 bd3 ba3k sqft375 E 1780 S, Orem, UT 84058For Sale
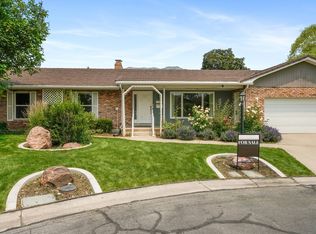 MLS ID #2162564, LUCY CHICO, Century 21 Harman Realty. UtahRealEstate.com
 - $572,4005 bd3 ba3.7k sqft1727 S Sandhill Rd, Orem, UT 84058For SaleMLS ID #2158145, Jordan F. Keele, KW WESTFIELD. UtahRealEstate.com
- $575,0005 bd2 ba2.4k sqft888 W 1350 N, Orem, UT 84057For SaleMLS ID #2165203, Colin J. Curtis, Equity Real Estate (Premier Elite). UtahRealEstate.com
- $679,9005 bd4 ba2.6k sqft1009 N 470 W, Orem, UT 84057For SaleMLS ID #2188782, Cory A Maxson, The Real Estate Group. UtahRealEstate.com
- $449,0004 bd3 ba2.3k sqft63 E 530th St S, Orem, UT 84058For SaleMLS ID #2173534, Peggy Case, Berkshire Hathaway HomeServices Elite Real Estate. UtahRealEstate.com
- $679,9005 bd4 ba3.3k sqft928 E 1100 N, Orem, UT 84097For SaleMLS ID #2189759, SuAnne Hoffman, KW WESTFIELD. UtahRealEstate.com
- $700,0005 bd3 ba3.3k sqft1320 N 600 W, Orem, UT 84057For SaleMLS ID #2189542, Robert Ross, Homie. UtahRealEstate.com
- $639,9006 bd4 ba3.2k sqft110 W 1960 N, Orem, UT 84057For SaleMLS ID #2183577, Lori Butterfield, Real Broker, LLC. UtahRealEstate.com
- $650,0006 bd4 ba3.7k sqft274 E 1600 N, Orem, UT 84057For SaleMLS ID #2177352, Glade Snyder, Benchmark Utah LLC. UtahRealEstate.com
- $699,9995 bd3 ba3.6k sqft1042 E Center St, Orem, UT 84097For SaleMLS ID #2183455, Marcus Case, Berkshire Hathaway HomeServices Elite Real Estate. UtahRealEstate.com
- $614,5005 bd3 ba3.5k sqft1539 E 450 S, Springville, UT 84663For SaleMLS ID #2190872, Tracy Padgett, Realtypath LLC. UtahRealEstate.com
- $678,5004 bd3 ba2.5k sqft3298 Cherokee Ln, Provo, UT 84604For SaleMLS ID #2184728, Martha McMullin, The Group Real Estate, LLC. UtahRealEstate.com
- $590,0005 bd3 ba3.1k sqft291 Chipman Ave, American Fork, UT 84003For SaleMLS ID #2185090, Cheer Brems, Equity Real Estate (Results). UtahRealEstate.com
- $555,0005 bd3 ba2.2k sqft1673 N 390 W, Pleasant Grove, UT 84062For SaleMLS ID #2181730, Ron Beeson, Fathom Realty (Orem). UtahRealEstate.com
- $525,0004 bd2 ba1.7k sqft669 S 1600 E, Pleasant Grove, UT 84062For SaleMLS ID #2164157, Sheri A Booth, LPT REALTY, LLC. UtahRealEstate.com
- $594,9005 bd3 ba3.2k sqft994 S Slate Canyon Dr, Provo, UT 84606For SaleMLS ID #2181999, Steven R Barton, Equity Real Estate (Solid). UtahRealEstate.com
- $539,9004 bd3 ba2.9k sqft986 S Slate Canyon Dr, Provo, UT 84606For SaleMLS ID #2169635, David Teasdale, Team Teasdale Realty. UtahRealEstate.com
