Some homes get updated. This one was reimagined! Set in the heart of Orem, close enough to I-15, shopping, and UVU to make errands effortless, yet quiet enough to feel like a retreat, this rambler sits just a short stroll from Nielsen Grove Park and the free UVU Museum of Art. The sellers didn't just patch things up over the years; they rebuilt the bones. A brand-new roof overhead. Solar panels, fully paid off. A new furnace and water heater humming quietly in the background-fresh flooring flowing underfoot from room to room. Step inside and the details keep unfolding: hand-finished archways framing the kitchen and entry, bathrooms rebuilt from the studs out, and walls wrapped in fresh paint that make every room feel new. One bedroom has been transformed into a walk-in closet worthy of its own real estate listing, though it's ready to flex back into a fourth bedroom whenever you need it. Downstairs, the basement is a blank canvas with big ambitions. Add a second kitchen, and you've got a built-in setup for multi-generational living, a rental suite, or whatever your household needs next. This isn't a house waiting for a to-do list. It's one that's already checked the boxes and left just enough open for you to add your own signature. Washer, Dryer, inside fridge, and garage fridge are INCLUDED. The house will be sold in 'AS IS' condition.
For sale
Price cut: $5.9K (8/28)
$604,000
355 W 1700 S, Orem, UT 84058
5beds
2,724sqft
Single Family Residence
Built in 1973
0.29 Acres Lot
$594,700 Zestimate®
$222/sqft
$-- HOA
What's special
Brand-new roof overhead
- 90 days
- 264
- 27
Zillow last checked:
Listing updated:
Listed by:
Christina R Homolik 801-830-1717,
Lotus Real Estate,
Ashley Jensen,
Lotus Real Estate
Source: UtahRealEstate.com,MLS#: 2170183
Facts & features
Interior
Bedrooms & bathrooms
- Bedrooms: 5
- Bathrooms: 3
- Full bathrooms: 2
- 3/4 bathrooms: 1
- Main level bedrooms: 2
Primary bedroom
- Level: First
Heating
- Forced Air, Active Solar
Cooling
- Central Air, Active Solar
Appliances
- Included: Dryer, Refrigerator, Washer, Down Draft
Features
- Walk-In Closet(s), Smart Thermostat
- Flooring: Carpet
- Basement: Entrance,Basement Entrance,Walk-Out Access
- Number of fireplaces: 2
Interior area
- Total structure area: 2,724
- Total interior livable area: 2,724 sqft
- Finished area above ground: 1,362
- Finished area below ground: 1,362
Property
Parking
- Total spaces: 14
- Parking features: RV Access/Parking
- Attached garage spaces: 2
- Carport spaces: 4
- Covered spaces: 6
- Uncovered spaces: 8
Features
- Stories: 2
- Fencing: Full
- Has view: Yes
- View description: Mountain(s), Valley
Lot
- Size: 0.29 Acres
- Residential vegetation: Fruit Trees, Landscaping: Full, Mature Trees, Vegetable Garden
Details
- Parcel number: 450210002
- Zoning: RES
- Zoning description: Single-Family
Construction
Type & style
- Home type: SingleFamily
- Architectural style: Rambler/Ranch
- Property subtype: Single Family Residence
Materials
- Brick
- Roof: Asphalt
Condition
- Blt./Standing
- New construction: No
- Year built: 1973
- Major remodel year: 2023
Utilities & green energy
- Water: Culinary, Irrigation
Community & HOA
HOA
- Has HOA: No
Location
- Region: Orem
Financial & listing details
- Price per square foot: $222/sqft
- Tax assessed value: $569,500
- Annual tax amount: $2,495
- Date on market: 7/7/2026
- Listing terms: Cash,Conventional,FHA,VA Loan
- Inclusions: Dryer, Refrigerator, Washer
- Acres allowed for irrigation: 0
Estimated market value
$594,700
$565,000 - $624,000
$3,031/mo
Price history
| Date | Event | Price |
|---|---|---|
| 8/28/2026 | Price change | $604,000-1%$222/sqft |
Source:  UtahRealEstate.com #2170183 Report a problem UtahRealEstate.com #2170183 Report a problem | ||
| 8/3/2026 | Price change | $609,900+0.1%$224/sqft |
Source: UtahRealEstate.com #2170183 Report a problem | ||
| 7/7/2026 | Price change | $609,000-1%$224/sqft |
Source: UtahRealEstate.com #2170183 Report a problem | ||
| 4/28/2026 | Price change | $615,000-5.4%$226/sqft |
Source: UtahRealEstate.com #2137953 Report a problem | ||
| 4/15/2026 | Price change | $650,000-1.5%$239/sqft |
Source: UtahRealEstate.com #2137953 Report a problem | ||
| 4/7/2026 | Price change | $660,000-2.8%$242/sqft |
Source: UtahRealEstate.com #2137953 Report a problem | ||
| 2/18/2026 | Listed for sale | $679,000+4.5%$249/sqft |
Source: UtahRealEstate.com #2137953 Report a problem | ||
| 8/28/2024 | Pending sale | $650,000$239/sqft |
Source: UtahRealEstate.com #2012484 Report a problem | ||
| 7/19/2024 | Listed for sale | $650,000+9.3%$239/sqft |
Source: UtahRealEstate.com #2012484 Report a problem | ||
| 9/5/2022 | Sold | -- |
Source: Agent Provided Report a problem | ||
| 8/14/2022 | Pending sale | $594,900$218/sqft |
Source: UtahRealEstate.com #1826442 Report a problem | ||
| 8/11/2022 | Price change | $594,900-0.8%$218/sqft |
Source: UtahRealEstate.com #1826442 Report a problem | ||
| 7/29/2022 | Price change | $599,900-1.6%$220/sqft |
Source: UtahRealEstate.com #1826442 Report a problem | ||
| 7/25/2022 | Price change | $609,900-1.6%$224/sqft |
Source: UtahRealEstate.com #1826442 Report a problem | ||
| 7/14/2022 | Pending sale | $619,900$228/sqft |
Source: UtahRealEstate.com #1826442 Report a problem | ||
| 7/7/2022 | Listed for sale | $619,900+129.7%$228/sqft |
Source: UtahRealEstate.com #1826442 Report a problem | ||
| 5/16/2016 | Sold | -- |
Source: Agent Provided Report a problem | ||
| 4/27/2016 | Pending sale | $269,900$99/sqft |
Source: CENTURY 21 Everest Realty Group #1368776 Report a problem | ||
| 4/5/2016 | Listed for sale | $269,900$99/sqft |
Source: CENTURY 21 Everest Realty Group #1368776 Report a problem | ||
Public tax history
| Year | Property taxes | Tax assessment |
|---|---|---|
| 2025 | $2,495 +10% | $569,500 +12.9% |
| 2024 | $2,269 +8.2% | $504,400 +0.7% |
| 2023 | $2,096 +2% | $500,900 +5.3% |
| 2022 | $2,054 +10.5% | $475,600 +141.3% |
| 2021 | $1,858 +8.9% | $197,120 -39.1% |
| 2020 | $1,707 +13% | $323,500 +97.5% |
| 2019 | $1,511 +8.7% | $163,790 -40.7% |
| 2018 | $1,390 -1.7% | $276,100 +96.9% |
| 2017 | $1,414 | $140,195 +6.6% |
| 2016 | $1,414 -0.4% | $131,560 +5.3% |
| 2015 | $1,420 +4.5% | $124,960 +4.9% |
| 2014 | $1,360 | $119,075 +7.8% |
| 2013 | -- | $110,440 +12.3% |
| 2012 | -- | $98,340 -10.9% |
| 2009 | -- | $110,330 -12% |
| 2008 | -- | $125,345 -4% |
| 2007 | -- | $130,515 +29.2% |
| 2006 | -- | $101,035 +5% |
| 2005 | -- | $96,201 |
| 2003 | -- | $96,201 -45% |
| 2001 | $992 +3.5% | $174,910 +94.5% |
| 2000 | $959 | $89,933 |
Find assessor info on the county website
Monthly payment
Est. payment
Payment breakdown
Explore the cost of this home by adjusting the details. Changes won't be saved.Climate risks
Neighborhood: Lakeview
Nearby schools
Schools provided by the listing agent
- Elementary: Cherry Hill
- Middle: Lakeridge
- High: Mountain View
- District: Alpine
Source: UtahRealEstate.com. This data may not be complete. We recommend contacting the local school district to confirm school assignments for this home.
Similar homes
- $539,9005 bd4 ba2.4k sqft281 W 2000 S, Orem, UT 84058For Sale
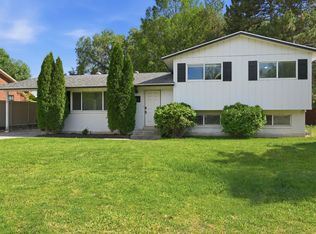
 MLS ID #2163099, Tuiono Malakai, Equity Real Estate (South Valley). UtahRealEstate.com
 - $549,9005 bd3 ba2.5k sqft1467 S 185 W, Orem, UT 84058For Sale
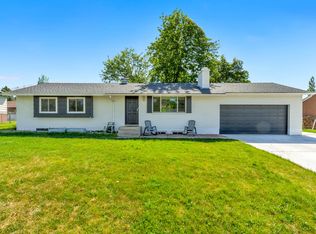 MLS ID #2158847, James Telaroli, Axis Realty Inc. UtahRealEstate.com
 - $570,0005 bd2 ba2.7k sqft711 S Main St, Orem, UT 84058For Sale
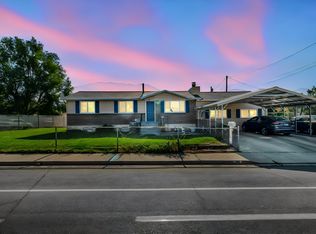 MLS ID #2176446, Brigham Madsen, Coldwell Banker Realty (Provo-Orem-Sundance). UtahRealEstate.com
 - $789,9005 bd3 ba3k sqft1853 S Laguna Vista Dr, Orem, UT 84058For Sale
 MLS ID #2183177, Heather Adams, Homes International. UtahRealEstate.com
 - $575,0004 bd3 ba2.7k sqft64 S 320 W, Orem, UT 84058For SaleMLS ID #2185335, Jean Tanner, Summit Realty, Inc.. UtahRealEstate.com
- $589,0005 bd3 ba2.4k sqft972 S 550 E, Orem, UT 84097For SaleMLS ID #2176688, Kent W Phippen, Kent Real Estate LLC. UtahRealEstate.com
- $590,0005 bd3 ba2k sqft1681 N 1030 W, Orem, UT 84057For SaleMLS ID #2188931, Edward Ruder, Realtypath LLC (Home and Family). UtahRealEstate.com
- $529,0004 bd2 ba1.3k sqft432 E 1800 S, Orem, UT 84058For SaleMLS ID #2185059, James Comas, Real Estate Essentials. UtahRealEstate.com
- $599,9005 bd4 ba2.6k sqft835 W 1200 N, Orem, UT 84057For SaleMLS ID #2171267, Richard Kemp, Berkshire Hathaway HomeServices Elite Real Estate. UtahRealEstate.com
- $569,9005 bd2 ba2.7k sqft1178 N 200 E, Orem, UT 84057For SaleMLS ID #2164407, Gina Brown, EXP Realty, LLC. UtahRealEstate.com
- $575,0004 bd3 ba2.3k sqft652 W 1100 N, Orem, UT 84057For SaleMLS ID #2175088, Guilherme R. Stelzer, Coldwell Banker Realty (Provo-Orem-Sundance). UtahRealEstate.com
- $575,0005 bd2 ba2.4k sqft888 W 1350 N, Orem, UT 84057For SaleMLS ID #2165203, Colin J. Curtis, Equity Real Estate (Premier Elite). UtahRealEstate.com
- $660,0006 bd4 ba3.5k sqft1616 N 2100 W, Provo, UT 84604For SaleMLS ID #2157858, Marcus Case, Berkshire Hathaway HomeServices Elite Real Estate. UtahRealEstate.com
- $639,9006 bd4 ba3.2k sqft110 W 1960 N, Orem, UT 84057For SaleMLS ID #2183577, Lori Butterfield, Real Broker, LLC. UtahRealEstate.com
- $638,0006 bd4 ba3.5k sqft171 S 165 W, Orem, UT 84058For SaleMLS ID #2152930, Nora Garcia Christfield, Berkshire Hathaway HomeServices Elite Real Estate. UtahRealEstate.com
- $650,0006 bd4 ba3.7k sqft274 E 1600 N, Orem, UT 84057For SaleMLS ID #2177352, Glade Snyder, Benchmark Utah LLC. UtahRealEstate.com
- $524,9004 bd2 ba2.1k sqft1298 N 725 W, Orem, UT 84057For SaleMLS ID #2183153, Jordan F. Keele, KW WESTFIELD. UtahRealEstate.com
- $600,0005 bd4 ba3.1k sqft846 E 900 S, Pleasant Grove, UT 84062For SaleMLS ID #2182336, Adrien Fryer, KW WESTFIELD. UtahRealEstate.com
- $585,0004 bd2 ba2.7k sqft695 E 3950 N, Provo, UT 84604For SaleMLS ID #2168016, David A Brunet, Homie. UtahRealEstate.com
- $725,0006 bd3 ba3.1k sqft1972 W Teton Dr, Provo, UT 84604For SaleMLS ID #2175776, Jacelyn Peterson, KW Westfield (Excellence). UtahRealEstate.com
