Welcome to this bright two-story Provo home, where distinctive finishes and a flexible floor plan set it apart. The main level opens with herringbone-pattern flooring and a versatile front room framed by black glass-panel barn doors - ideal as an office, library, or sitting room. The family room centers on a tiled fireplace and flows into the dining area and kitchen, with white cabinetry, a stylish backsplash, stainless appliances, pantry storage, and bar seating. Upstairs, the primary suite includes a walk-in closet and private bath with dual vanities, a soaking tub, and separate shower. Additional bedrooms offer room to grow, and the loft - with built-in shelving and a reclaimed-wood accent wall - works as a media room, playroom, or second office. Out back, a fully fenced yard offers an expansive lawn, patio, and mountain views, plus a three-car garage for parking and storage. Set on a quiet street, the home is a two-minute walk to Lakeview Elementary and nearby parks, a half mile from Provo High School, two minutes from the Orem Temple, and close to I-15 and the airport.
For sale
Price cut: $20K (8/24)
$644,900
2612 W 1210 N, Provo, UT 84606
4beds
2,690sqft
Single Family Residence
Built in 2005
10,454 Square Feet Lot
$-- Zestimate®
$240/sqft
$-- HOA
What's special
- 30 days
- 100
- 15
Zillow last checked:
Listing updated:
Listed by:
Kammon Hiatt 801-722-8319,
KW WESTFIELD
Source: UtahRealEstate.com,MLS#: 2175818
Facts & features
Interior
Bedrooms & bathrooms
- Bedrooms: 4
- Bathrooms: 3
- Full bathrooms: 2
- 1/2 bathrooms: 1
- Partial bathrooms: 1
Rooms
- Room types: Master Bathroom
Heating
- Forced Air, Central
Cooling
- Central Air
Appliances
- Included: Disposal
Features
- Walk-In Closet(s)
- Flooring: Carpet, Linoleum, Tile
- Windows: Blinds, Drapes
- Basement: None
- Number of fireplaces: 1
Interior area
- Total structure area: 2,690
- Total interior livable area: 2,690 sqft
- Finished area above ground: 2,690
Property
Parking
- Total spaces: 3
- Parking features: Garage - Attached
- Attached garage spaces: 3
Accessibility
- Accessibility features: Accessible Hallway(s)
Features
- Levels: Two
- Stories: 2
- Patio & porch: Patio, Open Patio
- Fencing: Full
Lot
- Size: 10,454 Square Feet
- Topography: Terrain
- Residential vegetation: Landscaping: Full
Details
- Parcel number: 514440009
- Zoning: RES
- Zoning description: Single-Family
Construction
Type & style
- Home type: SingleFamily
- Property subtype: Single Family Residence
Materials
- Stone, Stucco
- Roof: Asphalt
Condition
- Blt./Standing
- New construction: No
- Year built: 2005
Utilities & green energy
- Sewer: Public Sewer, Sewer: Public
- Water: Culinary, Irrigation
- Utilities for property: Natural Gas Connected, Electricity Connected, Sewer Connected, Water Connected
Community & HOA
Community
- Features: Sidewalks
- Subdivision: Ridere Wood
HOA
- Has HOA: No
Location
- Region: Provo
Financial & listing details
- Price per square foot: $240/sqft
- Annual tax amount: $3,586
- Date on market: 7/28/2026
- Listing terms: Cash,Conventional,FHA,VA Loan
- Acres allowed for irrigation: 0
- Electric utility on property: Yes
Estimated market value
Not available
Estimated sales range
Not available
$2,437/mo
Price history
| Date | Event | Price |
|---|---|---|
| 8/24/2026 | Price change | $644,900-3%$240/sqft |
Source:  UtahRealEstate.com #2175818 Report a problem UtahRealEstate.com #2175818 Report a problem | ||
| 7/31/2026 | Listed for sale | $664,900$247/sqft |
Source: UtahRealEstate.com #2175818 Report a problem | ||
Public tax history
Tax history is unavailable.
Monthly payment
Est. payment
Payment breakdown
Explore the cost of this home by adjusting the details. Changes won't be saved.Climate risks
Neighborhood: Lakeview North
Nearby schools
Schools provided by the listing agent
- Elementary: Lakeview
- Middle: Dixon
- High: Provo
- District: Provo
Source: UtahRealEstate.com. This data may not be complete. We recommend contacting the local school district to confirm school assignments for this home.
Similar homes
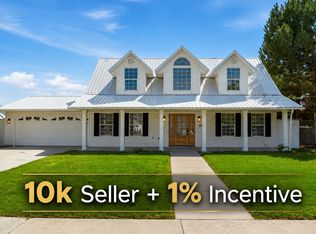
- $648,5004 bd3 ba3k sqft1172 W 1460 N, Provo, UT 84604For Sale

 MLS ID #2172491, Amanda Shockley, Presidio Real Estate. UtahRealEstate.com
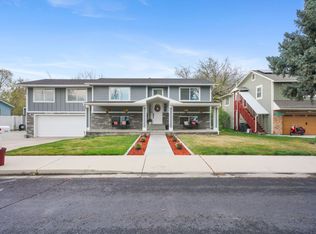
 - $649,9004 bd3 ba2k sqft2977 W 1060 N, Provo, UT 84601For Sale
 MLS ID #2148760, Brody Stevenett, J and M Realty Group LLC. UtahRealEstate.com
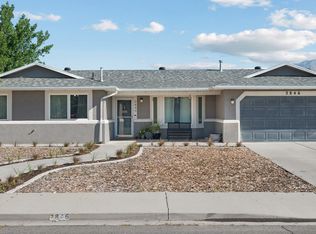
 - $625,0004 bd2 ba2.2k sqft2684 W 220 N, Provo, UT 84601For Sale
 MLS ID #2180692, Brook Gardner, Fathom Realty (Orem). UtahRealEstate.com
 - $549,9004 bd2 ba2k sqft2846 W 680 N, Provo, UT 84601For Sale
 MLS ID #2181324, Travis Sanders, Presidio Real Estate (Mountain View). UtahRealEstate.com
 - $638,0007 bd4 ba2.7k sqft1254 N 800 W, Provo, UT 84604For SaleMLS ID #2166018, Parley J Wersland, Real Broker, LLC. UtahRealEstate.com
- $575,0004 bd3 ba2.7k sqft1176 N 1400 W, Provo, UT 84604For SaleMLS ID #2167535, Claudia Welch, KW Success Keller Williams Realty. UtahRealEstate.com
- $529,9006 bd2 ba2.6k sqft1275 N Geneva Rd, Provo, UT 84601For SaleMLS ID #2157514, Casey J Bentley, G. UtahRealEstate.com
- $685,0006 bd4 ba3.5k sqft1616 N 2100 W, Provo, UT 84604For SaleMLS ID #2157858, Marcus Case, Berkshire Hathaway HomeServices Elite Real Estate. UtahRealEstate.com
- $525,0005 bd3 ba2.2k sqft752 E 1500 S, Orem, UT 84097For SaleMLS ID #2181762, Lewis Barton, Lakeview Realty Inc. UtahRealEstate.com
- $750,0006 bd3 ba3.1k sqft1972 W Teton Dr, Provo, UT 84604For SaleMLS ID #2175776, Jacelyn Peterson, KW Westfield (Excellence). UtahRealEstate.com
- $629,9003 bd3 ba2.7k sqft228 E 1864 S, Orem, UT 84058For SaleMLS ID #2179145, C Vaughn Jones, Jason Mitchell Real Estate Utah LLC. UtahRealEstate.com
- $555,0004 bd3 ba2.6k sqft979 W 1700 N, Provo, UT 84604For SaleMLS ID #2170517, Trevor Mills, Equity Real Estate (Select). UtahRealEstate.com
- $640,0006 bd3 ba2.7k sqft1611 Sandhill Rd, Orem, UT 84058For SaleMLS ID #2164927, Edwin Saenz, KW WESTFIELD. UtahRealEstate.com
- $614,9903 bd3 ba2.4k sqft1126 N Reese Dr #22, Provo, UT 84601New ConstructionMLS ID #2169646, Dan Tencza, Richmond American Homes of Utah, Inc. UtahRealEstate.com
- $604,0005 bd3 ba2.7k sqft355 W 1700 S, Orem, UT 84058For SaleMLS ID #2170183, Christina R Homolik, Lotus Real Estate. UtahRealEstate.com
- $635,3743 bd2 ba2.4k sqft2285 W 1130 N #16, Provo, UT 84601New ConstructionMLS ID #2173970, Dan Tencza, Richmond American Homes of Utah, Inc. UtahRealEstate.com
