Welcome to your new home!! This beautiful brick rambler is located in a fantastic area of Orem with quick and convenient access to shopping, dining, parks, and more. The home features main level living, two large living rooms, a large ensuite master bathroom, real wood burning stove, water softener, and lots of storage space. Outside you will find a large garden, a walnut tree in the front, and plenty of fruit trees and produce including apple, pear, peach, apricot, nectarine, blackberries, grapes, and strawberries. Recent updates include a new hot water heater, AC unit, and HVAC system. Schedule your showing today! All information, figures, and documentation provided as a courtesy, buyer to verify all information.
Pending
$500,000
1909 S Main St, Orem, UT 84058
4beds
2,964sqft
Single Family Residence
Built in 1966
0.33 Acres Lot
$496,200 Zestimate®
$169/sqft
$-- HOA
What's special
Beautiful brick ramblerWater softenerMain level livingLarge ensuite master bathroomReal wood burning stoveLots of storage spaceLarge garden
- 21 days
- 415
- 50
Zillow last checked:
Listing updated:
Listed by:
Justin Crookston 801-919-8845,
KW Westfield (Excellence)
Source: UtahRealEstate.com,MLS#: 2193739
Facts & features
Interior
Bedrooms & bathrooms
- Bedrooms: 4
- Bathrooms: 3
- Full bathrooms: 2
- 3/4 bathrooms: 1
- Main level bedrooms: 2
Rooms
- Room types: Master Bathroom, Den/Office
Primary bedroom
- Level: First
Heating
- Central
Cooling
- Central Air
Appliances
- Included: Microwave, Refrigerator, Water Softener Owned, Disposal
Features
- Separate Bath/Shower, Smart Thermostat
- Flooring: Carpet
- Doors: French Doors
- Windows: Blinds, Drapes
- Basement: Full
- Number of fireplaces: 3
- Fireplace features: Wood Burning Stove
Interior area
- Total structure area: 2,964
- Total interior livable area: 2,964 sqft
- Finished area above ground: 1,659
- Finished area below ground: 1,305
Property
Parking
- Total spaces: 2
- Parking features: Covered
- Carport spaces: 2
Accessibility
- Accessibility features: Fully Accessible, Roll-In Shower, Single Level Living, Customized Wheelchair Accessible
Features
- Stories: 2
- Patio & porch: Covered, Covered Patio
- Has spa: Yes
- Spa features: Jetted Tub
- Fencing: Full
- Has view: Yes
- View description: Mountain(s), Valley
Lot
- Size: 0.33 Acres
- Features: Curb & Gutter, Sprinkler: Auto-Full, Sprinkler: Manual-Full, Drip Irrigation: Auto-Full
- Residential vegetation: Fruit Trees, Landscaping: Full, Vegetable Garden
Details
- Additional structures: Storage Shed(s)
- Parcel number: 190090011
- Zoning description: Single-Family
Construction
Type & style
- Home type: SingleFamily
- Architectural style: Rambler/Ranch
- Property subtype: Single Family Residence
Materials
- Brick, Stone
- Roof: Asphalt
Condition
- Blt./Standing
- New construction: No
- Year built: 1966
Utilities & green energy
- Sewer: Public Sewer, Sewer: Public
- Water: Culinary
- Utilities for property: Natural Gas Connected, Electricity Connected, Sewer Connected, Water Connected
Community & HOA
Community
- Features: Sidewalks
- Security: Security Alarm, Alarm System, Security System
HOA
- Has HOA: No
Location
- Region: Orem
Financial & listing details
- Price per square foot: $169/sqft
- Tax assessed value: $507,100
- Annual tax amount: $2,222
- Date on market: 10/26/2026
- Listing terms: Cash,Conventional,FHA,VA Loan
- Inclusions: Alarm System, Microwave, Refrigerator, Storage Shed(s), Water Softener: Own, Wood Stove, Smart Thermostat(s)
- Exclusions: Freezer
- Acres allowed for irrigation: 0
- Electric utility on property: Yes
Estimated market value
$496,200
$471,000 - $521,000
$2,466/mo
Price history
| Date | Event | Price |
|---|---|---|
| 11/4/2026 | Pending sale | $500,000$169/sqft |
Source:  UtahRealEstate.com #2193739 Report a problem | ||
| 10/29/2026 | Listed for sale | $500,000$169/sqft |
Source: UtahRealEstate.com #2193739 Report a problem | ||
Public tax history
| Year | Property taxes | Tax assessment |
|---|---|---|
| 2025 | $2,221 -1.6% | $507,100 +1.1% |
| 2024 | $2,257 +6.8% | $501,800 -0.7% |
| 2023 | $2,114 +1.8% | $505,200 +5.1% |
| 2022 | $2,076 +11% | $480,600 +142.3% |
| 2021 | $1,870 +9% | $198,385 -39% |
| 2020 | $1,715 +12.5% | $325,100 +96.6% |
| 2019 | $1,525 +11.1% | $165,330 -41.8% |
| 2018 | $1,373 +821.4% | $284,000 +105% |
| 2017 | $149 | $138,545 +3.3% |
| 2016 | $149 | $134,145 +9.7% |
| 2015 | -- | $122,265 +10.1% |
| 2014 | -- | $111,045 +6.7% |
| 2013 | -- | $104,115 +8% |
| 2012 | -- | $96,360 -12.7% |
| 2009 | -- | $110,385 -18% |
| 2008 | -- | $134,640 -4% |
| 2007 | -- | $140,250 +47.4% |
| 2006 | -- | $95,150 +5% |
| 2005 | -- | $90,636 |
| 2003 | -- | $90,636 -45% |
| 2001 | $935 +3.5% | $164,792 +94.5% |
| 2000 | $903 | $84,733 |
Find assessor info on the county website
Monthly payment
Est. payment
Payment breakdown
Explore the cost of this home by adjusting the details. Changes won't be saved.Climate risks
Neighborhood: Cherry Hill
Nearby schools
Schools provided by the listing agent
- Elementary: Cherry Hill
- Middle: Lakeridge
- High: Mountain View
- District: Alpine
Source: UtahRealEstate.com. This data may not be complete. We recommend contacting the local school district to confirm school assignments for this home.
Similar homes
- $459,0004 bd3 ba2.3k sqft63 E 530th St S, Orem, UT 84058For Sale
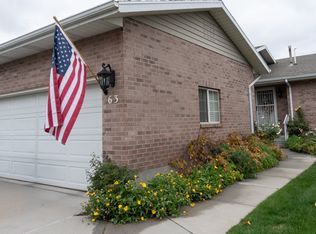
 MLS ID #2196496, Peggy Case, Berkshire Hathaway HomeServices Elite Real Estate. UtahRealEstate.com
- $469,0003 bd2 ba1.9k sqft160 W 1100 S, Orem, UT 84058For Sale
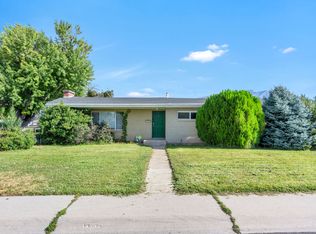 MLS ID #2180720, Sherry Carruth, Avenues Realty Group LLC. UtahRealEstate.com
- $604,0005 bd3 ba2.7k sqft355 W 1700 S, Orem, UT 84058For Sale
 MLS ID #2170183, Christina R Homolik, Lotus Real Estate. UtahRealEstate.com
- $562,4005 bd3 ba3.7k sqft1727 S Sandhill Rd, Orem, UT 84058For Sale
 MLS ID #2158145, Jordan F. Keele, KW WESTFIELD. UtahRealEstate.com
- $575,0004 bd3 ba2.7k sqft64 S 320 W, Orem, UT 84058For SaleMLS ID #2185335, Jean Tanner, Summit Realty, Inc.. UtahRealEstate.com
- $499,0004 bd2 ba2k sqft734 E 840 N, Orem, UT 84097For SaleMLS ID #2183255, John T Wallace, Fathom Realty (Orem). UtahRealEstate.com
- $489,9995 bd3 ba2k sqft619 E 445 S, Orem, UT 84097For SaleMLS ID #2177810, Kurtis William Christensen, Homes International. UtahRealEstate.com
- $499,0004 bd3 ba2.2k sqft625 S 1250th St E, Pleasant Grove, UT 84062For SaleMLS ID #2190992, Georgieann P Elliott, EXIT Realty Advantage. UtahRealEstate.com
- $515,0003 bd3 ba2.2k sqft1705 N Main St, Orem, UT 84057For SaleMLS ID #2195162, J Aaron Christensen, Century 21 Everest. UtahRealEstate.com
- $539,9004 bd2 ba2k sqft48 E 1450 N, Orem, UT 84057For SaleMLS ID #2193770, Phil Lafeen, Fathom Realty (Orem). UtahRealEstate.com
- $565,0006 bd3 ba2.6k sqft186 N 300 E, Orem, UT 84057For SaleMLS ID #2192147, Michael Heslop, Jupidoor LLC. UtahRealEstate.com
- $575,0005 bd3 ba3k sqft1303 Lakeview Dr, Provo, UT 84604For SaleMLS ID #2186603, Rebecca Swindle, ERA Brokers Consolidated (Utah County). UtahRealEstate.com
- $475,0004 bd3 ba2.8k sqft166 S Ridgeview Dr, Orem, UT 84058For SaleMLS ID #2181230, Matthew Sprunt, Utah Home Central. UtahRealEstate.com
- $579,9004 bd3 ba3.3k sqft634 E 400 N, Orem, UT 84097For SaleMLS ID #2163384, James Turner, Harris Real Estate Group, LLC. UtahRealEstate.com
- $649,0004 bd3 ba3.1k sqft1167 S Carterville Rd, Orem, UT 84097For SaleMLS ID #2184031, John Woodley, Woodley Real Estate. UtahRealEstate.com
- $669,9004 bd3 ba3.5k sqft1582 N 1930 W, Provo, UT 84604For SaleMLS ID #2188521, Spencer Wilson, Equity Summit Group PC. UtahRealEstate.com
- $559,9005 bd2 ba2.4k sqft888 W 1350 N, Orem, UT 84057For SaleMLS ID #2165203, Colin J. Curtis, Equity Real Estate (Premier Elite). UtahRealEstate.com
- $394,9003 bd2 ba1.5k sqft960 W 100 S, Orem, UT 84058For SaleMLS ID #2167794, Phil Lafeen, Fathom Realty (Orem). UtahRealEstate.com
- $450,0003 bd2 ba2.3k sqft1660 W 150 N, Provo, UT 84601For SaleMLS ID #2187154, Patrick V Eteuati, Real Broker, LLC. UtahRealEstate.com
- $540,0005 bd3 ba2.8k sqft760 N 200 W, Spanish Fork, UT 84660For SaleMLS ID #2195368, Ruben Gomez, KW Success Keller Williams Realty (Latino). UtahRealEstate.com
