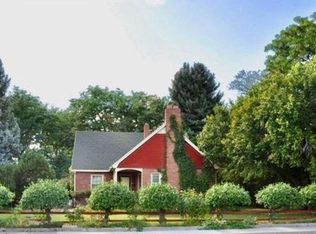
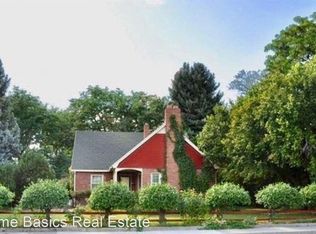

Originally built in 1958, the home was expanded in 1979 with the addition of a spacious 30' x 20' great room and an oversized two-car garage. The home offers approximately 2,115 square feet on the main level and 1,235 square feet in the basement. The basement includes a mother-in-law apartment with a separate outside entrance. A major recent improvement includes a new roof on the home and storage shed installed in 2025. Additional features include a hot tub room, mature landscaping, garden area, and generous outdoor space. Square footage figures are provided as a courtesy estimate only and were obtained from an independent appraisal. Buyer to verify all information. Owner/Agent
For sale
Price cut: $20K (9/23)
$579,900
634 E 400 N, Orem, UT 84097
4beds
3,347sqft
Single Family Residence
Built in 1958
0.3 Acres Lot
$578,200 Zestimate®
$173/sqft
$-- HOA
What's special
Mature landscapingGarden areaHot tub roomOversized two-car garageGenerous outdoor space
- 129 days
- 358
- 31
Zillow last checked:
Listing updated:
Listed by:
James Turner 801-319-7653,
Harris Real Estate Group, LLC,
Lisa Turner 801-362-0784,
Harris Real Estate Group, LLC
Source: UtahRealEstate.com,MLS#: 2163384
Facts & features
Interior
Bedrooms & bathrooms
- Bedrooms: 4
- Bathrooms: 3
- Full bathrooms: 1
- 3/4 bathrooms: 1
- 1/2 bathrooms: 1
- Partial bathrooms: 1
- Main level bedrooms: 3
Rooms
- Room types: Great Room, Second Kitchen
Heating
- Central, Wood
Cooling
- Central Air, Ceiling Fan(s)
Appliances
- Included: Refrigerator, Disposal, Oven, Free-Standing Range
- Laundry: Electric Dryer Hookup
Features
- Basement Apartment, Central Vacuum, In-Law Floorplan
- Flooring: Carpet, Hardwood
- Windows: Blinds, Drapes
- Basement: Full
- Number of fireplaces: 2
- Fireplace features: Fireplace Insert, Wood Burning Stove, Insert
Interior area
- Total structure area: 3,347
- Total interior livable area: 3,347 sqft
- Finished area above ground: 2,115
- Finished area below ground: 1,170
Property
Parking
- Total spaces: 2
- Parking features: Garage
- Garage spaces: 2
Features
- Stories: 2
- Patio & porch: Porch, Patio, Open Porch, Open Patio
- Exterior features: Basketball Standard, Swing Set
- Spa features: Hot Tub
- Fencing: Partial
- Has view: Yes
- View description: Mountain(s)
- Frontage length: 95
Lot
- Size: 0.3 Acres
- Dimensions: 95.0 x 138.0 x 95.0
- Features: Corner Lot, Sprinkler: Auto-Full
- Topography: Terrain
- Residential vegetation: Mature Trees, Vegetable Garden
Details
- Additional structures: Storage Shed(s)
- Parcel number: 370150005
- Zoning description: Single-Family
Construction
Type & style
- Home type: SingleFamily
- Architectural style: Rambler/Ranch
- Property subtype: Single Family Residence
Materials
- Asphalt, Brick
- Roof: Asphalt
Condition
- Blt./Standing
- New construction: No
- Year built: 1958
Utilities & green energy
- Sewer: Public Sewer, Sewer: Public
- Water: Culinary
- Utilities for property: Natural Gas Connected, Electricity Connected, Sewer Connected, Water Connected
Community & HOA
Community
- Subdivision: Dixon Acrs.
HOA
- Has HOA: No
Location
- Region: Orem
Financial & listing details
- Price per square foot: $173/sqft
- Tax assessed value: $630,800
- Annual tax amount: $2,765
- Date on market: 6/4/2026
- Inclusions: Basketball Standard, Ceiling Fan, Fireplace Insert, Hot Tub, Range, Refrigerator, Storage Shed(s), Swing Set, Wood Stove
- Acres allowed for irrigation: 0
- Electric utility on property: Yes
Estimated market value
$578,200
$549,000 - $607,000
$2,879/mo
Price history
| Date | Event | Price |
|---|---|---|
| 9/23/2026 | Price change | $579,900-3.3%$173/sqft |
Source:  UtahRealEstate.com #2163384 Report a problem UtahRealEstate.com #2163384 Report a problem | ||
| 8/3/2026 | Price change | $599,900-1.7%$179/sqft |
Source: UtahRealEstate.com #2163384 Report a problem | ||
| 7/24/2026 | Price change | $610,000-34.8%$182/sqft |
Source: UtahRealEstate.com #2163384 Report a problem | ||
| 7/14/2026 | Price change | $934,900-2.5%$279/sqft |
Source: UtahRealEstate.com #2163384 Report a problem | ||
| 6/29/2026 | Price change | $959,000-2%$287/sqft |
Source: UtahRealEstate.com #2163384 Report a problem | ||
| 6/5/2026 | Listed for sale | $979,000$293/sqft |
Source: UtahRealEstate.com #2163384 Report a problem | ||
Public tax history
| Year | Property taxes | Tax assessment |
|---|---|---|
| 2025 | $2,763 +11.8% | $630,800 +14.8% |
| 2024 | $2,472 +9.4% | $549,500 +1.8% |
| 2023 | $2,260 +4% | $540,000 +7.3% |
| 2022 | $2,174 +7% | $503,200 +133.5% |
| 2021 | $2,032 +8% | $215,490 -39.5% |
| 2020 | $1,880 +12.9% | $356,400 +97.4% |
| 2019 | $1,666 +6.2% | $180,565 -40.7% |
| 2018 | $1,569 -0.8% | $304,600 +92.4% |
| 2017 | $1,581 | $158,290 +7.6% |
| 2016 | $1,581 -3.5% | $147,070 +2.1% |
| 2015 | $1,638 -0.2% | $144,100 +0.3% |
| 2014 | $1,640 | $143,660 +5.2% |
| 2013 | -- | $136,565 -0.2% |
| 2012 | -- | $136,785 +31% |
| 2009 | -- | $104,445 -14% |
| 2008 | -- | $121,440 -17.9% |
| 2007 | -- | $147,840 +51.4% |
| 2006 | -- | $97,625 +5% |
| 2005 | -- | $92,965 |
| 2003 | -- | $92,965 -45% |
| 2001 | $959 +6.6% | $169,028 +100.4% |
| 2000 | $899 | $84,356 |
Find assessor info on the county website
Monthly payment
Est. payment
Payment breakdown
Explore the cost of this home by adjusting the details. Changes won't be saved.Climate risks
Neighborhood: Cascade
Nearby schools
Schools provided by the listing agent
- Elementary: Cascade
- Middle: Canyon View
- High: Orem
- District: Alpine
Source: UtahRealEstate.com. This data may not be complete. We recommend contacting the local school district to confirm school assignments for this home.

Similar homes
- $589,0005 bd3 ba2.4k sqft972 S 550 E, Orem, UT 84097For Sale

 MLS ID #2176688, Kent W Phippen, Kent Real Estate LLC. UtahRealEstate.com
 - $695,0004 bd3 ba3.1k sqft1167 S Carterville Rd, Orem, UT 84097For Sale
 MLS ID #2184031, John Woodley, Woodley Real Estate. UtahRealEstate.com
 - $470,0004 bd2 ba2k sqft309 S 400 E, Orem, UT 84097For Sale
 MLS ID #2178206, Amy Gibbons, KW South Valley Keller Williams. UtahRealEstate.com
 - $699,9995 bd3 ba3.6k sqft1042 E Center St, Orem, UT 84097For Sale
 MLS ID #2183455, Marcus Case, Berkshire Hathaway HomeServices Elite Real Estate. UtahRealEstate.com
 - $499,0004 bd2 ba2.3k sqft556 S 450 E, Orem, UT 84097For SaleMLS ID #2142939, Jordan M Durfey, Brand Real Estate and Investment Group. UtahRealEstate.com
- $575,0004 bd3 ba2.7k sqft64 S 320 W, Orem, UT 84058For SaleMLS ID #2185335, Jean Tanner, Summit Realty, Inc.. UtahRealEstate.com
- $525,0006 bd3 ba3k sqft53 S 350 E, Orem, UT 84058For SaleMLS ID #2176573, Joshua Sterling, RE/MAX Associates. UtahRealEstate.com
- $500,0005 bd3 ba2k sqft619 E 445 S, Orem, UT 84097For SaleMLS ID #2177810, Kurtis William Christensen, Homes International. UtahRealEstate.com
- $585,0004 bd2 ba2.7k sqft695 E 3950 N, Provo, UT 84604For SaleMLS ID #2168016, David A Brunet, Homie. UtahRealEstate.com
- $699,0007 bd4 ba4.2k sqft331 N 1100 E, Orem, UT 84097For SaleMLS ID #2156306, Heather Johnson, Coldwell Banker Realty (Provo-Orem-Sundance). UtahRealEstate.com
- $635,0006 bd4 ba2.9k sqft171 E 500 N, Orem, UT 84057For SaleMLS ID #2144543, Paul W Gardner, KW WESTFIELD. UtahRealEstate.com
- $610,0004 bd3 ba3k sqft375 E 1780 S, Orem, UT 84058For SaleMLS ID #2162564, LUCY CHICO, Century 21 Harman Realty. UtahRealEstate.com
- $604,0005 bd3 ba2.7k sqft355 W 1700 S, Orem, UT 84058For SaleMLS ID #2170183, Christina R Homolik, Lotus Real Estate. UtahRealEstate.com
- $572,4005 bd3 ba3.7k sqft1727 S Sandhill Rd, Orem, UT 84058For SaleMLS ID #2158145, Jordan F. Keele, KW WESTFIELD. UtahRealEstate.com
- $575,0005 bd2 ba2.4k sqft888 W 1350 N, Orem, UT 84057For SaleMLS ID #2165203, Colin J. Curtis, Equity Real Estate (Premier Elite). UtahRealEstate.com
- $564,9005 bd3 ba2.5k sqft1467 S 185 W, Orem, UT 84058For SaleMLS ID #2158847, James Telaroli, Axis Realty Inc. UtahRealEstate.com
- $524,9004 bd2 ba2.1k sqft1298 N 725 W, Orem, UT 84057For SaleMLS ID #2183153, Jordan F. Keele, KW WESTFIELD. UtahRealEstate.com
- $589,0004 bd2 ba2.8k sqft575 E 500 N, Pleasant Grove, UT 84062For SaleMLS ID #2161733, Christine Alleman, Alliance Real Estate, PLLC. UtahRealEstate.com
- $575,0005 bd3 ba3.7k sqft756 W 300 S, Provo, UT 84601For SaleMLS ID #2165862, Mary Ann Higa, Berkshire Hathaway HomeServices Elite Real Estate. UtahRealEstate.com
- $639,9006 bd4 ba3.2k sqft110 W 1960 N, Orem, UT 84057For SaleMLS ID #2183577, Lori Butterfield, Real Broker, LLC. UtahRealEstate.com
