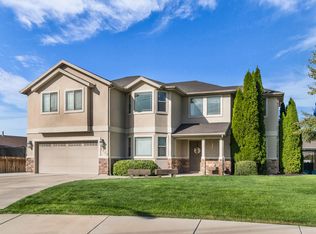
MORE PHOTOS COMING SOON! This immaculate and beautifully maintained 4-bedroom, 4-bath home is ready to welcome new owners. When you enter, you will find a room that is full of charm and sets the tone for the comfort and beauty that is found throughout the home. The open-concept kitchen, dining, and living areas create the perfect gathering space for everyday living and entertaining. The home also has a reverse osmosis system. 3 spacious bedrooms upstairs with natural light. Huge master bedroom with a stunning master bath.The basement features a bedroom with its own full bath, plus a large exercise room that could easily be transformed into a family room, playroom, or additional bedroom to fit your needs. Extra storage is conveniently located under the house. Just off of the garage is a darling laundry room with a half bath. Step outside to enjoy the large deck, private backyard complete with a fire pit area, garden space, and plenty of room for entertaining, relaxing, pets, or letting the kids play. A standout feature is the oversized detached garage/workshop with electricity and air conditioning-perfect for projects, hobbies, storage, or a home business. The upper level of the detached garage offers even more potential, and could easily be converted into an accessory apartment for additional living space or income potential. Some furnishings are negotiable, making this exceptional property even easier to make your own! Buyers and Buyers agent advised to verify all information.
For sale
$699,900
468 S 1850 W, Provo, UT 84601
4beds
2,325sqft
Single Family Residence
Built in 2003
10,018 Square Feet Lot
$685,500 Zestimate®
$301/sqft
$-- HOA
What's special
Large deckGarden spaceHuge master bedroomStunning master bathLarge exercise roomReverse osmosis system
- 3 days
- 114
- 6
Zillow last checked:
Listing updated:
Listed by:
Jennie Laird 801-224-8200,
Century 21 UR Home Real Estate
Source: UtahRealEstate.com,MLS#: 2187542
Facts & features
Interior
Bedrooms & bathrooms
- Bedrooms: 4
- Bathrooms: 4
- Full bathrooms: 2
- 3/4 bathrooms: 1
- 1/2 bathrooms: 1
- Partial bathrooms: 1
Rooms
- Room types: Master Bathroom, Great Room
Primary bedroom
- Level: Third
Heating
- Forced Air, Central, Gas Stove
Cooling
- Central Air, Ceiling Fan(s)
Appliances
- Included: Microwave, Refrigerator, Disposal, Gas Range, Free-Standing Range
- Laundry: Electric Dryer Hookup
Features
- Walk-In Closet(s), Vaulted Ceiling(s), Granite Counters
- Flooring: Carpet, Laminate, Tile
- Windows: Shades
- Basement: Daylight,Full
- Has fireplace: No
Interior area
- Total structure area: 2,325
- Total interior livable area: 2,325 sqft
- Finished area above ground: 1,885
- Finished area below ground: 440
Property
Parking
- Total spaces: 12
- Parking features: Covered, Secured, Secured Parking
- Attached garage spaces: 4
- Uncovered spaces: 8
Features
- Levels: Tri/Multi-Level
- Stories: 4
- Patio & porch: Porch, Covered Deck, Open Porch
- Exterior features: Lighting
- Fencing: Full
Lot
- Size: 10,018 Square Feet
- Features: Secluded, Sprinkler: Auto-Full
- Residential vegetation: Landscaping: Full, Mature Trees, Vegetable Garden
Details
- Additional structures: Workshop
- Parcel number: 529100003
- Zoning: RES
- Zoning description: Single-Family
Construction
Type & style
- Home type: SingleFamily
- Property subtype: Single Family Residence
Materials
- Stone, Stucco
- Roof: Asphalt,Pitched
Condition
- Blt./Standing
- New construction: No
- Year built: 2003
Utilities & green energy
- Sewer: Public Sewer, Sewer: Public
- Water: Culinary
- Utilities for property: Natural Gas Connected, Electricity Connected, Sewer Connected, Water Connected
Community & HOA
Community
- Features: Sidewalks
- Security: Building Security
- Subdivision: Sunset Manor
HOA
- Has HOA: No
Location
- Region: Provo
Financial & listing details
- Price per square foot: $301/sqft
- Tax assessed value: $530,200
- Annual tax amount: $2,922
- Date on market: 9/21/2026
- Listing terms: Cash,Conventional,FHA,VA Loan
- Inclusions: Ceiling Fan, Microwave, Range, Refrigerator
- Exclusions: Dryer, Washer
- Acres allowed for irrigation: 0
- Electric utility on property: Yes
- Road surface type: Paved
Estimated market value
$685,500
$651,000 - $720,000
$1,950/mo
Price history
| Date | Event | Price |
|---|---|---|
| 9/25/2026 | Price change | $699,900+55.6%$301/sqft |
Source:  UtahRealEstate.com #2187542 Report a problem UtahRealEstate.com #2187542 Report a problem | ||
| 4/5/2021 | Pending sale | $449,900$194/sqft |
Source: UtahRealEstate.com #1733204 Report a problem | ||
| 4/2/2021 | Listed for sale | $449,900+80.7%$194/sqft |
Source: UtahRealEstate.com #1733204 Report a problem | ||
| 4/24/2013 | Sold | -- |
Source: Agent Provided Report a problem | ||
| 3/9/2013 | Listed for sale | $249,000$107/sqft |
Source: Orem Real Estate Group #1145978 Report a problem | ||
Public tax history
| Year | Property taxes | Tax assessment |
|---|---|---|
| 2025 | $2,922 +8.8% | $530,200 +10.3% |
| 2024 | $2,685 +1.8% | $480,500 +3.2% |
| 2023 | $2,638 -6.8% | $465,500 -7.6% |
| 2022 | $2,832 +27.1% | $503,800 +140.9% |
| 2021 | $2,228 +4% | $209,110 -39% |
| 2020 | $2,142 +14% | $342,600 +99.3% |
| 2019 | $1,879 +19.7% | $171,930 -37.8% |
| 2018 | $1,570 -0.6% | $276,600 +90% |
| 2017 | $1,579 | $145,585 +6.7% |
| 2016 | $1,579 +7.2% | $136,455 +6.1% |
| 2015 | $1,473 +5.9% | $128,645 +1.6% |
| 2014 | $1,390 | $126,610 +18.4% |
| 2013 | -- | $106,975 +11.7% |
| 2012 | -- | $95,755 -15.8% |
| 2009 | -- | $113,685 -5.6% |
| 2008 | -- | $120,395 -3% |
| 2007 | -- | $124,135 +39.2% |
| 2006 | -- | $89,155 +5% |
| 2005 | -- | $84,928 |
Find assessor info on the county website
Monthly payment
Est. payment
Payment breakdown
Explore the cost of this home by adjusting the details. Changes won't be saved.Climate risks
Neighborhood: Provo Bay
Nearby schools
Schools provided by the listing agent
- Elementary: Sunset View
- Middle: Dixon
- High: Provo
- District: Provo
Source: UtahRealEstate.com. This data may not be complete. We recommend contacting the local school district to confirm school assignments for this home.
Similar homes
- $500,0004 bd3 ba1.7k sqft448 S 2050 W, Provo, UT 84601For Sale
 MLS ID #2187535, Preston Hicks, Jason Mitchell Real Estate Utah LLC. UtahRealEstate.com
 - $565,0005 bd3 ba2k sqft1409 S 680 W, Provo, UT 84601For Sale
 MLS ID #2187574, Justin Crane, Century 21 Everest. UtahRealEstate.com
 - $619,0004 bd3 ba2.1k sqft2737 W 1180 N, Provo, UT 84601For Sale
 MLS ID #2185536, Angela Puertas, Homes International. UtahRealEstate.com
 - $490,0003 bd2 ba2.3k sqft1660 W 150 N, Provo, UT 84601For Sale
 MLS ID #2187154, Patrick V Eteuati, Real Broker, LLC. UtahRealEstate.com
 - $649,5004 bd2 ba2.6k sqft408 N 500 W, Provo, UT 84601For SaleMLS ID #2181113, Gayelynn Watson, Realtypath LLC (Platinum). UtahRealEstate.com
- $624,9004 bd3 ba2k sqft2977 W 1060 N, Provo, UT 84601For SaleMLS ID #2148760, Brody Stevenett, J and M Realty Group LLC. UtahRealEstate.com
- $609,9005 bd3 ba2.8k sqft919 W 1150 S, Provo, UT 84601For SaleMLS ID #2179689, Kyle Clegg, Berkshire Hathaway HomeServices Elite Real Estate. UtahRealEstate.com
- $549,9955 bd3 ba2.7k sqft425 N 2150 W, Provo, UT 84601For SaleMLS ID #2182292, Bret Clark, Prime Time Real Estate LLC. UtahRealEstate.com
- $580,0004 bd2 ba2.2k sqft2684 W 220 N, Provo, UT 84601For SaleMLS ID #2180692, Brook Gardner, Fathom Realty (Orem). UtahRealEstate.com
- $589,9004 bd3 ba2.5k sqft754 W 100 N, Provo, UT 84601For SaleMLS ID #2162387, Sean Shoemaker, Realtypath LLC (Home and Family). UtahRealEstate.com
- $549,0004 bd2 ba2k sqft1370 W 500 N, Provo, UT 84601For SaleMLS ID #2184009, Mike Ulrich, Ulrich REALTORS, Inc.. UtahRealEstate.com
- $588,5004 bd3 ba2.5k sqft634 W 1150 S, Provo, UT 84601For SaleMLS ID #2167967, Laura Monico, KW WESTFIELD. UtahRealEstate.com
- $535,0005 bd2 ba2k sqft2388 W 960 N, Provo, UT 84601For SaleMLS ID #2184506, Chelsea Layne Baker, Intermountain Properties. UtahRealEstate.com
- $549,9004 bd2 ba2k sqft2846 W 680 N, Provo, UT 84601For SaleMLS ID #2181324, Travis Sanders, Presidio Real Estate (Mountain View). UtahRealEstate.com
- $624,9004 bd3 ba2.6k sqft2612 W 1210 N, Provo, UT 84606For SaleMLS ID #2175818, Kammon Hiatt, KW WESTFIELD. UtahRealEstate.com
- $359,9004 bd3 ba1.8k sqft1036 S 290 W APT C, Provo, UT 84601For SaleMLS ID #2187282, Autumn j Firmage, Real Broker, LLC. UtahRealEstate.com
- $650,0003 bd2 ba3.2k sqft655 S 1600 W, Provo, UT 84601New ConstructionMLS ID #2179733, Bailey White, Omnia Real Estate. UtahRealEstate.com
- $550,0005 bd2 ba2.1k sqft870 W 300 S, Provo, UT 84601For SaleMLS ID #2185922, Cori Vanderbeek, Intermountain Properties. UtahRealEstate.com
- $499,9003 bd3 ba1.8k sqft2414 W 230 S, Provo, UT 84601For SaleMLS ID #2172831, Kandee Myers, Re/Max Lighthouse. UtahRealEstate.com
