PAID OFF SOLAR PANELS! This like new rambler offers true MAIN-FLOOR LIVING with an open floor plan, vaulted ceilings, and a chef's kitchen featuring quartz countertops, soft closing drawers and gas range. Fully finished basement includes a SECOND KITCHEN and separate living space, which is ideal for guests or multi-generational living. Enjoy a fully fenced, landscaped yard with mountain views and a covered patio providing cool afternoon shade. Smart home features, and low-maintenance upgrades throughout... including water softener & leaf guards on the gutter. Located in a quiet neighborhood with easy access to a pool, clubhouse, parks, and pickleball, plus convenient freeway, shopping, and school access.
For sale
Price cut: $14.9K (9/18)
$785,000
1368 N 3300 W, Provo, UT 84601
5beds
3,391sqft
Single Family Residence
Built in 2017
6,098 Square Feet Lot
$778,100 Zestimate®
$231/sqft
$66/mo HOA
What's special
Fully fenced landscaped yardMountain viewsOpen floor planSoft closing drawersWater softenerSecond kitchenPaid off solar panels
- 176 days
- 205
- 13
Zillow last checked:
Listing updated:
Listed by:
Aaron Drussel 801-214-9944,
Better Homes and Gardens Real Estate Momentum (Lehi)
Source: UtahRealEstate.com,MLS#: 2150156
Facts & features
Interior
Bedrooms & bathrooms
- Bedrooms: 5
- Bathrooms: 3
- Full bathrooms: 2
- 3/4 bathrooms: 1
- Main level bedrooms: 3
Rooms
- Room types: Master Bathroom, Den/Office, Great Room, Second Kitchen
Primary bedroom
- Level: First
Heating
- Forced Air, Central, >= 95% efficiency
Cooling
- Central Air
Appliances
- Included: Freezer, Microwave, Range Hood, Refrigerator, Water Softener Owned, Disposal, Gas Oven, Gas Range
- Laundry: Electric Dryer Hookup
Features
- Basement Apartment, Separate Bath/Shower, Walk-In Closet(s), In-Law Floorplan, Vaulted Ceiling(s), Smart Thermostat
- Flooring: Carpet, Laminate, Tile
- Windows: Plantation Shutters, Double Pane Windows
- Basement: Daylight,Full
- Number of fireplaces: 1
- Fireplace features: Gas Log
Interior area
- Total structure area: 3,391
- Total interior livable area: 3,391 sqft
- Finished area above ground: 1,694
- Finished area below ground: 1,697
Video & virtual tour
Property
Parking
- Total spaces: 2
- Parking features: Garage - Attached
- Attached garage spaces: 2
Accessibility
- Accessibility features: Single Level Living
Features
- Stories: 2
- Patio & porch: Porch, Open Porch
- Exterior features: Atrium
- Has private pool: Yes
- Pool features: Gunite, Fenced, In Ground, Association
- Fencing: Full
- Has view: Yes
- View description: Mountain(s)
Lot
- Size: 6,098 Square Feet
- Features: Curb & Gutter, Sprinkler: Auto-Full
- Topography: Terrain
- Residential vegetation: Landscaping: Full
Details
- Parcel number: 356940125
- Zoning: RES
- Zoning description: Single-Family
Construction
Type & style
- Home type: SingleFamily
- Architectural style: Rambler/Ranch
- Property subtype: Single Family Residence
Materials
- Stone, Stucco, Cement Siding
- Roof: Asphalt
Condition
- Blt./Standing
- New construction: No
- Year built: 2017
Utilities & green energy
- Sewer: Public Sewer, Sewer: Public
- Water: Culinary
- Utilities for property: Natural Gas Connected, Electricity Connected, Sewer Connected, Water Connected
Green energy
- Energy generation: Solar
Community & HOA
Community
- Features: Clubhouse, Sidewalks
- Security: Video Door Bell(s), Video Camera(s), Alarm System
- Subdivision: Broadview Shores
HOA
- Has HOA: Yes
- Amenities included: Clubhouse, Insurance, Picnic Area, Playground, Pool
- Services included: Insurance
- HOA fee: $66 monthly
- HOA name: CCMC
- HOA phone: 801-679-2250
Location
- Region: Provo
Financial & listing details
- Price per square foot: $231/sqft
- Tax assessed value: $589,600
- Annual tax amount: $3,249
- Date on market: 4/13/2026
- Listing terms: Cash,Conventional,FHA,VA Loan
- Inclusions: Alarm System, Freezer, Microwave, Range, Range Hood, Refrigerator, Water Softener: Own
- Acres allowed for irrigation: 0
- Electric utility on property: Yes
- Road surface type: Paved
Estimated market value
$778,100
$739,000 - $817,000
$3,155/mo
Price history
| Date | Event | Price |
|---|---|---|
| 9/18/2026 | Price change | $785,000-1.9%$231/sqft |
Source:  UtahRealEstate.com #2150156 Report a problem UtahRealEstate.com #2150156 Report a problem | ||
| 8/22/2026 | Price change | $799,900-4.8%$236/sqft |
Source: UtahRealEstate.com #2150156 Report a problem | ||
| 6/16/2026 | Price change | $839,900-1.2%$248/sqft |
Source: UtahRealEstate.com #2150156 Report a problem | ||
| 4/13/2026 | Listed for sale | $850,000$251/sqft |
Source: UtahRealEstate.com #2150156 Report a problem | ||
Public tax history
| Year | Property taxes | Tax assessment |
|---|---|---|
| 2025 | $3,249 +2.1% | $589,600 +3.5% |
| 2024 | $3,182 +0.7% | $569,500 +2.2% |
| 2023 | $3,159 -0.7% | $557,300 -1.5% |
| 2022 | $3,181 +28.7% | $566,000 +143.9% |
| 2021 | $2,473 +4.2% | $232,100 -38.9% |
| 2020 | $2,374 +12% | $379,800 +95.7% |
| 2019 | $2,120 +57.2% | $194,040 -38.3% |
| 2018 | $1,349 | $314,400 +151.4% |
| 2017 | -- | $125,070 |
Find assessor info on the county website
Monthly payment
Est. payment
Payment breakdown
Explore the cost of this home by adjusting the details. Changes won't be saved.Climate risks
Neighborhood: 84601
Nearby schools
Schools provided by the listing agent
- Elementary: Lakeview
- Middle: Dixon
- High: Provo
- District: Provo
Source: UtahRealEstate.com. This data may not be complete. We recommend contacting the local school district to confirm school assignments for this home.
Similar homes
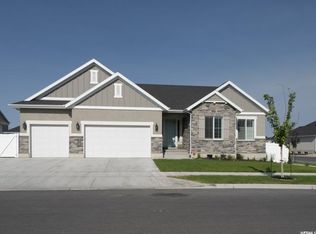
- $649,9005 bd3 ba2.7k sqft1360 N 3350 W, Provo, UT 84601For Sale
 MLS ID #2189105, Lyndon Dangerfield, Equity Real Estate (Premier Elite). UtahRealEstate.com
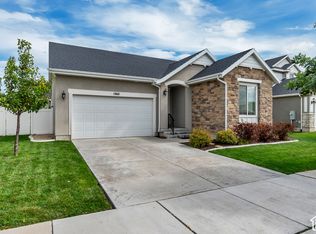
 - $765,0005 bd3 ba3.4k sqft1334 E 1380 N, Lehi, UT 84043For Sale
 MLS ID #2188440, Tracy Padgett, Realtypath LLC. UtahRealEstate.com
 - $649,9005 bd4 ba3.1k sqft212 N 590 E, Vineyard, UT 84059For Sale
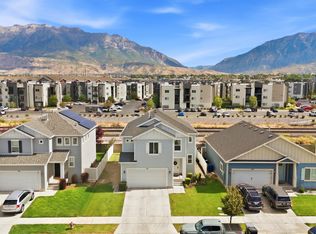 MLS ID #2185248, Christie L Wilson, Mountain Valley Real Estate Consultants LLC. UtahRealEstate.com
 - $800,0006 bd4 ba3.8k sqft773 W 1220 N, Pleasant Grove, UT 84062For Sale
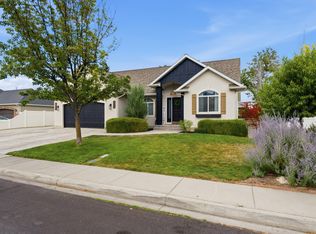 MLS ID #2175126, Rena Peterson, Better Homes and Gardens Real Estate Momentum (Lehi). UtahRealEstate.com
 - $759,9005 bd4 ba4.4k sqft1288 N Horizon View Loop, Elk Ridge, UT 84651For SaleMLS ID #2188287, Tanner Jones, Berkshire Hathaway HomeServices Elite Real Estate. UtahRealEstate.com
- $630,0004 bd4 ba2.7k sqft807 Hillsdale Ln, Provo, UT 84606For SaleMLS ID #2150705, Michael Judd, KW WESTFIELD. UtahRealEstate.com
- $630,0005 bd3 ba3k sqft2538 S Cimmaron Dr E, Springville, UT 84663For SaleMLS ID #2188794, Matthew S Porter, Real Broker, LLC. UtahRealEstate.com
- $819,9994 bd4 ba2.9k sqft629 S 850 W, American Fork, UT 84003For SaleMLS ID #2185642, Justin Crane, Century 21 Everest. UtahRealEstate.com
- $824,9006 bd4 ba3.5k sqft1997 E 600 S, Springville, UT 84663For SaleMLS ID #2183579, Kristina Fry, KW WESTFIELD. UtahRealEstate.com
- $799,9004 bd3 ba3.5k sqft1371 W 950 S #7, Lehi, UT 84043For SaleMLS ID #2156047, Justin S Faulkner, Kestrel Realty, Inc. UtahRealEstate.com
- $739,9005 bd4 ba3.6k sqft598 W Regal View Dr, Saratoga Springs, UT 84045For SaleMLS ID #2150795, Phil Richardson, Berkshire Hathaway HomeServices Utah Properties (Salt Lake). UtahRealEstate.com
- $799,0006 bd3 ba3.3k sqft2471 W 2150 N, Lehi, UT 84043For SaleMLS ID #2182335, Natalie H Kelly, Coldwell Banker Realty (Provo-Orem-Sundance). UtahRealEstate.com
- $749,9006 bd4 ba3.9k sqft518 W Regal View Dr, Saratoga Springs, UT 84045For SaleMLS ID #2183430, Wesley Jackson, Bravo Realty Services, LLC. UtahRealEstate.com
- $649,9004 bd4 ba2.7k sqft73 W 510 N, Vineyard, UT 84059For SaleMLS ID #2183448, Curtis McDougal, Mc Dougal & Associates Realtors, LLC. UtahRealEstate.com
- $819,9005 bd4 ba4.3k sqft864 S 100 E, Salem, UT 84653For SaleMLS ID #2185475, Kaitlin Bradshaw, Presidio Real Estate. UtahRealEstate.com
- $725,0005 bd4 ba3.8k sqft304 W Stillwater Dr S, Saratoga Springs, UT 84045For SaleMLS ID #2171525, Taylor Young, Lakeside Real Estate LC. UtahRealEstate.com
- $825,0005 bd4 ba3.9k sqft6324 N Little Mountain Way, Eagle Mountain, UT 84005For SaleMLS ID #2148877, Kimberli McCann, RANLife Real Estate Inc. UtahRealEstate.com
- $699,0005 bd4 ba3.4k sqft643 S 120 W, American Fork, UT 84003For SaleMLS ID #2167813, Jon Bass, Coldwell Banker Realty (Union Heights). UtahRealEstate.com
- $699,9906 bd4 ba3.6k sqft1891 E 1460 S, Spanish Fork, UT 84660For SaleMLS ID #2183799, Rachel Christensen, Equity Real Estate (Results). UtahRealEstate.com
- $725,0006 bd3 ba3.4k sqft6 W Park Dr, Elk Ridge, UT 84651For SaleMLS ID #2163468, Justin Hutchins, Legacy Group Real Estate PLLC. UtahRealEstate.com
