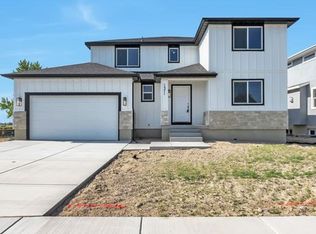
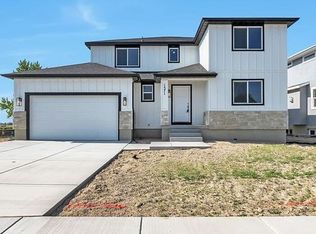
Welcome to this beautiful home in Lehi, perfectly situated on a spacious 0.36-acre lot in newer subdivision with NO HOA! Giving you the freedom to truly make it your own. Lots of room to customize your outdoor space, this property offers incredible flexibility and opportunity. Step inside to a grand formal entry, Piano room, or home office! A second room is adjacent and beautifully serves as a perfect accessible guest bedroom, or his/her office spaces. The main level features durable LVT flooring throughout, creating a clean and modern feel. The kitchen is beautiful with white shaker cabinets, quartz countertops, a large island, and an oversized pantry-perfect for everyday living and entertaining. Use the Energy-efficient 95%+ furnace and A/C and enjoy the ceiling fans to stay cool while relaxing in the large family or master bedroom! The 3-car-deep tandem garage is perfect for that extra vehicle, ideal workshop, or ATV. Upstairs, you'll find three generously sized bedrooms, including a spacious master suite with a large walk-in closet; feel the convenience of second-floor laundry for quick access to all the bedrooms. Completed front and rear landscaping - with still plenty of backyard space to design exactly what you want with plenty of room for a shop. Because this is builder owned, with the right offer we can easily turn the unfinished basement into even more room for your family up to 3 bedrooms, additional bath, or maybe EARN MONEY while paying your mortgage with a potential basement apartment adding tons of value! This truly allows for so many possibilities. Come tour today! Buyer is to verify all information, and city ordinances. Square footage figures are provided as a courtesy estimate only and were obtained from building plans. Buyer is advised to obtain an independent measurement. Information deemed reliable but not guaranteed. As always, advisable to get your own independent information.
For sale
Price cut: $15K (9/14)
$799,900
1371 W 950 S #7, Lehi, UT 84043
4beds
3,517sqft
Single Family Residence
Built in 2022
0.36 Acres Lot
$782,400 Zestimate®
$227/sqft
$-- HOA
What's special
Grand formal entryDurable lvt flooring throughoutCeiling fansOversized pantryLarge islandPerfect accessible guest bedroomQuartz countertops
- 165 days
- 213
- 12
Zillow last checked:
Listing updated:
Listed by:
Justin S Faulkner 801-420-2758,
Kestrel Realty, Inc
Source: UtahRealEstate.com,MLS#: 2156047
Facts & features
Interior
Bedrooms & bathrooms
- Bedrooms: 4
- Bathrooms: 3
- Full bathrooms: 2
- 1/2 bathrooms: 1
- Partial bathrooms: 1
- Main level bedrooms: 1
Rooms
- Room types: Den/Office
Primary bedroom
- Level: Second
Heating
- Central, >= 95% efficiency
Cooling
- Central Air
Appliances
- Included: Refrigerator, Disposal, Free-Standing Range
- Laundry: Electric Dryer Hookup
Features
- Walk-In Closet(s), Vaulted Ceiling(s)
- Flooring: Carpet
- Windows: Blinds, Full
- Basement: Daylight,Full
- Has fireplace: No
Interior area
- Total structure area: 3,517
- Total interior livable area: 3,517 sqft
- Finished area above ground: 2,310
Property
Parking
- Total spaces: 11
- Parking features: RV Access/Parking
- Attached garage spaces: 3
- Uncovered spaces: 8
Accessibility
- Accessibility features: Accessible Hallway(s), Accessible Electrical and Environmental Controls
Features
- Levels: Two
- Stories: 3
- Fencing: Partial
- Has view: Yes
- View description: Mountain(s)
Lot
- Size: 0.36 Acres
- Features: Curb & Gutter, Sprinkler: Auto-Full, Gentle Sloping
- Topography: Terrain,Terrain Grad Slope
- Residential vegetation: Landscaping: Part
Details
- Parcel number: 560450107
- Zoning: R-1
- Zoning description: Single-Family
Construction
Type & style
- Home type: SingleFamily
- Property subtype: Single Family Residence
Materials
- Stone, Stucco, Cement Siding
- Roof: Asphalt
Condition
- Blt./Standing
- New construction: No
- Year built: 2022
Utilities & green energy
- Sewer: Public Sewer, Sewer: Public
- Water: Culinary, Irrigation: Pressure, Secondary
- Utilities for property: Natural Gas Connected, Electricity Connected, Sewer Connected, Water Connected
Community & HOA
Community
- Features: Sidewalks
- Subdivision: Z-Act Subdivision
HOA
- Has HOA: No
Location
- Region: Lehi
Financial & listing details
- Price per square foot: $227/sqft
- Annual tax amount: $3,259
- Date on market: 5/7/2026
- Listing terms: Cash,Conventional,FHA,VA Loan
- Inclusions: Range, Refrigerator
- Acres allowed for irrigation: 0
- Electric utility on property: Yes
Estimated market value
$782,400
$743,000 - $822,000
$3,382/mo
Price history
| Date | Event | Price |
|---|---|---|
| 9/14/2026 | Price change | $799,900-1.8%$227/sqft |
Source:  UtahRealEstate.com #2156047 Report a problem UtahRealEstate.com #2156047 Report a problem | ||
| 6/3/2026 | Price change | $814,900-4.1%$232/sqft |
Source: UtahRealEstate.com #2156047 Report a problem | ||
| 5/7/2026 | Listed for sale | $849,900$242/sqft |
Source: UtahRealEstate.com #2156047 Report a problem | ||
Public tax history
Tax history is unavailable.
Monthly payment
Est. payment
Payment breakdown
Explore the cost of this home by adjusting the details. Changes won't be saved.Climate risks
Neighborhood: 84043
Nearby schools
Schools provided by the listing agent
- Elementary: Snow Springs
- Middle: Willowcreek
- High: Lehi
- District: Alpine
Source: UtahRealEstate.com. This data may not be complete. We recommend contacting the local school district to confirm school assignments for this home.
Similar homes
- $839,9005 bd3 ba3.8k sqft3864 W Safflower Dr, Lehi, UT 84043For Sale
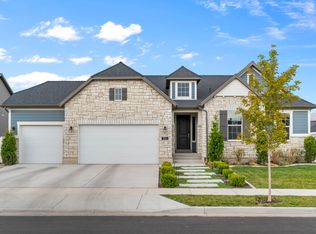
 MLS ID #2184027, Jason Knight, Ivie Avenue Real Estate, LLC. UtahRealEstate.com
 - $638,0004 bd3 ba2.6k sqft3112 N Park Cottage Way, Lehi, UT 84043For Sale
 MLS ID #2189964, Sara Hiatt, KW South Valley Keller Williams. UtahRealEstate.com
 - $819,9004 bd4 ba2.9k sqft629 S 850 W, American Fork, UT 84003For Sale
 MLS ID #2185642, Justin Crane, Century 21 Everest. UtahRealEstate.com
 - $740,0004 bd3 ba4.2k sqft662 S Jubilee Dr E, Saratoga Springs, UT 84045For Sale
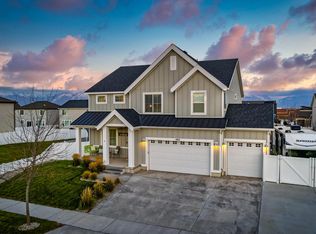 MLS ID #2168782, Mandy Parry, Livingstone Brokers PLLC. UtahRealEstate.com
 - $749,9005 bd4 ba4.4k sqft1907 S Centennial Blvd, Saratoga Springs, UT 84045For SaleMLS ID #2167637, Scott Willey, Real Broker, LLC. UtahRealEstate.com
- $739,0005 bd4 ba3.9k sqft3692 E Barton Creek Dr, Eagle Mountain, UT 84005For SaleMLS ID #2189548, Michael Heslop, Jupidoor LLC. UtahRealEstate.com
- $747,4006 bd4 ba3.9k sqft518 W Regal View Dr, Saratoga Springs, UT 84045For SaleMLS ID #2183430, Wesley Jackson, Bravo Realty Services, LLC. UtahRealEstate.com
- $827,0005 bd4 ba3.3k sqft236 Summer Leaf Dr, Draper, UT 84020For SaleMLS ID #2177600, Talon Cullimore, Wiser Real Estate, LLC. UtahRealEstate.com
- $899,9005 bd4 ba4.4k sqft688 W Beth Cir, Saratoga Springs, UT 84045For SaleMLS ID #2182384, Mark Malone, Realtypath LLC (Premier). UtahRealEstate.com
- $749,9003 bd2 ba4.7k sqft2839 S Drake Ave, Saratoga Springs, UT 84045For SaleMLS ID #2176813, Daniel Dixon, RE/MAX Associates. UtahRealEstate.com
- $779,0005 bd3 ba4.5k sqft3477 E Wheat Field Ln, Eagle Mountain, UT 84005For SaleMLS ID #2139584, Kristin Kassing, Niche Homes. UtahRealEstate.com
- $734,0004 bd4 ba4.6k sqft1498 S Loveland Ln, Saratoga Springs, UT 84045For SaleMLS ID #2174362, Shelly Jamison, Homes International. UtahRealEstate.com
- $899,9997 bd4 ba4.2k sqft234 W Thistle Dr, Saratoga Springs, UT 84045For SaleMLS ID #2189488, Cassidy Cabanzo, Equity Real Estate (South Valley). UtahRealEstate.com
- $609,9004 bd3 ba3.3k sqft73 N Lexington Way, Saratoga Springs, UT 84045For SaleMLS ID #2188851, Justin Hurd, KW South Valley Keller Williams. UtahRealEstate.com
- $699,0005 bd4 ba3.4k sqft643 S 120 W, American Fork, UT 84003For SaleMLS ID #2167813, Jon Bass, Coldwell Banker Realty (Union Heights). UtahRealEstate.com
- $592,5004 bd3 ba3.3k sqft338 W Rye Dr N, Saratoga Springs, UT 84045For SaleMLS ID #2186132, Joe Reardon, KW Utah Realtors Keller Williams. UtahRealEstate.com
- $659,9003 bd2 ba2.9k sqft63 W Adams Cv, Saratoga Springs, UT 84045For SaleMLS ID #2179069, Whitney Holt, Edge Realty. UtahRealEstate.com
- $670,0006 bd3 ba3.4k sqft699 S Jubilee Dr, Saratoga Springs, UT 84045For SaleMLS ID #2173637, Jennifer Wilcox, Bybee & Co Realty, LLC. UtahRealEstate.com
- $679,9004 bd4 ba2.8k sqft862 W 1080 S, American Fork, UT 84003For SaleMLS ID #2169232, Susy Clyde, KW WESTFIELD. UtahRealEstate.com
- $640,0005 bd3 ba3.5k sqft7287 N Clear Sky Ln, Eagle Mountain, UT 84005For SaleMLS ID #2188661, Amy N Jensen, Skyline Real Estate Group. UtahRealEstate.com
