Amazing mountain views from the backyard! The basement features its own private entrance from the backyard, along with interior access to the main level, offering exciting potential for a future mother-in-law apartment or separate living quarters with the addition of a kitchen, subject to local requirements. Tucked away in a quiet, established neighborhood, this charming home offers a peaceful setting with minimal through traffic while still being conveniently located near shopping, dining, and Provo Towne Centre Mall. Enjoy being within walking distance of both elementary and middle schools, along with a low-maintenance yard featuring mature fruit trees and grapevines. Located near a cul-de-sac, the property also features a back gate providing access to an adjacent open lot, offering a convenient connection to the outdoors. With beautiful mountain views, flexible living possibilities, an inviting neighborhood, and a fantastic location, this home offers a wonderful combination of comfort, convenience, and charm! Square footage figures are provided as a courtesy estimate only and were obtained from county records. Buyer is advised to obtain an independent measurement.
For sale
Price cut: $25K (11/9)
$575,000
1286 W 430 S, Provo, UT 84601
5beds
2,557sqft
Single Family Residence
Built in 2001
8,712 Square Feet Lot
$574,000 Zestimate®
$225/sqft
$-- HOA
What's special
Located near a cul-de-sac
- 17 days
- 355
- 27
Zillow last checked:
Listing updated:
Listed by:
Chase D Watts 801-512-7243,
KW South Valley Keller Williams
Source: UtahRealEstate.com,MLS#: 2193962
Facts & features
Interior
Bedrooms & bathrooms
- Bedrooms: 5
- Bathrooms: 3
- Full bathrooms: 2
- 3/4 bathrooms: 1
- Main level bedrooms: 3
Rooms
- Room types: Master Bathroom
Primary bedroom
- Level: First
Heating
- Central, Hot Water
Cooling
- Central Air
Appliances
- Included: Disposal
- Laundry: Electric Dryer Hookup
Features
- Walk-In Closet(s), Vaulted Ceiling(s)
- Flooring: Carpet, Linoleum
- Windows: Blinds, Bay Window(s)
- Basement: Entrance,Full,Basement Entrance,Walk-Out Access
- Has fireplace: No
Interior area
- Total structure area: 2,557
- Total interior livable area: 2,557 sqft
- Finished area above ground: 1,346
- Finished area below ground: 1,211
Property
Parking
- Total spaces: 4
- Parking features: Garage - Attached
- Attached garage spaces: 2
- Uncovered spaces: 2
Features
- Stories: 2
- Has spa: Yes
- Spa features: Jetted Tub
- Fencing: Full
- Has view: Yes
- View description: Mountain(s)
Lot
- Size: 8,712 Square Feet
- Features: Curb & Gutter, Sprinkler: Auto-Full
- Residential vegetation: Landscaping: Full, Mature Trees
Details
- Parcel number: 493530018
- Zoning description: Single-Family
Construction
Type & style
- Home type: SingleFamily
- Architectural style: Rambler/Ranch
- Property subtype: Single Family Residence
Materials
- Brick
- Roof: Asphalt
Condition
- Blt./Standing
- New construction: No
- Year built: 2001
Utilities & green energy
- Sewer: Public Sewer, Sewer: Public
- Water: Culinary
- Utilities for property: Natural Gas Connected, Electricity Connected, Sewer Connected, Water Connected
Community & HOA
Community
- Features: Sidewalks
- Subdivision: Parkside Meadows
HOA
- Has HOA: No
Location
- Region: Provo
Financial & listing details
- Price per square foot: $225/sqft
- Tax assessed value: $533,300
- Annual tax amount: $2,939
- Date on market: 10/5/2026
- Listing terms: Cash,Conventional,FHA,VA Loan
- Acres allowed for irrigation: 0
- Electric utility on property: Yes
Estimated market value
$574,000
$545,000 - $603,000
$2,913/mo
Price history
| Date | Event | Price |
|---|---|---|
| 11/9/2026 | Price change | $575,000-4.2%$225/sqft |
Source:  UtahRealEstate.com #2193962 Report a problem | ||
| 10/30/2026 | Listed for sale | $600,000+20.2%$235/sqft |
Source: UtahRealEstate.com #2193962 Report a problem | ||
| 4/2/2023 | Pending sale | $499,000$195/sqft |
Source: UtahRealEstate.com #1869143 Report a problem | ||
| 3/31/2023 | Listed for sale | $499,000$195/sqft |
Source: UtahRealEstate.com #1869143 Report a problem | ||
Public tax history
| Year | Property taxes | Tax assessment |
|---|---|---|
| 2025 | $2,939 +8.4% | $533,300 +10% |
| 2024 | $2,710 +3.2% | $485,000 +4.7% |
| 2023 | $2,626 +2.5% | $463,300 +1.6% |
| 2022 | $2,563 +29.3% | $455,900 +145% |
| 2021 | $1,982 +4.2% | $186,065 -38.9% |
| 2020 | $1,902 +6.1% | $304,300 +85.5% |
| 2019 | $1,792 +22.2% | $164,010 -37.6% |
| 2018 | $1,466 -0.9% | $263,000 +93.4% |
| 2017 | $1,479 | $135,960 +6.4% |
| 2016 | $1,479 +5.9% | $127,820 +4.7% |
| 2015 | $1,397 +6% | $122,045 +1.6% |
| 2014 | $1,319 | $120,065 +11.8% |
| 2013 | -- | $107,360 +11.6% |
| 2012 | -- | $96,195 -15.6% |
| 2009 | -- | $113,960 -3.9% |
| 2008 | -- | $118,580 -3% |
| 2007 | -- | $122,210 +31.6% |
| 2006 | -- | $92,840 +5% |
| 2005 | -- | $88,432 +4.5% |
| 2003 | -- | $84,652 |
Find assessor info on the county website
Monthly payment
Est. payment
Payment breakdown
Explore the cost of this home by adjusting the details. Changes won't be saved.Climate risks
Neighborhood: Sunset
Nearby schools
Schools provided by the listing agent
- Elementary: Sunset View
- Middle: Dixon
- High: Provo
- District: Provo
Source: UtahRealEstate.com. This data may not be complete. We recommend contacting the local school district to confirm school assignments for this home.
Similar homes
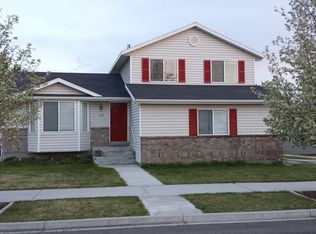
- $578,0004 bd3 ba2.5k sqft634 W 1150 S, Provo, UT 84601For Sale
 MLS ID #2167967, Laura Monico, KW WESTFIELD. UtahRealEstate.com
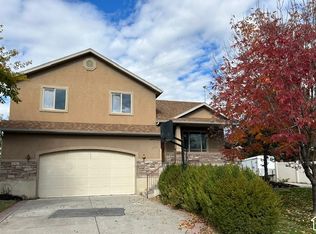
- $595,0005 bd4 ba2.9k sqft886 W 1700 N, Mapleton, UT 84664For SaleMLS ID #2195831, Heather Morley, EXP Realty, LLC. UtahRealEstate.com
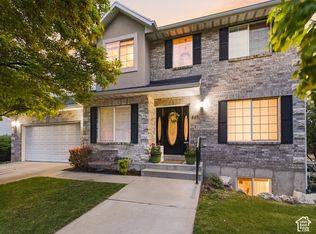
- $600,0004 bd4 ba2.7k sqft807 Hillsdale Ln, Provo, UT 84606For Sale
 MLS ID #2150705, Michael Judd, KW WESTFIELD. UtahRealEstate.com
- $562,4005 bd3 ba3.7k sqft1727 S Sandhill Rd, Orem, UT 84058For Sale
 MLS ID #2158145, Jordan F. Keele, KW WESTFIELD. UtahRealEstate.com
- $529,9004 bd3 ba2.9k sqft986 S Slate Canyon Dr, Provo, UT 84606For SaleMLS ID #2169635, David Teasdale, Team Teasdale Realty. UtahRealEstate.com
- $519,9004 bd4 ba2.2k sqft1457 E 1250 S, Provo, UT 84606For SaleMLS ID #2183249, Carlos De Jesus Figueiredo, Real Estate Essentials. UtahRealEstate.com
- $669,9004 bd3 ba3.5k sqft1582 N 1930 W, Provo, UT 84604For SaleMLS ID #2188521, Spencer Wilson, Equity Summit Group PC. UtahRealEstate.com
- $589,8006 bd4 ba2.9k sqft464 E 850 N, Springville, UT 84663For SaleMLS ID #2192146, Raphael Oliveira, West Real Estate LLC. UtahRealEstate.com
- $599,9006 bd2 ba2.7k sqft586 S 1150 W, Orem, UT 84058For SaleMLS ID #2191670, Shauna Briggs, Berkshire Hathaway HomeServices Elite Real Estate. UtahRealEstate.com
- $550,0004 bd3 ba2.5k sqft76 E 300 N, Orem, UT 84057For SaleMLS ID #2191854, Brett Belknap, Real Broker, LLC. UtahRealEstate.com
- $490,0005 bd3 ba2.8k sqft1236 S 1440 E, Provo, UT 84606For SaleMLS ID #2164179, Stephanie Bagley, Berkshire Hathaway HomeServices Elite Real Estate. UtahRealEstate.com
- $720,0005 bd4 ba3.5k sqft1147 W Columbia Ln, Provo, UT 84604For SaleMLS ID #2183319, Carolyn Hardman, Equity Real Estate (Results). UtahRealEstate.com
- $539,9004 bd2 ba2k sqft48 E 1450 N, Orem, UT 84057For SaleMLS ID #2193770, Phil Lafeen, Fathom Realty (Orem). UtahRealEstate.com
- $605,0006 bd3 ba3k sqft464 N 950 W, Springville, UT 84663For SaleMLS ID #2185365, Alisa Helms, Bybee & Co Realty, LLC. UtahRealEstate.com
- $490,0005 bd3 ba2.2k sqft744 W 210 N, Orem, UT 84057For SaleMLS ID #2194690, Kathy Campbell, Coldwell Banker Realty (Provo-Orem-Sundance). UtahRealEstate.com
- $549,9005 bd3 ba2.9k sqft1689 W Cadbury Ln S, Springville, UT 84663For SaleMLS ID #2184531, Ammon Childs, Simple Choice Real Estate. UtahRealEstate.com
- $525,0003 bd3 ba2.2k sqft1705 N Main St, Orem, UT 84057For SaleMLS ID #2195162, J Aaron Christensen, Century 21 Everest. UtahRealEstate.com
- $615,0005 bd3 ba2.5k sqft2508 S Goodnight Dr E, Springville, UT 84663For SaleMLS ID #2184928, Jennifer Jensen, Berkshire Hathaway HomeServices Elite Real Estate. UtahRealEstate.com
- $598,0006 bd3 ba2.6k sqft341 W 400 S, Salem, UT 84653For SaleMLS ID #2189901, Alicen Koyle, Fathom Realty (Orem). UtahRealEstate.com
- $559,9004 bd4 ba2.6k sqft1264 W 125 S, Lehi, UT 84043For SaleMLS ID #2195148, Scotty Halls, Realtypath LLC (Home and Family). UtahRealEstate.com
