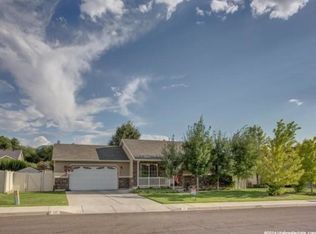
This beautiful home has just been through a thoughtful refresh: new flooring, new countertops, and fresh paint give it a bright, welcoming feel throughout. The finished basement level offers a separate entrance, kitchen, and full bath, making it well suited for flexible living, guests, a home office, or rental use (buyer to verify current permit status with the city). The basement primary bathroom is a standout, featuring a jetted soaking tub, while the upstairs primary bathroom offers a large walk-in shower for a genuine at-home retreat. The HVAC system has been recently serviced, and the large 2-car garage provides convenient storage and parking. Outside, brand-new landscaping gives the home fresh curb appeal and an easy start for its next owner. The home is currently occupied by long-term tenants in both the upstairs and basement living areas. The existing tenancy provides rental income for a buyer who wishes to continue the arrangement, while buyers interested in making the property their primary residence may have the option to arrange for tenant move-out in accordance with the existing lease terms and applicable requirements.
For sale
$640,000
2508 S Goodnight Dr E, Springville, UT 84663
5beds
2,514sqft
Single Family Residence
Built in 2002
9,147 Square Feet Lot
$633,000 Zestimate®
$255/sqft
$-- HOA
What's special
- 8 days
- 411
- 32
Zillow last checked:
Listing updated:
Listed by:
Jennifer Jensen 801-224-9011,
Berkshire Hathaway HomeServices Elite Real Estate
Source: UtahRealEstate.com,MLS#: 2184928
Facts & features
Interior
Bedrooms & bathrooms
- Bedrooms: 5
- Bathrooms: 3
- Full bathrooms: 2
- 3/4 bathrooms: 1
Rooms
- Room types: Master Bathroom, Second Kitchen, Updated Kitchen
Primary bedroom
- Level: Second
Heating
- Forced Air, Central
Cooling
- Central Air
Appliances
- Included: Dryer, Refrigerator, Washer, Disposal, Gas Range
- Laundry: Electric Dryer Hookup
Features
- Basement Apartment, Vaulted Ceiling(s), Smart Thermostat
- Flooring: Carpet, Tile
- Doors: French Doors
- Windows: Blinds, Bay Window(s), Double Pane Windows
- Basement: Daylight,Walk-Out Access,Basement Entrance
- Has fireplace: No
Interior area
- Total structure area: 2,514
- Total interior livable area: 2,514 sqft
- Finished area above ground: 1,303
- Finished area below ground: 606
Property
Parking
- Total spaces: 2
- Parking features: Garage - Attached
- Attached garage spaces: 2
Features
- Levels: Tri/Multi-Level
- Stories: 4
- Patio & porch: Covered, Covered Patio
- Has spa: Yes
- Spa features: Jetted Tub
- Fencing: Full
- Has view: Yes
- View description: Mountain(s)
Lot
- Size: 9,147 Square Feet
- Features: Corner Lot, Curb & Gutter, Sprinkler: Auto-Full, Drip Irrigation: Auto-Full
- Topography: Terrain
- Residential vegetation: Landscaping: Full, Mature Trees
Details
- Parcel number: 528560188
- Zoning description: Single-Family
Construction
Type & style
- Home type: SingleFamily
- Property subtype: Single Family Residence
Materials
- Stucco
- Roof: Asphalt
Condition
- Blt./Standing
- New construction: No
- Year built: 2002
Utilities & green energy
- Sewer: Public Sewer, Sewer: Public
- Water: Culinary
- Utilities for property: Natural Gas Connected, Electricity Connected, Sewer Connected, Water Connected
Community & HOA
Community
- Features: Sidewalks
- Subdivision: Sunrise Ridge
HOA
- Has HOA: No
Location
- Region: Springville
Financial & listing details
- Price per square foot: $255/sqft
- Annual tax amount: $2,813
- Date on market: 9/12/2026
- Listing terms: Cash,Conventional,FHA,VA Loan
- Inclusions: Dryer, Refrigerator, Washer
- Acres allowed for irrigation: 0
- Electric utility on property: Yes
Estimated market value
$633,000
$601,000 - $665,000
$2,724/mo
Price history
| Date | Event | Price |
|---|---|---|
| 9/12/2026 | Price change | $640,000+12.9%$255/sqft |
Source:  UtahRealEstate.com #2184928 Report a problem UtahRealEstate.com #2184928 Report a problem | ||
| 10/16/2024 | Pending sale | $567,000$226/sqft |
Source: UtahRealEstate.com #2022063 Report a problem | ||
| 10/12/2024 | Price change | $567,000-2.2%$226/sqft |
Source: UtahRealEstate.com #2022063 Report a problem | ||
| 9/6/2024 | Listed for sale | $580,000$231/sqft |
Source: UtahRealEstate.com #2022063 Report a problem | ||
Public tax history
Tax history is unavailable.
Monthly payment
Est. payment
Payment breakdown
Explore the cost of this home by adjusting the details. Changes won't be saved.Climate risks
Neighborhood: 84663
Nearby schools
Schools provided by the listing agent
- Elementary: Sage Creek
- Middle: Springville Jr
- High: Springville
- District: Nebo
Source: UtahRealEstate.com. This data may not be complete. We recommend contacting the local school district to confirm school assignments for this home.
Similar homes
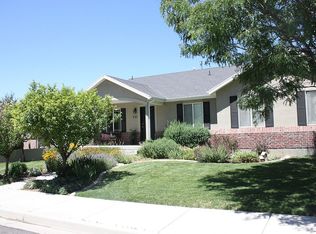
- $599,9005 bd3 ba2.9k sqft1689 W Cadbury Ln S, Springville, UT 84663For Sale

 MLS ID #2184531, Ammon Childs, Simple Choice Real Estate. UtahRealEstate.com
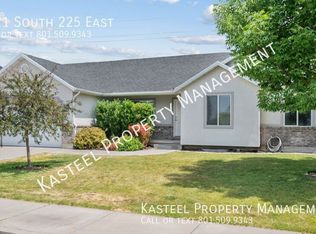
 - $550,0005 bd3 ba2.3k sqft281 E Winchester Dr, Springville, UT 84663For Sale
 MLS ID #2132579, Valden Winward, UtahHouse.com L.L.C.. UtahRealEstate.com
 - $627,5005 bd3 ba3.5k sqft1539 E 450 S, Springville, UT 84663For Sale
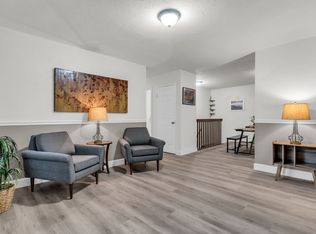 MLS ID #2169591, Greg Padgett, Realtypath LLC (Home and Family). UtahRealEstate.com
 - $615,0005 bd4 ba2.9k sqft886 W 1700 N, Mapleton, UT 84664For Sale
 MLS ID #2181535, Heather Morley, UPT Real Estate. UtahRealEstate.com
 - $587,0005 bd4 ba2.6k sqft376 N 525 E, Springville, UT 84663For SaleMLS ID #2163554, Luke Zander, Zander Real Estate Team PLLC. UtahRealEstate.com
- $725,0005 bd4 ba3.4k sqft1791 Red Barn Rd, Springville, UT 84663For SaleMLS ID #2175609, Kenton Gulley, Legacy Group Real Estate PLLC. UtahRealEstate.com
- $725,0006 bd4 ba3.6k sqft1526 E Pheasant Run Dr, Springville, UT 84663For SaleMLS ID #2181298, Layne Thompson, KW WESTFIELD. UtahRealEstate.com
- $599,0005 bd3 ba3.3k sqft1170 E 50 N, Springville, UT 84663For SaleMLS ID #2155058, Trent Phippen, Coldwell Banker Realty (Salt Lake-Sugar House). UtahRealEstate.com
- $534,9004 bd3 ba2.7k sqft1615 S 350 E, Springville, UT 84663For SaleMLS ID #2164254, Aren Bybee, Bybee & Co Realty, LLC. UtahRealEstate.com
- $649,0004 bd4 ba2.6k sqft358 W 1200 N, Mapleton, UT 84664For SaleMLS ID #2176887, Jenny Comas, Real Estate Essentials. UtahRealEstate.com
- $550,0005 bd3 ba3.3k sqft1225 N 1380 W, Mapleton, UT 84664For SaleMLS ID #2176830, Mayra Leticia Lopez, Solis & Lopez Real Estate, LLC. UtahRealEstate.com
- $675,0006 bd3 ba2.6k sqft1905 S 1600 W, Mapleton, UT 84664For SaleMLS ID #2174889, Matt Sumsion, KW Westfield (Excellence). UtahRealEstate.com
- $575,0005 bd3 ba2.8k sqft1409 E 820 S, Spanish Fork, UT 84660For SaleMLS ID #2178354, Joe Reardon, KW Utah Realtors Keller Williams. UtahRealEstate.com
- $725,0006 bd4 ba3.6k sqft1891 E 1460 S, Spanish Fork, UT 84660For SaleMLS ID #2183799, Rachel Christensen, Equity Real Estate (Results). UtahRealEstate.com
- $700,0005 bd3 ba3.3k sqft1368 S 2990 E, Spanish Fork, UT 84660For SaleMLS ID #2165046, Matthew Flinders, UtahRealEstate.Net. UtahRealEstate.com
- $534,9005 bd3 ba2.8k sqft1258 E 150 S, Spanish Fork, UT 84660For SaleMLS ID #2174507, L. Scott Murray, EXP Realty, LLC. UtahRealEstate.com
- $559,9005 bd3 ba2.7k sqft2012 E 1180 S, Spanish Fork, UT 84660For SaleMLS ID #2168318, Stacy Rogers, Coldwell Banker Realty (Provo-Orem-Sundance). UtahRealEstate.com
- $565,0006 bd3 ba3.6k sqft1073 E 120 S, Spanish Fork, UT 84660For SaleMLS ID #2171878, David T Robinson, Canovo Group. UtahRealEstate.com
- $599,9005 bd3 ba3.2k sqft994 S Slate Canyon Dr, Provo, UT 84606For SaleMLS ID #2181999, Steven R Barton, Equity Real Estate (Solid). UtahRealEstate.com
- $490,0004 bd3 ba2k sqft1539 S 3030 E, Spanish Fork, UT 84660For SaleMLS ID #2182614, Jeff Larson, Homes International. UtahRealEstate.com
