Be sure to check out the 3D tour by clicking on the tour button. Beautifully updated and move-in ready, this home offers modern finishes, comfortable living spaces, and great functionality throughout. Recent updates include Samsung appliances, a gas range, quartz countertops, ceiling-height cabinetry, backsplash, recessed lighting, updated lighting, trim, and doors. The fridge is also included. Additional peace of mind comes with a newer roof and a 2-year-old HVAC system. The spacious primary suite features his-and-hers walk-in closets, a double vanity, and an updated shower with Euro glass. The basement includes a wood-burning stove, creating a cozy space to relax or gather. Outside, you'll find a large fenced backyard, including a hot tub and dog run. There is also a separate storage or hobby room attached to the garage, perfect for tools, projects, gear, or extra storage. With thoughtful updates, great outdoor space, and practical bonus areas, this home is a must-see!
For sale
Price cut: $10K (9/4)
$544,900
1615 S 350 E, Springville, UT 84663
4beds
2,748sqft
Single Family Residence
Built in 1986
6,534 Square Feet Lot
$542,900 Zestimate®
$198/sqft
$-- HOA
What's special
Modern finishesLarge fenced backyardHot tubNewer roofDog runCeiling-height cabinetryRecessed lighting
- 95 days
- 499
- 39
Zillow last checked:
Listing updated:
Listed by:
Aren Bybee 801-210-1461,
Bybee & Co Realty, LLC
Source: UtahRealEstate.com,MLS#: 2164254
Facts & features
Interior
Bedrooms & bathrooms
- Bedrooms: 4
- Bathrooms: 3
- Full bathrooms: 2
- 3/4 bathrooms: 1
- Main level bedrooms: 2
Primary bedroom
- Level: First
Heating
- Forced Air, Central, Wood
Cooling
- Central Air
Appliances
- Included: Refrigerator, Gas Range, Free-Standing Range
- Laundry: Gas Dryer Hookup
Features
- Walk-In Closet(s)
- Flooring: Carpet, Laminate, Tile
- Doors: Sliding Doors
- Windows: Blinds, Double Pane Windows
- Basement: Full
- Number of fireplaces: 1
- Fireplace features: Wood Burning Stove
Interior area
- Total structure area: 2,748
- Total interior livable area: 2,748 sqft
- Finished area above ground: 1,552
- Finished area below ground: 1,196
Property
Parking
- Total spaces: 3
- Parking features: RV Access/Parking
- Attached garage spaces: 3
Features
- Stories: 2
- Patio & porch: Patio, Open Patio
- Exterior features: Dog Run
- Spa features: Hot Tub
- Fencing: Full
Lot
- Size: 6,534 Square Feet
- Features: Corner Lot, Secluded, Sprinkler: Auto-Full, Terrain: Mountain, Drip Irrigation: Auto-Full
- Topography: Terrain,Terrain Mountain
- Residential vegetation: Landscaping: Full, Mature Trees, Vegetable Garden
Details
- Additional structures: Storage Shed(s)
- Parcel number: 500140001
- Zoning description: Single-Family
Construction
Type & style
- Home type: SingleFamily
- Architectural style: Rambler/Ranch
- Property subtype: Single Family Residence
Materials
- Aluminum Siding, Brick
- Roof: Asphalt
Condition
- Blt./Standing
- New construction: No
- Year built: 1986
Utilities & green energy
- Sewer: Public Sewer, Sewer: Public
- Water: Culinary, Secondary
- Utilities for property: Natural Gas Connected, Electricity Connected, Sewer Connected, Water Connected
Community & HOA
Community
- Features: Sidewalks
- Security: Video Door Bell(s)
- Subdivision: Quail Hollow
HOA
- Has HOA: No
Location
- Region: Springville
Financial & listing details
- Price per square foot: $198/sqft
- Tax assessed value: $457,400
- Annual tax amount: $2,447
- Date on market: 6/10/2026
- Listing terms: Cash,Conventional,FHA,VA Loan
- Inclusions: Dog Run, Hot Tub, Refrigerator, Storage Shed(s), Wood Stove, Video Door Bell(s)
- Acres allowed for irrigation: 0
- Electric utility on property: Yes
Estimated market value
$542,900
$516,000 - $570,000
$2,623/mo
Price history
| Date | Event | Price |
|---|---|---|
| 9/4/2026 | Price change | $544,900-1.8%$198/sqft |
Source:  UtahRealEstate.com #2164254 Report a problem UtahRealEstate.com #2164254 Report a problem | ||
| 8/26/2026 | Price change | $554,900-2.6%$202/sqft |
Source: UtahRealEstate.com #2164254 Report a problem | ||
| 8/11/2026 | Price change | $569,900-2.6%$207/sqft |
Source: UtahRealEstate.com #2164254 Report a problem | ||
| 7/6/2026 | Price change | $584,900-2.5%$213/sqft |
Source: UtahRealEstate.com #2164254 Report a problem | ||
| 6/10/2026 | Listed for sale | $599,900$218/sqft |
Source: UtahRealEstate.com #2164254 Report a problem | ||
Public tax history
| Year | Property taxes | Tax assessment |
|---|---|---|
| 2025 | $2,447 +6.8% | $457,400 +7.2% |
| 2024 | $2,290 +1.2% | $426,600 +1.1% |
| 2023 | $2,263 -0.8% | $421,900 +1% |
| 2022 | $2,282 +13.4% | $417,800 +140.9% |
| 2021 | $2,011 +3.4% | $173,415 -41.4% |
| 2020 | $1,946 +5.6% | $295,700 +88.6% |
| 2019 | $1,843 +11.7% | $156,805 -38.9% |
| 2018 | $1,650 +10.1% | $256,600 +98.4% |
| 2017 | $1,499 | $129,360 +12.3% |
| 2016 | $1,499 +3.9% | $115,225 +1.6% |
| 2015 | $1,443 +7.9% | $113,410 +8.6% |
| 2014 | $1,338 | $104,445 +10% |
| 2013 | -- | $94,930 +11% |
| 2012 | -- | $85,525 -17.1% |
| 2009 | -- | $103,125 -9.7% |
| 2008 | -- | $114,235 -4% |
| 2007 | -- | $119,020 +31.9% |
| 2006 | -- | $90,255 +2.9% |
| 2005 | -- | $87,670 +22.6% |
| 2003 | -- | $71,512 -40.3% |
| 2001 | $769 +9.7% | $119,794 +97.3% |
| 2000 | $700 | $60,732 |
Find assessor info on the county website
Monthly payment
Est. payment
Payment breakdown
Explore the cost of this home by adjusting the details. Changes won't be saved.Climate risks
Neighborhood: 84663
Nearby schools
Schools provided by the listing agent
- Elementary: Sage Creek
- Middle: Springville Jr
- High: Springville
- District: Nebo
Source: UtahRealEstate.com. This data may not be complete. We recommend contacting the local school district to confirm school assignments for this home.
Similar homes
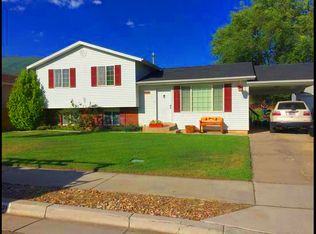
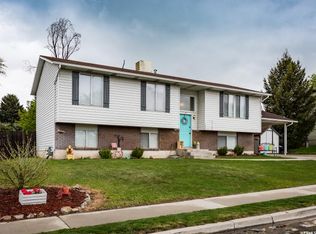
- $550,0005 bd3 ba2.3k sqft281 E Winchester Dr, Springville, UT 84663For Sale
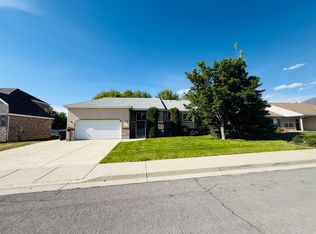
 MLS ID #2132579, Valden Winward, UtahHouse.com L.L.C.. UtahRealEstate.com
 - $519,9004 bd3 ba2.4k sqft120 N 1300 E, Springville, UT 84663For Sale
 MLS ID #2171997, Phil Richardson, Berkshire Hathaway HomeServices Utah Properties (Salt Lake). UtahRealEstate.com
 - $550,0005 bd3 ba3.3k sqft1225 N 1380 W, Mapleton, UT 84664For Sale
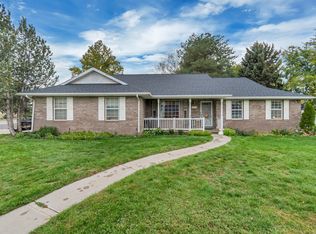 MLS ID #2176830, Mayra Leticia Lopez, Solis & Lopez Real Estate, LLC. UtahRealEstate.com
 - $587,0005 bd4 ba2.6k sqft376 N 525 E, Springville, UT 84663For Sale
 MLS ID #2163554, Luke Zander, Zander Real Estate Team PLLC. UtahRealEstate.com
 - $599,0005 bd3 ba3.3k sqft1170 E 50 N, Springville, UT 84663For SaleMLS ID #2155058, Trent Phippen, Coldwell Banker Realty (Salt Lake-Sugar House). UtahRealEstate.com
- $563,0004 bd3 ba1.6k sqft601 W 150 N #25, Springville, UT 84663For SaleMLS ID #2171095, Tanner Jones, Berkshire Hathaway HomeServices Elite Real Estate. UtahRealEstate.com
- $468,0004 bd2 ba1.6k sqft127 W 300 N, Springville, UT 84663For SaleMLS ID #2168337, Russ Robinson, KW WESTFIELD. UtahRealEstate.com
- $490,0004 bd3 ba2k sqft1539 S 3030 E, Spanish Fork, UT 84660For SaleMLS ID #2182614, Jeff Larson, Homes International. UtahRealEstate.com
- $649,0004 bd4 ba2.6k sqft358 W 1200 N, Mapleton, UT 84664For SaleMLS ID #2176887, Jenny Comas, Real Estate Essentials. UtahRealEstate.com
- $599,0005 bd3 ba2.8k sqft1409 E 820 S, Spanish Fork, UT 84660For SaleMLS ID #2178354, Joe Reardon, KW Utah Realtors Keller Williams. UtahRealEstate.com
- $565,0006 bd3 ba3.6k sqft1073 E 120 S, Spanish Fork, UT 84660For SaleMLS ID #2171878, David T Robinson, Canovo Group. UtahRealEstate.com
- $574,9006 bd2 ba2.2k sqft1494 E 1000 S, Provo, UT 84606For SaleMLS ID #2180973, Rylar Masco, Utah Key Real Estate, LLC. UtahRealEstate.com
- $500,0003 bd2 ba2.1k sqft1357 S 2950 E, Spanish Fork, UT 84660For SaleMLS ID #2147066, Jean Tanner, Summit Realty, Inc.. UtahRealEstate.com
- $490,0003 bd2 ba2.1k sqft1380 E 550 S, Spanish Fork, UT 84660For SaleMLS ID #2157847, James Roth, Real Broker, LLC. UtahRealEstate.com
- $579,9005 bd3 ba2.2k sqft892 W 1440 N, Orem, UT 84057For SaleMLS ID #2184412, Gabriela Orona, Presidio Real Estate (South Valley). UtahRealEstate.com
- $619,9006 bd4 ba2.7k sqft1627 S 3050 E, Spanish Fork, UT 84660For SaleMLS ID #2131857, Rene Romero, Realtypath LLC (International). UtahRealEstate.com
- $480,0003 bd2 ba2.1k sqft1159 E 100 S, Spanish Fork, UT 84660For SaleMLS ID #2165641, Bradley Roy Taylor, R and R Realty LLC. UtahRealEstate.com
- $549,9005 bd3 ba2.4k sqft227 E 1140 N, Orem, UT 84057For SaleMLS ID #2163910, Francisco J Estrada Vazquez, Utah's Wise Choice Real Estate. UtahRealEstate.com
- $575,0007 bd4 ba2.6k sqft526 N 1025 W, Provo, UT 84601For SaleMLS ID #2162707, Tiffany Nguyen, Unity Group Real Estate LLC. UtahRealEstate.com
- $525,0005 bd3 ba2.5k sqft108 S Astor Ln, Elk Ridge, UT 84651For SaleMLS ID #2164968, Gayle Baum, South Rim Realty. UtahRealEstate.com
