Tucked away on a quiet cul-de-sac in desirable Northeast Orem, this inviting rambler offers the perfect combination of space, comfort, and an established neighborhood setting. With 5 bedrooms, 3,318 square feet, and a thoughtfully designed floor plan, there's room to spread out, gather together, and make this home your own. The updated kitchen features granite countertops and double ovens, making everyday living and entertaining a pleasure. A generously sized primary bedroom, warm fireplace, beautiful hardwood flooring, and multiple gathering spaces add to the home's welcoming atmosphere. The fully finished basement provides additional flexibility for recreation, hobbies, guests, or simply relaxing. Step outside to enjoy a spacious deck overlooking a beautifully landscaped, fully fenced .22-acre yard with mature trees, mountain views, and plenty of room for outdoor enjoyment. An attached two-car garage and convenient storage add to the home's practicality. Nestled in a peaceful, established neighborhood with no HOA, this property offers a wonderful opportunity to enjoy the comfort of a spacious home in one of Northeast Orem's appealing residential settings. Come experience the possibilities! Also please note that the property taxes shown here represent a "non-resident" tax amount. For an owner occupied property the taxes will go down significantly. All information is provided as a courtesy only. Buyer to verify all information, including, but not limited to, sq.ft., room size, finished materials, etc. prior to the agreed upon inspection deadline.
For sale
Price cut: $10K (11/1)
$659,900
928 E 1100 N, Orem, UT 84097
5beds
3,318sqft
Single Family Residence
Built in 1977
9,583 Square Feet Lot
$653,400 Zestimate®
$199/sqft
$-- HOA
What's special
Mountain viewsSpacious deckMature treesUpdated kitchenAttached two-car garageConvenient storageGranite countertops
- 36 days
- 627
- 58
Zillow last checked:
Listing updated:
Listed by:
SuAnne Hoffman 801-360-3900,
KW WESTFIELD
Source: UtahRealEstate.com,MLS#: 2189759
Facts & features
Interior
Bedrooms & bathrooms
- Bedrooms: 5
- Bathrooms: 4
- Full bathrooms: 2
- 3/4 bathrooms: 2
- Main level bedrooms: 1
Rooms
- Room types: Updated Kitchen
Primary bedroom
- Level: First
Heating
- Forced Air, Central
Appliances
- Included: Disposal, Double Oven, Free-Standing Range
Features
- Granite Counters
- Flooring: Carpet, Hardwood, Tile
- Basement: Full
- Number of fireplaces: 1
- Fireplace features: Gas Log
Interior area
- Total structure area: 3,318
- Total interior livable area: 3,318 sqft
- Finished area above ground: 1,953
- Finished area below ground: 1,365
Property
Parking
- Total spaces: 2
- Parking features: Garage - Attached
- Attached garage spaces: 2
Features
- Stories: 3
- Fencing: Full
- Has view: Yes
- View description: Mountain(s)
Lot
- Size: 9,583 Square Feet
- Features: Curb & Gutter, Sprinkler: Auto-Full
- Topography: Terrain
- Residential vegetation: Landscaping: Full, Mature Trees
Details
- Parcel number: 480450044
- Zoning description: Single-Family
Construction
Type & style
- Home type: SingleFamily
- Architectural style: Rambler/Ranch
- Property subtype: Single Family Residence
Materials
- Brick
- Roof: Asphalt
Condition
- Blt./Standing
- New construction: No
- Year built: 1977
Utilities & green energy
- Water: Culinary
- Utilities for property: Natural Gas Connected, Electricity Connected, Sewer Connected, Water Connected
Community & HOA
Community
- Features: Sidewalks
- Subdivision: Orchard Village
HOA
- Has HOA: No
Location
- Region: Orem
Financial & listing details
- Price per square foot: $199/sqft
- Tax assessed value: $573,900
- Annual tax amount: $4,812
- Date on market: 10/6/2026
- Listing terms: Cash,Conventional,FHA,VA Loan
- Acres allowed for irrigation: 0
- Electric utility on property: Yes
- Road surface type: Paved
Estimated market value
$653,400
$621,000 - $686,000
$2,974/mo
Price history
| Date | Event | Price |
|---|---|---|
| 11/1/2026 | Price change | $659,900-1.5%$199/sqft |
Source:  UtahRealEstate.com #2189759 Report a problem | ||
| 10/19/2026 | Price change | $669,900-1.5%$202/sqft |
Source: UtahRealEstate.com #2189759 Report a problem | ||
| 10/7/2026 | Listed for sale | $679,900$205/sqft |
Source: UtahRealEstate.com #2189759 Report a problem | ||
Public tax history
| Year | Property taxes | Tax assessment |
|---|---|---|
| 2025 | $4,571 +2.5% | $573,900 +5.3% |
| 2024 | $4,459 +8.1% | $545,200 +0.6% |
| 2023 | $4,125 +78.3% | $542,100 +1.2% |
| 2022 | $2,313 +16% | $535,500 +153.1% |
| 2021 | $1,995 +7.6% | $211,585 -39.8% |
| 2020 | $1,854 +11.4% | $351,400 +94.8% |
| 2019 | $1,664 +5.4% | $180,400 -40.7% |
| 2018 | $1,579 +7% | $304,300 +91% |
| 2017 | $1,476 | $159,335 +16% |
| 2016 | $1,476 -0.9% | $137,335 +4.8% |
| 2015 | $1,490 +14% | $131,065 +14.5% |
| 2014 | $1,307 | $114,455 +18.6% |
| 2013 | -- | $96,525 +0.4% |
| 2012 | -- | $96,140 -9.6% |
| 2009 | -- | $106,370 -12% |
| 2008 | -- | $120,890 -4% |
| 2007 | -- | $125,895 +26% |
| 2006 | -- | $99,935 +5% |
| 2005 | -- | $95,186 |
| 2003 | -- | $95,186 -45% |
| 2001 | $981 +3.5% | $173,065 +94.5% |
| 2000 | $949 | $88,984 |
Find assessor info on the county website
Monthly payment
Est. payment
Payment breakdown
Explore the cost of this home by adjusting the details. Changes won't be saved.Climate risks
Neighborhood: Canyon View
Nearby schools
Schools provided by the listing agent
- Elementary: Orchard
- Middle: Canyon View
- High: Orem
- District: Alpine
Source: UtahRealEstate.com. This data may not be complete. We recommend contacting the local school district to confirm school assignments for this home.

Similar homes
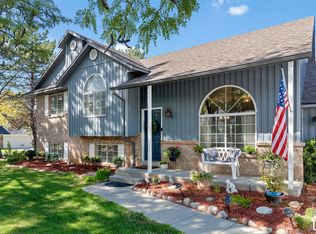
- $675,0005 bd4 ba3.1k sqft324 S 1000 E, Orem, UT 84097For Sale

 MLS ID #2194068, Delia Bayna, EXP Realty, LLC. UtahRealEstate.com
- $629,9005 bd5 ba2.6k sqft18 S 860 E, Orem, UT 84097For Sale
 MLS ID #2178253, Garrett Christensen, Ivie Avenue Real Estate, LLC. UtahRealEstate.com
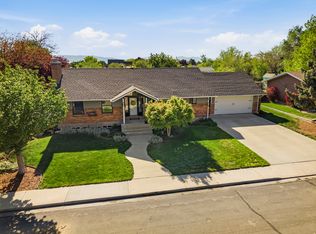
- $649,9005 bd4 ba2.6k sqft1009 N 470 W, Orem, UT 84057For Sale
 MLS ID #2188782, Cory A Maxson, The Real Estate Group. UtahRealEstate.com
- $699,0007 bd4 ba4.2k sqft331 N 1100 E, Orem, UT 84097For Sale
 MLS ID #2156306, Heather Johnson, Coldwell Banker Realty (Provo-Orem-Sundance). UtahRealEstate.com
- $499,0004 bd2 ba2k sqft734 E 840 N, Orem, UT 84097For SaleMLS ID #2183255, John T Wallace, Fathom Realty (Orem). UtahRealEstate.com
- $569,9005 bd2 ba2.7k sqft1178 N 200 E, Orem, UT 84057For SaleMLS ID #2164407, Gina Brown, EXP Realty, LLC. UtahRealEstate.com
- $669,9004 bd3 ba3.5k sqft1582 N 1930 W, Provo, UT 84604For SaleMLS ID #2188521, Spencer Wilson, Equity Summit Group PC. UtahRealEstate.com
- $604,0005 bd3 ba2.7k sqft355 W 1700 S, Orem, UT 84058For SaleMLS ID #2170183, Christina R Homolik, Lotus Real Estate. UtahRealEstate.com
- $678,5004 bd3 ba2.5k sqft3298 Cherokee Ln, Provo, UT 84604For SaleMLS ID #2184728, Martha McMullin, The Group Real Estate, LLC. UtahRealEstate.com
- $719,9006 bd3 ba3.8k sqft4155 N Crestview Ave, Provo, UT 84604For SaleMLS ID #2173781, Summer Luke, ONX REALTY LLC. UtahRealEstate.com
- $575,0004 bd3 ba2.7k sqft64 S 320 W, Orem, UT 84058For SaleMLS ID #2185335, Jean Tanner, Summit Realty, Inc.. UtahRealEstate.com
- $539,9004 bd2 ba2k sqft48 E 1450 N, Orem, UT 84057For SaleMLS ID #2193770, Phil Lafeen, Fathom Realty (Orem). UtahRealEstate.com
- $720,0005 bd4 ba3.5k sqft1147 W Columbia Ln, Provo, UT 84604For SaleMLS ID #2183319, Carolyn Hardman, Equity Real Estate (Results). UtahRealEstate.com
- $575,0005 bd2 ba3k sqft1645 S 350 E, Orem, UT 84058For SaleMLS ID #2182787, Mandy Bullock, Summit Sotheby's International Realty. UtahRealEstate.com
- $679,9507 bd4 ba3.4k sqft655 Mohawk Ave, Pleasant Grove, UT 84062For SaleMLS ID #2166652, Adam Icenogle, Homie. UtahRealEstate.com
- $700,0006 bd3 ba3.1k sqft1972 W Teton Dr, Provo, UT 84604For SaleMLS ID #2175776, Jacelyn Peterson, KW Westfield (Excellence). UtahRealEstate.com
- $599,9005 bd3 ba2.5k sqft626 W 580 N, American Fork, UT 84003For SaleMLS ID #2196008, Tyler Shenk, SERHANT UTAH LLC. UtahRealEstate.com
- $789,9005 bd3 ba3k sqft1853 S Laguna Vista Dr, Orem, UT 84058For SaleMLS ID #2183177, Heather Adams, Homes International. UtahRealEstate.com
- $650,0005 bd4 ba3.2k sqft813 N 580 W, American Fork, UT 84003For SaleMLS ID #2174044, Tamara Zander, Zander Real Estate Team PLLC. UtahRealEstate.com
- $689,9006 bd4 ba3.6k sqft1066 N 1010 W, Pleasant Grove, UT 84062For SaleMLS ID #2189082, Tanen Bodell, KW WESTFIELD. UtahRealEstate.com
