Impeccably improved American Fork home boasts 1/3 acre lot with stunning views of the Wasatch front and a 5 minute drive to the AF canyon and Utah Lake offers incredible hiking, biking, climbing, swimming, fishing and more! The grand entrance greets with a formal living room with soaring vaulted ceilings and expansive windows flooding the home with natural light. Luxury vinyl flooring installed in 2023 courses to the great room with a pristine, updated kitchen, spacious dining room andflex space for a sitting area, family room, reading nook and more! The kitchen presents an expansive island with a built-in sink, granite tops, crisp cabinetry, gold accents and a sliding barn door accessing the pantry! French doors access the extensive backyard with a pergola-covered patio, mature trees, a playground, trampoline and patio with shed and hot tub! Upstairs showcases a restful primary suite with a calming accent wall, bay box windows and ensuite bathroom with a relaxing soaking tub and standing shower. The 2 additional upstairs bedrooms are spacious and one includes a captivating accent wall with a bunk-bed style loft! Downstairs living space showcases a large family room with 2 additional bedrooms and a full bathroom. Sellers have invested in an updated kitchen, all-new LVP flooring, new carpet, BRAND new roof 2026, new HVAC 2025, interior and exterior paint and so much more! The sellers have agreed to credit $3000 at Settlement to buyers for a new South fence, closing costs, or whatever the buyer would like to utilize it for. Schedule a showing and come tour this beautiful home today!
For sale
Price cut: $18K (10/23)
$669,000
813 N 580 W, American Fork, UT 84003
5beds
3,265sqft
Single Family Residence
Built in 1992
0.29 Acres Lot
$696,200 Zestimate®
$205/sqft
$-- HOA
What's special
Calming accent wallCrisp cabinetryPergola-covered patioGrand entranceNew carpetAll-new lvp flooringGold accents
- 94 days
- 2,205
- 244
Zillow last checked:
Listing updated:
Listed by:
Tamara Zander 801-648-9931,
Zander Real Estate Team PLLC,
Joshua D Olsen,
Zander Real Estate Team PLLC
Source: UtahRealEstate.com,MLS#: 2174044
Facts & features
Interior
Bedrooms & bathrooms
- Bedrooms: 5
- Bathrooms: 4
- Full bathrooms: 3
- 1/2 bathrooms: 1
- Partial bathrooms: 1
Rooms
- Room types: Master Bathroom, Great Room, Updated Kitchen
Primary bedroom
- Level: Second
Heating
- Forced Air, Central
Cooling
- Central Air, Ceiling Fan(s)
Appliances
- Included: Microwave, Refrigerator, Water Softener Owned, Disposal, Gas Oven, Oven, Gas Range, Free-Standing Range
- Laundry: Electric Dryer Hookup
Features
- Separate Bath/Shower, Walk-In Closet(s), Vaulted Ceiling(s), Granite Counters
- Flooring: Carpet, Tile
- Windows: Blinds, Window Coverings, Bay Window(s), Double Pane Windows
- Basement: Full
- Number of fireplaces: 1
- Fireplace features: Gas Log
Interior area
- Total structure area: 3,265
- Total interior livable area: 3,265 sqft
- Finished area above ground: 2,213
- Finished area below ground: 1,052
Property
Parking
- Total spaces: 6
- Parking features: Garage - Attached
- Attached garage spaces: 2
- Uncovered spaces: 4
Features
- Levels: Two
- Stories: 3
- Patio & porch: Covered, Patio, Covered Patio, Open Patio
- Exterior features: Entry (Foyer), Lighting, Trampoline
- Fencing: Full
- Has view: Yes
- View description: Mountain(s)
Lot
- Size: 0.29 Acres
- Features: Curb & Gutter, Sprinkler: Auto-Full
- Topography: Terrain
- Residential vegetation: Landscaping: Full, Mature Trees
Details
- Additional structures: Outbuilding, Storage Shed(s)
- Parcel number: 451390012
- Zoning: RS
- Zoning description: Single-Family
Construction
Type & style
- Home type: SingleFamily
- Property subtype: Single Family Residence
Materials
- Aluminum Siding, Stucco
- Roof: Asphalt
Condition
- Blt./Standing
- New construction: No
- Year built: 1992
- Major remodel year: 2007
Details
- Warranty included: Yes
Utilities & green energy
- Sewer: Public Sewer, Sewer: Public
- Water: Culinary
- Utilities for property: Natural Gas Connected, Electricity Connected, Sewer Connected, Water Connected
Community & HOA
Community
- Features: Sidewalks
- Security: Video Door Bell(s)
- Subdivision: Lakeview Hills
HOA
- Has HOA: No
Location
- Region: American Fork
Financial & listing details
- Price per square foot: $205/sqft
- Tax assessed value: $311,600
- Annual tax amount: $3,123
- Date on market: 7/14/2026
- Listing terms: Cash,Conventional,FHA,VA Loan
- Inclusions: Ceiling Fan, Microwave, Range, Refrigerator, Storage Shed(s), Water Softener: Own, Window Coverings, Trampoline, Video Door Bell(s)
- Exclusions: Dryer, Washer
- Acres allowed for irrigation: 0
- Electric utility on property: Yes
- Road surface type: Paved
Estimated market value
$696,200
$661,000 - $731,000
$3,134/mo
Price history
| Date | Event | Price |
|---|---|---|
| 10/23/2026 | Price change | $669,000-2.6%$205/sqft |
Source:  UtahRealEstate.com #2174044 Report a problem UtahRealEstate.com #2174044 Report a problem | ||
| 9/24/2026 | Price change | $687,000-3.2%$210/sqft |
Source: UtahRealEstate.com #2174044 Report a problem | ||
| 9/4/2026 | Price change | $710,000-1.9%$217/sqft |
Source: UtahRealEstate.com #2174044 Report a problem | ||
| 8/5/2026 | Price change | $724,000-1.8%$222/sqft |
Source: UtahRealEstate.com #2174044 Report a problem | ||
| 7/24/2026 | Listed for sale | $737,000+134%$226/sqft |
Source: UtahRealEstate.com #2174044 Report a problem | ||
| 8/31/2012 | Listing removed | $314,900$96/sqft |
Source: CirclePix #1111202 Report a problem | ||
| 8/29/2012 | Listed for sale | $314,900$96/sqft |
Source: CirclePix #1111202 Report a problem | ||
Public tax history
| Year | Property taxes | Tax assessment |
|---|---|---|
| 2015 | $2,068 +5.6% | $171,380 +3.3% |
| 2014 | $1,958 +11.8% | $165,880 +11.7% |
| 2013 | $1,751 | $148,500 +14% |
| 2012 | $1,751 -0.7% | $130,240 -1% |
| 2011 | $1,764 +4.4% | $131,560 -2% |
| 2010 | $1,690 +1.3% | $134,219 -1% |
| 2009 | $1,669 -1.2% | $135,575 -11.5% |
| 2008 | $1,689 | $153,175 -5% |
| 2007 | $1,689 +13% | $161,260 +21.5% |
| 2006 | $1,495 +11.2% | $132,715 +20.7% |
| 2005 | $1,345 | $109,938 |
| 2004 | $1,345 | $109,938 |
Find assessor info on the county website
Monthly payment
Est. payment
Payment breakdown
Explore the cost of this home by adjusting the details. Changes won't be saved.Climate risks
Neighborhood: 84003
Nearby schools
Schools provided by the listing agent
- Elementary: Shelley
- Middle: American Fork
- High: American Fork
- District: Alpine
Source: UtahRealEstate.com. This data may not be complete. We recommend contacting the local school district to confirm school assignments for this home.
Similar homes
- $649,9005 bd3 ba2.5k sqft626 W 580 N, American Fork, UT 84003For Sale

 MLS ID #2189794, Tyler Shenk, Real Broker, LLC. UtahRealEstate.com
 - $669,0005 bd3 ba3.6k sqft1152 N 100 E, American Fork, UT 84003For Sale
 MLS ID #2184779, Scott Schroeder, Homes Around Utah LLC. UtahRealEstate.com
 - $599,9905 bd3 ba2.7k sqft923 N 140 W, American Fork, UT 84003For Sale
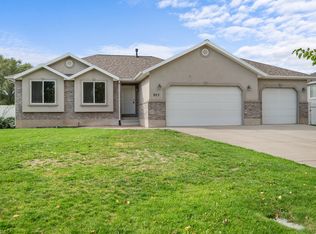 MLS ID #2190547, Kimberly Patterson Finch, Kim Finch Real Estate. UtahRealEstate.com
 - $739,5005 bd3 ba3.5k sqft423 W 700 N Suite N, American Fork, UT 84003For Sale
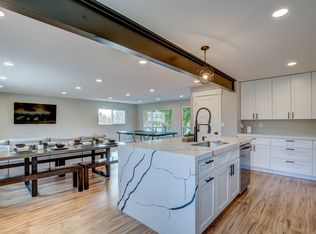 MLS ID #2178187, Amy Kendall, KW Westfield (ACADIA). UtahRealEstate.com
 - $629,0006 bd3 ba2.6k sqft485 W 500 N, American Fork, UT 84003For SaleMLS ID #2166730, Mark Wilkinson, Berkshire Hathaway HomeServices Elite Real Estate. UtahRealEstate.com
- $679,0004 bd4 ba2.8k sqft395 S 170 W, American Fork, UT 84003For SaleMLS ID #2190034, Steve McMurtrey, Real Broker, LLC. UtahRealEstate.com
- $616,0005 bd3 ba2.7k sqft357 N Walnut Ct, American Fork, UT 84003For SaleMLS ID #2182566, Ian Felsch, EXP Realty, LLC. UtahRealEstate.com
- $585,0005 bd3 ba2k sqft228 E 900th St N, American Fork, UT 84003For SaleMLS ID #2188465, Karla Patten, Avenues Realty Group LLC. UtahRealEstate.com
- $739,9004 bd3 ba2.6k sqft6599 W 9600 N, Highland, UT 84003For SaleMLS ID #2177438, Stetson Bates, EveryUtahHome.com. UtahRealEstate.com
- $750,0004 bd3 ba3.1k sqft6554 W 9600 N, Highland, UT 84003For SaleMLS ID #2177965, Dan Kennedy, KW Westfield (Excellence). UtahRealEstate.com
- $619,9005 bd3 ba2.9k sqft140 N 500 E, American Fork, UT 84003For SaleMLS ID #2161403, Loree Beveridge, KW South Valley Keller Williams. UtahRealEstate.com
- $755,0006 bd4 ba3.3k sqft5422 W 10030 N, Highland, UT 84003For SaleMLS ID #2184838, Dustin Smith, Real Broker, LLC. UtahRealEstate.com
- $545,0004 bd2 ba2.4k sqft540 N 300 W, American Fork, UT 84003For SaleMLS ID #2177527, James D. Ross, Fathom Realty (Midway). UtahRealEstate.com
- $665,0005 bd3 ba2.4k sqft439 S 650 W, American Fork, UT 84003For SaleMLS ID #2182313, Veronica Santistevan, Kelly Right Real Estate of Utah, LLC. UtahRealEstate.com
- $649,9005 bd3 ba3.1k sqft2106 N 1000th St E, Lehi, UT 84043For SaleMLS ID #2189304, Adam Harward, Harward & Associates Real Estate, LLC.. UtahRealEstate.com
- $544,9005 bd2 ba2.5k sqft140 E 400 N, American Fork, UT 84003For SaleMLS ID #2169539, Russell Boshard, THE BROKER. UtahRealEstate.com
- $559,9004 bd3 ba2.6k sqft689 N Riverwalk Dr, American Fork, UT 84003For SaleMLS ID #2184889, Phil Richardson, Berkshire Hathaway HomeServices Utah Properties (Salt Lake). UtahRealEstate.com
- $639,9996 bd2 ba2.4k sqft280 E 500th St N, American Fork, UT 84003For SaleMLS ID #2187761, Bethany Baty, Parker Brown Real Estate Inc.. UtahRealEstate.com
- $565,0005 bd1 ba1.7k sqft264 E 300th St N, American Fork, UT 84003For SaleMLS ID #2189688, Jaime Bria, Presidio Real Estate (South Valley). UtahRealEstate.com
- $553,9004 bd3 ba2.1k sqft810 N 60 E, American Fork, UT 84003For SaleMLS ID #2184315, Art Brothers, Realticorp (Park City Branch). UtahRealEstate.com
