Welcome to this beautifully updated Sandy home featuring 5 BEDROOMS and 3 BATHROOMS, with thoughtful improvements throughout. The main level offers newer windows, hardwood floors, updated cabinetry, granite countertops, and stylish finishes. A standout feature of this home is the private MOTHER-IN-LAW apartment, completed this year. It includes 2 large bedrooms, 1 bathroom, a full kitchen, family room and a private entrance-perfect for extended family, guests, or additional living flexibility. The kitchen features laminate wood flooring, quartz counter tops and new cabinets. Refrigerators in both kitchens are included. Parking is a breeze with a 1-car garage, covered carport, and additional side parking that can also accommodate an RV. Enjoy this convenient location just minutes from I-15 and I-215, with easy access to world-class ski resorts, restaurants, shopping and everyday amenities. Square footage figures are provided as a courtesy estimate only and were obtained from Tax Data . Buyer is advised to obtain an independent measurement.
For sale
$675,000
9297 S Sneddon Dr E, Sandy, UT 84070
5beds
2,871sqft
Single Family Residence
Built in 1963
8,712 Square Feet Lot
$-- Zestimate®
$235/sqft
$-- HOA
What's special
Private mother-in-law apartmentStylish finishesNew cabinetsCovered carportGranite countertopsUpdated cabinetryHardwood floors
- 1 day |
- 89 |
- 12 |
Zillow last checked:
Listing updated:
Listed by:
Tracy C Davis 385-351-5212,
Chamberlain & Company Realty
Source: UtahRealEstate.com,MLS#: 2180929
Facts & features
Interior
Bedrooms & bathrooms
- Bedrooms: 5
- Bathrooms: 3
- Full bathrooms: 1
- 3/4 bathrooms: 2
Rooms
- Room types: Master Bathroom, Updated Kitchen
Primary bedroom
- Level: Second
Heating
- Forced Air, Central, >= 95% efficiency
Cooling
- Central Air, Ceiling Fan(s)
Appliances
- Included: Microwave, Range Hood, Refrigerator, Gas Range, Free-Standing Range
- Laundry: Electric Dryer Hookup
Features
- Basement Apartment, In-Law Floorplan, Granite Counters, Smart Thermostat
- Flooring: Carpet, Hardwood, Laminate, Tile, Vinyl
- Windows: Part, Window Coverings, Double Pane Windows
- Basement: Entrance,Basement Entrance
- Number of fireplaces: 1
- Fireplace features: Fireplace Insert, Insert, Gas Log
Interior area
- Total structure area: 2,871
- Total interior livable area: 2,871 sqft
- Finished area above ground: 1,674
- Finished area below ground: 1,137
Video & virtual tour
Property
Parking
- Total spaces: 9
- Parking features: Covered, Open, RV Access/Parking
- Garage spaces: 1
- Carport spaces: 2
- Covered spaces: 3
- Uncovered spaces: 6
Features
- Levels: Tri/Multi-Level
- Stories: 3
- Patio & porch: Porch, Covered Deck, Open Porch
- Exterior features: Entry (Foyer), Lighting, Dog Run
- Fencing: Full
- Has view: Yes
- View description: Mountain(s)
Lot
- Size: 8,712 Square Feet
- Features: Sprinkler: Auto-Full
- Residential vegetation: Landscaping: Full, Mature Trees, Vegetable Garden, Xeriscaped
Details
- Parcel number: 2806453005
- Zoning: 1108
- Zoning description: Single-Family
Construction
Type & style
- Home type: SingleFamily
- Property subtype: Single Family Residence
Materials
- Brick
- Roof: Pvc,Membrane
Condition
- Blt./Standing
- New construction: No
- Year built: 1963
Utilities & green energy
- Water: Culinary, Irrigation
- Utilities for property: Natural Gas Connected, Electricity Connected, Sewer Connected, Water Connected
Community & HOA
Community
- Security: Security Alarm, Alarm System, Security System
- Subdivision: Jordan
HOA
- Has HOA: No
Location
- Region: Sandy
Financial & listing details
- Price per square foot: $235/sqft
- Annual tax amount: $3,099
- Date on market: 8/25/2026
- Listing terms: Cash,Conventional,FHA,VA Loan
- Inclusions: Alarm System, Ceiling Fan, Dog Run, Fireplace Insert, Microwave, Range, Range Hood, Refrigerator, Window Coverings, Video Camera(s), Smart Thermostat(s)
- Acres allowed for irrigation: 0
- Electric utility on property: Yes
Estimated market value
Not available
Estimated sales range
Not available
$2,497/mo
Price history
| Date | Event | Price |
|---|---|---|
| 8/25/2026 | Listed for sale | $675,000$235/sqft |
Source:  UtahRealEstate.com #2180929 Report a problem UtahRealEstate.com #2180929 Report a problem | ||
Public tax history
Tax history is unavailable.
Monthly payment
Est. payment
Payment breakdown
Explore the cost of this home by adjusting the details. Changes won't be saved.Climate risks
Neighborhood: 84070
Nearby schools
GreatSchools rating
- 4/10Sandy SchoolGrades: PK-5Distance: 0.7 mi
- 4/10Mount Jordan Middle SchoolGrades: 6-8Distance: 0.3 mi
- 3/10Jordan High SchoolGrades: 8-12Distance: 0.8 mi
Schools provided by the listing agent
- Elementary: Sandy
- Middle: Mount Jordan
- High: Jordan
- District: Canyons
Source: UtahRealEstate.com. This data may not be complete. We recommend contacting the local school district to confirm school assignments for this home.
- $609,7005 bd3 ba2.8k sqft9297 S Sneddon Dr, Sandy, UT 84070Off Market
- $--2 bd1 ba1.1k sqft9285 S Sneddon Dr, Sandy, UT 84070Sold

- $512,4003 bd2 ba1.5k sqft9307 S Sneddon Dr, Sandy, UT 84070Off Market

- $491,4003 bd1 ba1.1k sqft9296 S Greenwood Dr, Sandy, UT 84070Off Market
- $508,0002 bd1 ba1k sqft9275 S Sneddon Dr, Sandy, UT 84070Off Market
- $549,8005 bd2 ba2.3k sqft9306 S Greenwood Dr, Sandy, UT 84070Off Market
- $539,0003 bd2 ba1.7k sqft9284 S Greenwood Dr, Sandy, UT 84070Off Market
- $543,1004 bd2 ba2.2k sqft9319 S Sneddon Dr, Sandy, UT 84070Off Market
A local agent can set up tours, give advice and negotiate with sellers.
Similar homes
- $684,9005 bd3 ba2.6k sqft8947 S 500 E, Sandy, UT 84070For Sale

 MLS ID #2154176, Ryan Henderson, Realtypath LLC (Corporate). UtahRealEstate.com
 - $699,9005 bd3 ba2.7k sqft11047 S Lamasa Cir E, Sandy, UT 84092For Sale
 MLS ID #2172907, Kerry McLelland, Real Broker, LLC. UtahRealEstate.com
 - $585,0005 bd2 ba2.6k sqft9443 S Electra St, Sandy, UT 84094For Sale
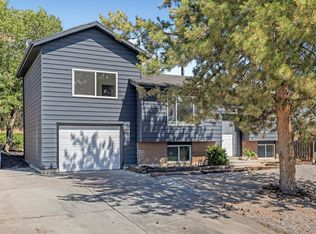 MLS ID #2176788, Genevieve Hayward, The Agency Salt Lake City. UtahRealEstate.com
 - $715,0006 bd4 ba2.6k sqft1474 W Stern Dr S, Salt Lake City, UT 84123For Sale
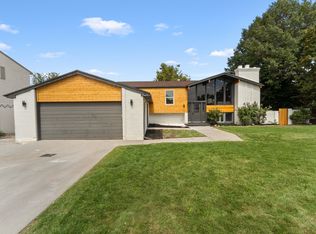 MLS ID #2180996, Maria Barraza-Rodriguez, Conrad Cruz Real Estate Services, LLC. UtahRealEstate.com
 - $675,0005 bd3 ba2.2k sqft12152 S Cinnamon Ridge Rd, Sandy, UT 84094For SaleMLS ID #2174756, Vince Craig, Craig Realty Inc. UtahRealEstate.com
- $645,0004 bd4 ba2.7k sqft9847 S Tiger Eye Dr E, Sandy, UT 84094For SaleMLS ID #2174812, Raeanne H Wright, Equity Real Estate (Solid). UtahRealEstate.com
- $749,0005 bd3 ba2.6k sqft9192 S Shad Ln, Sandy, UT 84093For SaleMLS ID #2177499, Cameron White, Sightline Realty, LLC. UtahRealEstate.com
- $535,0004 bd2 ba1.8k sqft402 E 10185 S, Sandy, UT 84070For SaleMLS ID #2166076, Kamee Shrope, Engel & Volkers Salt Lake. UtahRealEstate.com
- $699,9005 bd4 ba3.2k sqft1726 E Wasatch Blvd, Sandy, UT 84092For SaleMLS ID #2168175, Sandra Critchlow, Equity Real Estate (Tooele). UtahRealEstate.com
- $549,9004 bd3 ba2.4k sqft37 W La Salle Dr, Midvale, UT 84047For SaleMLS ID #2178838, Kenneth Maddy, Equity Real Estate (Advantage). UtahRealEstate.com
- $749,9004 bd3 ba2.2k sqft9495 S Pinedale Cir, Sandy, UT 84092For SaleMLS ID #2178209, Jonathan Hall, Hallmark Real Estate Company of Utah. UtahRealEstate.com
- $699,0005 bd3 ba3.8k sqft9801 S Amberwood Cir, South Jordan, UT 84095For SaleMLS ID #2175430, Rory Brown, Mansell Real Estate Inc. UtahRealEstate.com
- $675,0005 bd2 ba1.8k sqft6685 S 1680 E, Cottonwood Heights, UT 84121For SaleMLS ID #2174949, Jennie McCullough, RANLife Real Estate Inc. UtahRealEstate.com
- $589,0004 bd2 ba2.1k sqft8555 S Grambling Way, Sandy, UT 84094For SaleMLS ID #26-273015, RYAN M KRAMER, RE/MAX ASSOCIATES ST GEORGE. WCBR
- $669,8006 bd3 ba2.7k sqft1398 W Hawksbill Dr, Taylorsville, UT 84123For SaleMLS ID #2175957, Alisa M Bair, Equity Real Estate (Solid). UtahRealEstate.com
- $769,0006 bd3 ba3.1k sqft1380 Eastpoint Dr, Sandy, UT 84092For SaleMLS ID #2165674, Armond J Werrett, R and R Realty LLC. UtahRealEstate.com
- $685,0004 bd3 ba2.4k sqft2312 E Cinnabar Ln, Salt Lake City, UT 84121For SaleMLS ID #2169355, Michael Hooper, Hooper Homes Inc. UtahRealEstate.com
- $615,0005 bd3 ba2.1k sqft11308 S Hawkwood Dr, Sandy, UT 84094For SaleMLS ID #2155824, Emily Brace, KW Utah Realtors Keller Williams (Brickyard). UtahRealEstate.com
- $685,9506 bd3 ba2.7k sqft11881 S 2700 W, Riverton, UT 84065For SaleMLS ID #2150818, Caitlin Wright, Kelly Right Real Estate of Utah, LLC. UtahRealEstate.com
- $550,0004 bd3 ba2.2k sqft10242 S Marble St E, Sandy, UT 84094For SaleMLS ID #2178134, Daniel Lopez, REDFIN CORPORATION. UtahRealEstate.com
