Rarely available in the highly sought-after Walden Glen subdivision of Murray, this beautifully remodeled home offers the perfect blend of modern updates, thoughtful features, and exceptional outdoor living. The main level has been refreshed with fresh paint throughout, stainless steel appliances, and new quartz countertops, while the updated primary bathroom features a spacious, beautifully finished tile shower. The finished basement provides additional living space and flexibility for a family room, home office, guest area, or recreation space. Smart home features add everyday convenience, and the 3-car garage provides plenty of room for vehicles, storage, and hobbies. The roof was replaced in 2021, offering added peace of mind for the next owner. Step outside and you'll find a truly special private, park-like backyard with mature trees, a large deck, and plenty of space to relax, entertain, garden, or simply enjoy your own peaceful retreat. The home also comes with all appliances, including the washer, dryer, and refrigerator. This home may offer a rare financing opportunity with an assumable VA loan at an attractive 4.875% interest rate, subject to lender and VA eligibility requirements. Homes in Walden Glen don't come available often-especially with this combination of updates, space, and outdoor living. This is one you won't want to miss!
For sale
$649,900
5554 S Edgeberry Dr, Murray, UT 84123
4beds
2,888sqft
Single Family Residence
Built in 1994
0.26 Acres Lot
$642,800 Zestimate®
$225/sqft
$-- HOA
What's special
Modern updatesPrivate park-like backyardLarge deckBeautifully remodeled homeFresh paint throughoutFinished basementMature trees
- 29 days
- 1,007
- 103
Zillow last checked:
Listing updated:
Listed by:
Kenneth Maddy 801-599-3744,
Equity Real Estate (Advantage)
Source: UtahRealEstate.com,MLS#: 2184116
Facts & features
Interior
Bedrooms & bathrooms
- Bedrooms: 4
- Bathrooms: 4
- Full bathrooms: 2
- 3/4 bathrooms: 1
- 1/2 bathrooms: 1
- Partial bathrooms: 1
Rooms
- Room types: Master Bathroom, Updated Kitchen
Heating
- Forced Air, Central
Cooling
- Central Air, Ceiling Fan(s)
Appliances
- Included: Dryer, Microwave, Refrigerator, Washer, Disposal, Free-Standing Range
- Laundry: Electric Dryer Hookup
Features
- Walk-In Closet(s), Vaulted Ceiling(s), Smart Thermostat
- Flooring: Carpet, Laminate, Tile
- Doors: French Doors
- Windows: Blinds, Bay Window(s), Double Pane Windows
- Basement: Full
- Number of fireplaces: 1
- Fireplace features: Gas Log
Interior area
- Total structure area: 2,888
- Total interior livable area: 2,888 sqft
- Finished area above ground: 1,884
- Finished area below ground: 1,004
Property
Parking
- Total spaces: 9
- Parking features: RV Access/Parking
- Attached garage spaces: 3
- Uncovered spaces: 6
Features
- Levels: Tri/Multi-Level
- Stories: 3
- Patio & porch: Porch, Patio, Open Porch, Open Patio
- Exterior features: Lighting
- Spa features: Hot Tub
- Fencing: Partial
- Has view: Yes
- View description: Mountain(s)
Lot
- Size: 0.26 Acres
- Features: Curb & Gutter, Secluded, Sprinkler: Auto-Full, Gentle Sloping, Steep Slope
- Topography: Terrain,Terrain Grad Slope,Terrain Steep Slope
- Residential vegetation: Landscaping: Full, Mature Trees, Terraced Yard
Details
- Parcel number: 2114101042
- Zoning: 1106
- Zoning description: Single-Family
Construction
Type & style
- Home type: SingleFamily
- Property subtype: Single Family Residence
Materials
- Brick, Stucco
- Roof: Asphalt
Condition
- Blt./Standing
- New construction: No
- Year built: 1994
- Major remodel year: 2009
Utilities & green energy
- Sewer: Public Sewer, Sewer: Public
- Water: Culinary
- Utilities for property: Natural Gas Connected, Electricity Connected, Sewer Connected, Water Connected
Green energy
- Water conservation: Rainwater Collection
Community & HOA
Community
- Features: Sidewalks
- Security: Video Door Bell(s), Video Camera(s), Alarm System
- Subdivision: Walden Glen
HOA
- Has HOA: No
Location
- Region: Murray
Financial & listing details
- Price per square foot: $225/sqft
- Tax assessed value: $629,300
- Annual tax amount: $1,872
- Date on market: 9/9/2026
- Listing terms: Assumable,Cash,Conventional,FHA,VA Loan
- Inclusions: Alarm System, Ceiling Fan, Dryer, Hot Tub, Microwave, Range, Refrigerator, Washer, Video Door Bell(s), Smart Thermostat(s)
- Acres allowed for irrigation: 0
- Electric utility on property: Yes
- Road surface type: Paved
Estimated market value
$642,800
$611,000 - $675,000
$3,278/mo
Price history
| Date | Event | Price |
|---|---|---|
| 9/9/2026 | Listed for sale | $649,900$225/sqft |
Source:  UtahRealEstate.com #2184116 Report a problem UtahRealEstate.com #2184116 Report a problem | ||
| 1/12/2015 | Sold | -- |
Source: Agent Provided Report a problem | ||
Public tax history
| Year | Property taxes | Tax assessment |
|---|---|---|
| 2025 | $2,781 +2% | $346,115 +4.1% |
| 2024 | $2,727 -4.4% | $332,640 -0.2% |
| 2023 | $2,852 -7% | $333,245 -2.2% |
| 2022 | $3,068 +20.3% | $340,725 +36.5% |
| 2021 | $2,549 +3.5% | $249,700 +9.3% |
| 2020 | $2,464 -0.2% | $228,415 +3.3% |
| 2019 | $2,470 +14% | $221,210 +10.8% |
| 2018 | $2,166 -0.8% | $199,595 -41.8% |
| 2017 | $2,184 +6.6% | $343,200 +10.7% |
| 2016 | $2,049 +6.9% | $310,100 +7.9% |
| 2015 | $1,917 -2% | $287,400 +11.7% |
| 2014 | $1,957 | $257,200 +7.5% |
| 2013 | -- | $239,200 +3.3% |
| 2012 | -- | $231,600 -7.6% |
| 2011 | -- | $250,600 -3.2% |
| 2010 | -- | $259,000 -0.8% |
| 2009 | -- | $261,100 -10.4% |
| 2008 | $1,411 | $291,500 -4.5% |
| 2007 | -- | $305,100 +22.8% |
| 2006 | -- | $248,400 +13.6% |
| 2005 | -- | $218,600 +6.7% |
| 2002 | -- | $204,800 +5% |
| 2001 | -- | $195,000 -1.9% |
| 2000 | -- | $198,700 |
Find assessor info on the county website
Monthly payment
Est. payment
Payment breakdown
Explore the cost of this home by adjusting the details. Changes won't be saved.Climate risks
Neighborhood: 84123
Nearby schools
Schools provided by the listing agent
- Elementary: Longview
- Middle: Riverview
- High: Murray
- District: Murray
Source: UtahRealEstate.com. This data may not be complete. We recommend contacting the local school district to confirm school assignments for this home.
Similar homes
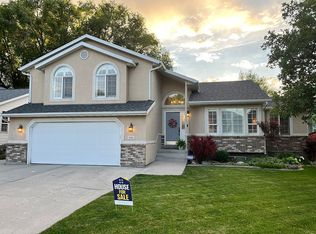
- $639,0004 bd4 ba2.8k sqft5668 S 1090 W, Murray, UT 84123For Sale

 MLS ID #2183363, Shauna Quick, EXIT Realty Success. UtahRealEstate.com
 - $624,9005 bd3 ba2.4k sqft910 Brandermill Cv, Salt Lake City, UT 84123For Sale
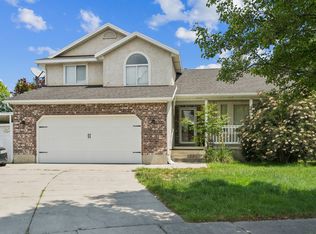 MLS ID #2146671, Khitam Saffah, Equity Real Estate (Solid). UtahRealEstate.com
 - $714,0006 bd4 ba3.2k sqft5788 S Walden Ridge Dr, Murray, UT 84123For Sale
 MLS ID #2169542, Jenn Kikel-Lynn, K Real Estate. UtahRealEstate.com
 - $686,0005 bd3 ba2.9k sqft6354 S Clay Park Dr, Murray, UT 84107For Sale
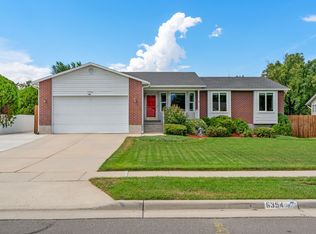 MLS ID #2181578, Chelsea Layne Baker, Intermountain Properties. UtahRealEstate.com
 - $669,0005 bd3 ba2.5k sqft927 E 5650 S, Murray, UT 84121For SaleMLS ID #2181405, Kelly Albert Denney, EXP Realty, LLC. UtahRealEstate.com
- $675,0004 bd3 ba2.9k sqft9136 S Teton Estates Dr, West Jordan, UT 84088For SaleMLS ID #2188809, Pamela Crow, Presidio Real Estate (River Heights). UtahRealEstate.com
- $589,0004 bd3 ba2.7k sqft7024 S 2310 W, West Jordan, UT 84084For SaleMLS ID #2185330, Samantha Gough Bagley, RANLife Real Estate Inc. UtahRealEstate.com
- $730,0006 bd4 ba3.5k sqft2536 W Crimson Ct S, Salt Lake City, UT 84129For SaleMLS ID #2180671, Melanie Lilyquist, KW Utah Realtors Keller Williams (Brickyard). UtahRealEstate.com
- $589,9006 bd3 ba3.2k sqft6097 S Don Carlos Dr W, Salt Lake City, UT 84129For SaleMLS ID #2181137, Tuiono Malakai, Equity Real Estate (South Valley). UtahRealEstate.com
- $545,0004 bd3 ba2.1k sqft3987 S Stillwater Way, West Valley City, UT 84120For SaleMLS ID #2189186, Ruby N Sedano, Equity Real Estate (Advantage). UtahRealEstate.com
- $529,9004 bd2 ba2.4k sqft1839 W 4805 S, Salt Lake City, UT 84129For SaleMLS ID #2148649, Collin Erickson, Real Estate Essentials. UtahRealEstate.com
- $699,0006 bd4 ba3.1k sqft1386 Bristol Ridge Rd, West Jordan, UT 84088For SaleMLS ID #2167374, Jaycie Motiwala, Fathom Realty (Union Park). UtahRealEstate.com
- $699,0004 bd3 ba3.4k sqft5473 W Wheatridge Ln, West Jordan, UT 84081For SaleMLS ID #2184700, Jeffrey Walsh, Windermere Real Estate (Daybreak). UtahRealEstate.com
- $625,0005 bd4 ba2.8k sqft8209 S Valencia Pl, Sandy, UT 84093For SaleMLS ID #2183616, Shawn H Cottle, Real Broker, LLC. UtahRealEstate.com
- $650,0005 bd3 ba2.8k sqft9297 S Sneddon Dr E, Sandy, UT 84070For SaleMLS ID #2180929, Tracy C Davis, Chamberlain & Company Realty. UtahRealEstate.com
- $545,0005 bd2 ba2.3k sqft121 W Garden View Dr, Midvale, UT 84047For SaleMLS ID #2188998, Nick Condie, Equity Real Estate (Select). UtahRealEstate.com
- $685,0004 bd3 ba2.4k sqft2312 E Cinnabar Ln, Salt Lake City, UT 84121For SaleMLS ID #2169355, Michael Hooper, Hooper Homes Inc. UtahRealEstate.com
- $535,0004 bd3 ba2.3k sqft3972 S Latimer Dr, West Valley City, UT 84120For SaleMLS ID #2180978, Michele Nuttall, Cobble Rock Realty. UtahRealEstate.com
- $565,0004 bd3 ba1.9k sqft1114 W Mustang Cir, West Jordan, UT 84088For SaleMLS ID #2183669, Kaden Wright, LPT REALTY, LLC. UtahRealEstate.com
- $439,9004 bd2 ba1.5k sqft1994 W Champagne Ave, Salt Lake City, UT 84129For SaleMLS ID #2185805, Edgar Lopez Arballo, EXP Realty, LLC. UtahRealEstate.com
