Golf Course Adjacent Community, Private Backyard and Community Pool, Low Monthly HOA & Solar Savings! A short half mile away from the Jordan River Trail with access to walking and biking trails to take in nature and wildlife, this beautiful Murray property is set in a fantastic community just west of the Murray Golf Course. Enjoy the lifestyle amenities of a community pool and clubhouse, all with an exceptionally low HOA of just $30/month. Inside, you'll love the open and inviting floorplan, featuring gorgeous hand-scraped hardwood floors, custom cabinetry, granite countertops, a large kitchen island, and a gas range that make entertaining effortless. French doors open from the main living space to an oversized, covered Trex deck, creating the perfect extension of your living area and overlooking a private and low maintenance backyard. The main floor offers two bedrooms and two bathrooms, including a spacious primary suite with a walk-in closet, large shower, and its own French doors providing direct backyard access, with a perfect spot already in place for a future hot tub. A convenient main-floor laundry room, full-size pantry, and abundant storage add to the home's thoughtful functionality. Downstairs, the finished basement offers three additional bedrooms, another full bathroom, and a spacious second living area ready for movie nights, complete with built-in surround sound speakers. A dry bar with a refrigerator and microwave (both included!) makes this space even better for entertaining. Fully paid-off solar array keeps electric bills remarkably low at approximately $10/month, adding long-term value and affordability. Recent interior paint (2023) adds a fresh touch, while the central Murray location puts you close to shopping, dining, Topgolf, and provides convenient access to downtown Salt Lake City, world-class skiing, and hiking in the nearby canyons. Enjoy the space, privacy, amenities, and convenience you've been looking for, all in one exceptional home!
For sale
$699,000
6190 S Eagle Nest Dr, Murray, UT 84123
5beds
2,780sqft
Single Family Residence
Built in 1990
7,840 Square Feet Lot
$691,900 Zestimate®
$251/sqft
$30/mo HOA
What's special
Community poolPrivate backyardOversized covered trex deckOpen and inviting floorplanLarge kitchen islandFull-size pantryCustom cabinetry
- 6 days
- 286
- 20
Zillow last checked:
Listing updated:
Listed by:
Linda Burtch 801-808-2455,
KW Utah Realtors Keller Williams (Brickyard)
Source: UtahRealEstate.com,MLS#: 2194646
Facts & features
Interior
Bedrooms & bathrooms
- Bedrooms: 5
- Bathrooms: 3
- Full bathrooms: 2
- 3/4 bathrooms: 1
- Main level bedrooms: 2
Rooms
- Room types: Master Bathroom, Updated Kitchen
Primary bedroom
- Level: First
Heating
- Central
Cooling
- Central Air, Ceiling Fan(s)
Appliances
- Included: Microwave, Gas Oven, Gas Range
- Laundry: Electric Dryer Hookup
Features
- Dry Bar, Walk-In Closet(s), Vaulted Ceiling(s), Granite Counters
- Flooring: Carpet, Hardwood, Tile
- Doors: French Doors
- Windows: Blinds, Plantation Shutters, Window Coverings, Bay Window(s), Double Pane Windows
- Basement: Full
- Number of fireplaces: 1
- Fireplace features: Gas Log
Interior area
- Total structure area: 2,780
- Total interior livable area: 2,780 sqft
- Finished area above ground: 1,409
- Finished area below ground: 1,329
Property
Parking
- Total spaces: 2
- Parking features: Garage - Attached
- Attached garage spaces: 2
Features
- Stories: 2
- Patio & porch: Covered, Porch, Covered Patio, Open Porch
- Exterior features: Entry (Foyer), Lighting
- Has private pool: Yes
- Pool features: In Ground, Association
- Fencing: Full
Lot
- Size: 7,840 Square Feet
- Features: Curb & Gutter, Secluded, Sprinkler: Auto-Full
- Residential vegetation: Landscaping: Full, Mature Trees, Pines, Terraced Yard, Xeriscaped
Details
- Parcel number: 2114353006
- Zoning: R1
- Zoning description: Single-Family
Construction
Type & style
- Home type: SingleFamily
- Architectural style: Rambler/Ranch
- Property subtype: Single Family Residence
Materials
- Aluminum Siding, Brick, Stucco
- Roof: Asphalt
Condition
- Blt./Standing
- New construction: No
- Year built: 1990
Details
- Warranty included: Yes
Utilities & green energy
- Sewer: Public Sewer, Sewer: Public
- Water: Culinary
- Utilities for property: Natural Gas Connected, Electricity Connected, Sewer Connected, Water Connected
Green energy
- Energy generation: Solar
Community & HOA
Community
- Features: Sidewalks
- Subdivision: Cimarron
HOA
- Has HOA: Yes
- Amenities included: Clubhouse, Pool
- HOA fee: $360 annually
- HOA name: Cimarron Estates HOA
- HOA phone: 801-647-9235
Location
- Region: Murray
Financial & listing details
- Price per square foot: $251/sqft
- Tax assessed value: $595,000
- Annual tax amount: $2,629
- Date on market: 10/8/2026
- Listing terms: Cash,Conventional,FHA,VA Loan
- Inclusions: Ceiling Fan, Microwave, Range, Window Coverings
- Exclusions: Dryer, Washer
- Acres allowed for irrigation: 0
- Electric utility on property: Yes
- Road surface type: Paved
Estimated market value
$691,900
$657,000 - $726,000
$2,863/mo
Price history
| Date | Event | Price |
|---|---|---|
| 11/4/2026 | Listed for sale | $699,000$251/sqft |
Source:  UtahRealEstate.com #2194646 Report a problem | ||
| 8/12/2022 | Sold | -- |
Source: Agent Provided Report a problem | ||
Public tax history
| Year | Property taxes | Tax assessment |
|---|---|---|
| 2025 | $2,629 +2.3% | $327,250 +4.4% |
| 2024 | $2,570 -4.7% | $313,500 -0.5% |
| 2023 | $2,698 -0.9% | $315,205 +4.2% |
| 2022 | $2,723 +14% | $302,445 +29.3% |
| 2021 | $2,388 +3.3% | $233,970 +9.2% |
| 2020 | $2,312 0% | $214,335 +3.5% |
| 2019 | $2,312 +14.3% | $207,075 +11.1% |
| 2018 | $2,024 +6.1% | $186,450 -41.5% |
| 2017 | $1,908 +699.1% | $318,500 +17.7% |
| 2016 | $239 -85.7% | $270,500 -3.5% |
| 2015 | $1,672 -12.3% | $280,200 +21.5% |
| 2014 | $1,908 | $230,600 +7.9% |
| 2013 | -- | $213,800 +3.6% |
| 2012 | -- | $206,300 -8.6% |
| 2011 | -- | $225,600 -3.1% |
| 2010 | -- | $232,900 -1.1% |
| 2009 | -- | $235,400 -8.5% |
| 2008 | $1,246 | $257,400 -2.1% |
| 2007 | -- | $262,900 +16.9% |
| 2006 | -- | $224,800 +12.1% |
| 2005 | -- | $200,500 +6.8% |
| 2002 | -- | $187,800 +7.9% |
| 2001 | -- | $174,100 +13.9% |
| 2000 | -- | $152,800 |
Find assessor info on the county website
Monthly payment
Est. payment
Payment breakdown
Explore the cost of this home by adjusting the details. Changes won't be saved.Climate risks
Neighborhood: 84123
Nearby schools
Schools provided by the listing agent
- Elementary: Longview
- Middle: Hillcrest
- High: Murray
- District: Murray
Source: UtahRealEstate.com. This data may not be complete. We recommend contacting the local school district to confirm school assignments for this home.
Similar homes
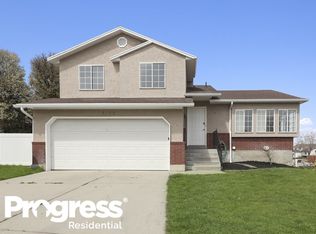
- $699,0006 bd4 ba3.2k sqft5788 S Walden Ridge Dr, Murray, UT 84123For Sale

 MLS ID #2169542, Jenn Kikel-Lynn, K Real Estate. UtahRealEstate.com
- $600,0005 bd3 ba2.5k sqft942 W Riverbend Dr, Murray, UT 84123For Sale
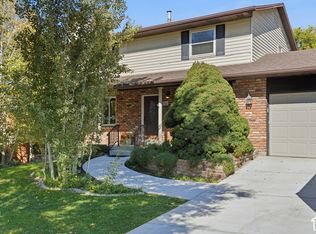 MLS ID #2190965, Michelle Todd, Realtypath LLC (South Valley). UtahRealEstate.com
- $634,0004 bd4 ba2.8k sqft5668 S 1090 W, Murray, UT 84123For Sale
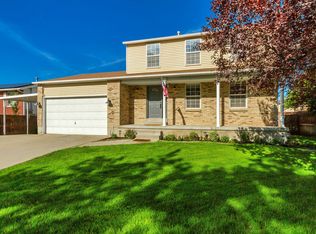 MLS ID #2183363, Shauna Quick, EXIT Realty Success. UtahRealEstate.com
- $850,0006 bd3 ba3.4k sqft758 W Walden Hills Dr, Murray, UT 84123For Sale
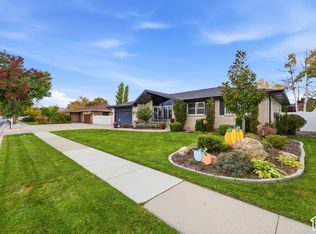 MLS ID #2194381, Samantha Gough Bagley, RANLife Real Estate Inc. UtahRealEstate.com
- $670,0005 bd3 ba2.9k sqft6354 S Clay Park Dr, Murray, UT 84107For SaleMLS ID #2181578, Chelsea Layne Baker, Intermountain Properties. UtahRealEstate.com
- $675,0004 bd3 ba2.5k sqft775 E 5900 S, Murray, UT 84107For SaleMLS ID #2192341, James Comas, Real Estate Essentials. UtahRealEstate.com
- $680,0005 bd3 ba2.5k sqft3387 W Gentle Creek Cir, Riverton, UT 84065For SaleMLS ID #2194513, Rachel Anderson, KW South Valley Keller Williams. UtahRealEstate.com
- $749,9005 bd3 ba2.5k sqft7342 S 1600 E, Cottonwood Heights, UT 84121For SaleMLS ID #2193498, Steve G Judd, Coldwell Banker Realty (Salt Lake-Sugar House). UtahRealEstate.com
- $799,5005 bd3 ba2.5k sqft1631 E Deauville Ave, Murray, UT 84121For SaleMLS ID #2189683, Brad Fortuna, Equity Real Estate (Advantage). UtahRealEstate.com
- $699,9005 bd4 ba2.9k sqft11192 S Crescent Vista Ln W, Sandy, UT 84070For SaleMLS ID #2192469, Ava Lieb, Homie. UtahRealEstate.com
- $719,0005 bd4 ba3.4k sqft7639 S Wood Mesa Dr, West Jordan, UT 84081For SaleMLS ID #2181454, McKell B Collotzi, Century 21 Everest. UtahRealEstate.com
- $699,9003 bd2 ba2.2k sqft4650 S 700 E, Murray, UT 84107For SaleMLS ID #2174086, Bryce Anderson, Intermountain Properties. UtahRealEstate.com
- $735,0004 bd4 ba2.6k sqft2090 E Meadow Lark Way, Sandy, UT 84093For SaleMLS ID #2194163, Rena Peterson, Better Homes and Gardens Real Estate Momentum (Lehi). UtahRealEstate.com
- $640,0004 bd3 ba2.6k sqft5382 S 1340 E, Salt Lake City, UT 84117For SaleMLS ID #2182550, Peter Morkel, KW Westfield (Excellence). UtahRealEstate.com
- $880,0005 bd4 ba3.6k sqft1289 E Jeanne Ave, Murray, UT 84121For SaleMLS ID #2192921, Jason B McMurray, Coldwell Banker Realty (Salt Lake-Sugar House). UtahRealEstate.com
- $720,0007 bd4 ba3k sqft3711 W Salinas Dr, Riverton, UT 84065For SaleMLS ID #2194594, Bryce Abplanalp, Pride and Property Realty LLC. UtahRealEstate.com
- $579,0004 bd3 ba2.7k sqft7024 S 2310 W, West Jordan, UT 84084For SaleMLS ID #2185330, Samantha Gough Bagley, RANLife Real Estate Inc. UtahRealEstate.com
- $625,0005 bd4 ba3.4k sqft3739 S Busman Pl, West Valley City, UT 84128For SaleMLS ID #2192523, Justin Udy, REALTY OF AMERICA LLC. UtahRealEstate.com
- $679,0005 bd3 ba2.9k sqft11846 S 3200 W, Riverton, UT 84065For SaleMLS ID #2188456, Kathryn Suaste, Sun Key Realty LLC. UtahRealEstate.com
- $589,9006 bd3 ba3.2k sqft6097 S Don Carlos Dr W, Salt Lake City, UT 84129For SaleMLS ID #2181137, Tuiono Malakai, Equity Real Estate (South Valley). UtahRealEstate.com
