Pride & Property Realty is proud to welcome you to this spacious Riverton rambler, tucked into an established neighborhood with no HOA. Offering over 3,000 square feet, 7 bedrooms, and 4 bathrooms, this home delivers a rare combination of space, flexibility, and practical features. The main level offers the ease and functionality buyers love in a rambler, while a private upstairs bonus suite with its own bedroom and bathroom creates the perfect space for guests, a home office, older kids, or extended family. Downstairs, the fully finished basement provides even more room to spread out, with additional bedrooms, a generous family room, and a wet bar that could easily be converted into a second kitchen, creating excellent potential for multi-generational living or a separate gathering space. Major improvements include a new roof last year and HVAC replaced in 2019. The home also features paid-off, owned solar panels, giving the next owner the benefit of solar without a lease or additional monthly payment. Outside, enjoy a .23-acre lot with RV parking, a covered patio, and pressurized irrigation water. With 7 bedrooms, 4 bathrooms, a fully finished basement, potential second kitchen, private upstairs bonus suite, owned solar, RV parking, newer major systems, and no HOA, this home offers the kind of space and versatility that is becoming increasingly difficult to find in Salt Lake County.
For sale
$720,000
3711 W Salinas Dr, Riverton, UT 84065
7beds
3,006sqft
Single Family Residence
Built in 2003
10,018 Square Feet Lot
$706,700 Zestimate®
$240/sqft
$-- HOA
What's special
Rv parkingCovered patioNew roof last yearPressurized irrigation waterPaid-off owned solar panelsGenerous family roomFully finished basement
- 5 days
- 250
- 34
Zillow last checked:
Listing updated:
Listed by:
Bryce Abplanalp 801-673-0959,
Pride and Property Realty LLC
Source: UtahRealEstate.com,MLS#: 2194594
Facts & features
Interior
Bedrooms & bathrooms
- Bedrooms: 7
- Bathrooms: 4
- Full bathrooms: 4
- Main level bedrooms: 3
Rooms
- Room types: Master Bathroom, Great Room, Updated Kitchen
Primary bedroom
- Level: First
Heating
- Forced Air
Cooling
- Central Air, Ceiling Fan(s)
Appliances
- Included: Microwave, Range Hood, Refrigerator, Water Softener Owned, Disposal, Double Oven, Countertop Range
- Laundry: Electric Dryer Hookup
Features
- Wet Bar, Vaulted Ceiling(s), Granite Counters, Smart Thermostat
- Flooring: Carpet, Laminate, Tile
- Doors: Sliding Doors
- Windows: Blinds, Drapes, Window Coverings
- Basement: Full
- Number of fireplaces: 1
- Fireplace features: Fireplace Insert, Insert, Gas Log
Interior area
- Total structure area: 3,006
- Total interior livable area: 3,006 sqft
- Finished area above ground: 1,634
- Finished area below ground: 1,372
Video & virtual tour
Property
Parking
- Total spaces: 2
- Parking features: Open, RV Access/Parking
- Attached garage spaces: 2
- Has uncovered spaces: Yes
Features
- Stories: 3
- Patio & porch: Covered, Porch, Covered Patio, Open Porch
- Fencing: Full
Lot
- Size: 10,018 Square Feet
- Features: Curb & Gutter, Sprinkler: Auto-Full, Drip Irrigation: Auto-Full
- Topography: Terrain
- Residential vegetation: Landscaping: Full, Mature Trees
Details
- Additional structures: Outbuilding, Storage Shed(s)
- Parcel number: 2729329006
- Zoning: RES
- Zoning description: Single-Family
Construction
Type & style
- Home type: SingleFamily
- Architectural style: Rambler/Ranch
- Property subtype: Single Family Residence
Materials
- Asphalt, Stone, Stucco
- Roof: Asphalt
Condition
- Blt./Standing
- New construction: No
- Year built: 2003
Utilities & green energy
- Sewer: Public Sewer, Sewer: Public
- Water: Culinary, Irrigation: Pressure
- Utilities for property: Natural Gas Connected, Electricity Connected, Sewer Connected, Water Connected
Green energy
- Energy generation: Solar
Community & HOA
Community
- Security: Security Alarm, Video Door Bell(s), Alarm System, Security System
HOA
- Has HOA: No
Location
- Region: Riverton
Financial & listing details
- Price per square foot: $240/sqft
- Tax assessed value: $655,600
- Annual tax amount: $3,624
- Date on market: 10/10/2026
- Listing terms: Cash,Conventional,FHA,VA Loan
- Inclusions: Alarm System, Ceiling Fan, Fireplace Insert, Microwave, Range, Range Hood, Refrigerator, Storage Shed(s), Water Softener: Own, Window Coverings, Video Door Bell(s), Smart Thermostat(s)
- Exclusions: Dishwasher: Portable, Dryer, Gas Grill/BBQ, Washer
- Acres allowed for irrigation: 0
- Electric utility on property: Yes
- Road surface type: Paved
Estimated market value
$706,700
$671,000 - $742,000
$3,297/mo
Price history
| Date | Event | Price |
|---|---|---|
| 11/4/2026 | Listed for sale | $720,000+45.5%$240/sqft |
Source:  UtahRealEstate.com #2194594 Report a problem | ||
| 9/27/2019 | Listing removed | $495,000$165/sqft |
Source: Summit Sotheby's International Realty #1622395 Report a problem | ||
| 9/5/2019 | Price change | $495,000-1%$165/sqft |
Source: Summit Sotheby's International Realty #1622395 Report a problem | ||
| 8/26/2019 | Price change | $500,000-2.9%$166/sqft |
Source: Summit Sotheby's International Realty #1622395 Report a problem | ||
| 8/19/2019 | Price change | $515,000-1.9%$171/sqft |
Source: Summit Sotheby's International Realty #1622395 Report a problem | ||
| 8/8/2019 | Listed for sale | $525,000+15.4%$175/sqft |
Source: Summit Sotheby's International Realty #1622395 Report a problem | ||
| 10/31/2018 | Listing removed | $455,000$151/sqft |
Source: Exit Canyons Realty #1559758 Report a problem | ||
| 10/8/2018 | Price change | $455,000-4.2%$151/sqft |
Source: Exit Canyons Realty #1559758 Report a problem | ||
| 10/6/2018 | Listed for sale | $475,000$158/sqft |
Source: Exit Canyons Realty #1555821 Report a problem | ||
Public tax history
| Year | Property taxes | Tax assessment |
|---|---|---|
| 2025 | $3,625 -1.4% | $360,580 +3% |
| 2024 | $3,676 -1.3% | $349,910 +4.7% |
| 2023 | $3,723 -4% | $334,125 -2.2% |
| 2022 | $3,880 +17.3% | $341,605 +31.7% |
| 2021 | $3,308 +7.7% | $259,325 +15.5% |
| 2020 | $3,072 -0.3% | $224,510 +1.4% |
| 2019 | $3,081 +2.7% | $221,320 +7% |
| 2018 | $3,000 +2.6% | $206,800 -41.3% |
| 2017 | $2,924 +4.1% | $352,100 +8.2% |
| 2016 | $2,809 +3.9% | $325,300 +5.1% |
| 2015 | $2,705 +1.9% | $309,500 +6.1% |
| 2014 | $2,654 | $291,700 +7.3% |
| 2013 | -- | $271,900 +3.3% |
| 2012 | -- | $263,100 -2.4% |
| 2011 | -- | $269,700 -3.2% |
| 2010 | -- | $278,500 -1% |
| 2009 | -- | $281,400 -12.9% |
| 2008 | $2,107 | $323,200 -1.6% |
| 2007 | -- | $328,400 +44.4% |
| 2006 | -- | $227,500 +12.1% |
| 2005 | -- | $203,000 +262.5% |
| 2002 | -- | $56,000 |
Find assessor info on the county website
Monthly payment
Est. payment
Payment breakdown
Explore the cost of this home by adjusting the details. Changes won't be saved.Climate risks
Neighborhood: 84065
Nearby schools
Schools provided by the listing agent
- Elementary: Rose Creek
- Middle: South Hills
- High: Riverton
- District: Jordan
Source: UtahRealEstate.com. This data may not be complete. We recommend contacting the local school district to confirm school assignments for this home.


Similar homes
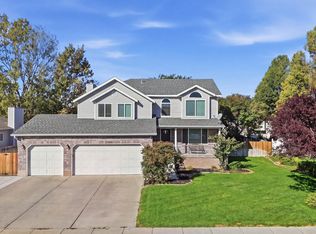
- $680,0005 bd3 ba2.5k sqft3387 W Gentle Creek Cir, Riverton, UT 84065For Sale

 MLS ID #2194513, Rachel Anderson, KW South Valley Keller Williams. UtahRealEstate.com
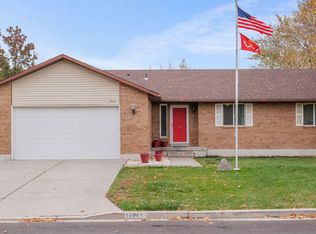
- $679,0005 bd3 ba2.9k sqft11846 S 3200 W, Riverton, UT 84065For Sale
 MLS ID #2188456, Kathryn Suaste, Sun Key Realty LLC. UtahRealEstate.com
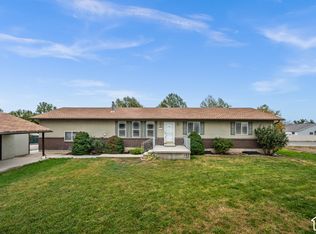
- $699,9996 bd3 ba3k sqft10061 S Queens Ferry Dr, South Jordan, UT 84009For Sale
 MLS ID #2194492, David A Brunet, Homie. UtahRealEstate.com
- $625,0007 bd3 ba2.9k sqft10647 S Hollow Bend Dr, Sandy, UT 84070For Sale
 MLS ID #2194891, Ryan M Struthwolf, Windermere Real Estate. UtahRealEstate.com
- $799,0005 bd5 ba3.8k sqft12384 S Overlook Ridge Ct, Riverton, UT 84065For SaleMLS ID #2164953, Edward Ruder, Realtypath LLC (Home and Family). UtahRealEstate.com
- $700,0005 bd4 ba3.4k sqft9766 S Pendleton Way, South Jordan, UT 84095For SaleMLS ID #2187215, Tanna Barker, Real Broker, LLC. UtahRealEstate.com
- $724,0005 bd4 ba3.2k sqft2909 W 9755 S, South Jordan, UT 84095For SaleMLS ID #2178447, Tiffany Cook, Berkshire Hathaway HomeServices Elite Real Estate. UtahRealEstate.com
- $719,0005 bd4 ba3.4k sqft7639 S Wood Mesa Dr, West Jordan, UT 84081For SaleMLS ID #2181454, McKell B Collotzi, Century 21 Everest. UtahRealEstate.com
- $699,9005 bd4 ba2.9k sqft11192 S Crescent Vista Ln W, Sandy, UT 84070For SaleMLS ID #2192469, Ava Lieb, Homie. UtahRealEstate.com
- $700,0006 bd4 ba3.4k sqft8791 S Long Dr, West Jordan, UT 84088For SaleMLS ID #2169565, Robert Day, Signature Real Estate Utah (Cottonwood Heights). UtahRealEstate.com
- $629,9995 bd3 ba3.4k sqft4582 W Black Powder Dr S, Herriman, UT 84096For SaleMLS ID #2175905, JoAnn Ortega, Homie. UtahRealEstate.com
- $699,0005 bd4 ba3.6k sqft5544 W Venetia St, Herriman, UT 84096For SaleMLS ID #2186187, Ashley Rolfe, Alliance Residential Real Estate LLC. UtahRealEstate.com
- $520,0004 bd2 ba1.7k sqft2005 W 11970 S, Riverton, UT 84065For SaleMLS ID #2188556, Gary Cannon, Cannon & Company. UtahRealEstate.com
- $999,9006 bd4 ba3.9k sqft12952 S Croix Cir, Riverton, UT 84065For SaleMLS ID #2172406, Jeremy C Fitzgerald, Century 21 Everest. UtahRealEstate.com
- $675,0005 bd3 ba3k sqft16057 S Timber Brook Dr E, Draper, UT 84020For SaleMLS ID #2195037, Jeffrey Stirland, Presidio Real Estate (South Valley). UtahRealEstate.com
- $670,0005 bd3 ba3k sqft14087 S Lightening Peak Dr, Herriman, UT 84096For SaleMLS ID #2168073, Jaris Morales, EXP Realty, LLC. UtahRealEstate.com
- $734,9006 bd4 ba3.7k sqft5478 W Windmill Dr, West Jordan, UT 84081For SaleMLS ID #2178194, SYLVIA GILES, Coldwell Banker Realty (Union Heights). UtahRealEstate.com
- $590,0006 bd3 ba2.8k sqft13762 S Pascall Bay, Herriman, UT 84096For SaleMLS ID #2181513, Lori Chamberlain, Chamberlain & Company Realty. UtahRealEstate.com
- $600,0004 bd3 ba1.9k sqft550 E Meadow Hill Dr, Sandy, UT 84070For SaleMLS ID #2194589, Jeremy Martin, Omada Real Estate. UtahRealEstate.com
- $850,0004 bd4 ba3.2k sqft9095 S Corliss Ave, West Jordan, UT 84088For SaleMLS ID #2183178, Tyler Shenk, Real Broker, LLC. UtahRealEstate.com
