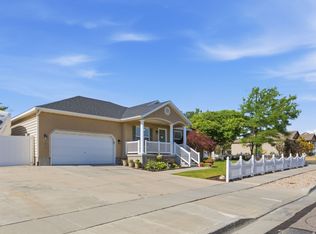
Who doesn't want a large well maintained brick rambler in an excellent neighborhood? You will be amazed with what this home has to offer! Buyers looking for one level living will find just that and more here. The primary bedroom offers a walk-in closet and its own bathroom with a large shower. This home features a nice size pantry in the kitchen, main floor laundry with a second laundry roughed in the basement. Also roughed for a future kitchen or possible income property. The basement offers 3 fully finished bedrooms with large closets, and a gorgeous bathroom. The unfinished portion of the basement is a clean slate with high ceilings for you to design and create as you please. Other features you won't want to miss include a clean extra wide 2 car garage, an amazing covered patio, large fully fenced backyard , radiant heated floors on the main level along with forced air up and in the basement. Square footage figures are provided as a courtesy estimate only and were obtained from county records. Buyer is advised to obtain an independent measurement.
For sale
Price increase: $29.5K (7/3)
$715,000
8791 S Long Dr, West Jordan, UT 84088
6beds
3,496sqft
:
Get pre-qualified$4,251/mo
Single Family Residence
Built in 1994
0.28 Acres Lot
$711,000 Zestimate®
$205/sqft
$-- HOA
What's special
Amazing covered patioOne level livingMain floor laundryLarge fully fenced backyard
- 23 days |
- 650 |
- 39 |
Zillow last checked:
Listing updated:
Listed by:
Robert Day 801-599-9191,
Signature Real Estate Utah (Cottonwood Heights)
Source: UtahRealEstate.com,MLS#: 2169565
Facts & features
Interior
Bedrooms & bathrooms
- Bedrooms: 6
- Bathrooms: 4
- Full bathrooms: 1
- 3/4 bathrooms: 2
- 1/2 bathrooms: 1
- Partial bathrooms: 1
- Main level bedrooms: 3
Rooms
- Room types: Master Bathroom
Primary bedroom
- Level: First
Heating
- Forced Air, Radiant Floor
Cooling
- Central Air, Ceiling Fan(s)
Appliances
- Included: Refrigerator, Water Softener Owned, Disposal, Gas Range, Free-Standing Range
- Laundry: Electric Dryer Hookup, Gas Dryer Hookup
Features
- Walk-In Closet(s), Silestone Countertops
- Flooring: Carpet, Tile
- Windows: Blinds, Double Pane Windows
- Basement: Full
- Number of fireplaces: 1
- Fireplace features: Fireplace Insert, Insert, Gas Log
Interior area
- Total structure area: 3,496
- Total interior livable area: 3,496 sqft
- Finished area above ground: 1,764
- Finished area below ground: 1,125
Property
Parking
- Total spaces: 6
- Parking features: Garage - Attached
- Attached garage spaces: 2
- Uncovered spaces: 4
Accessibility
- Accessibility features: Accessible Hallway(s), Grip-Accessible Features
Features
- Stories: 2
- Patio & porch: Covered, Porch, Covered Patio, Open Porch
- Exterior features: Entry (Foyer)
- Fencing: Full
Lot
- Size: 0.28 Acres
- Features: Curb & Gutter, Secluded, Sprinkler: Auto-Full
- Topography: Terrain
- Residential vegetation: Landscaping: Full, Mature Trees
Details
- Parcel number: 2703106005
- Zoning: RESIDE
- Zoning description: Single-Family
Construction
Type & style
- Home type: SingleFamily
- Architectural style: Rambler/Ranch
- Property subtype: Single Family Residence
Materials
- Brick
- Roof: Asphalt
Condition
- Blt./Standing
- New construction: No
- Year built: 1994
Utilities & green energy
- Water: Culinary
- Utilities for property: Natural Gas Connected, Electricity Connected, Sewer Connected, Water Connected
Community & HOA
Community
- Features: Sidewalks
- Subdivision: The Links At Mountai
HOA
- Has HOA: No
Location
- Region: West Jordan
Financial & listing details
- Price per square foot: $205/sqft
- Tax assessed value: $681,100
- Annual tax amount: $3,372
- Date on market: 6/4/2026
- Listing terms: Cash,Conventional,FHA,VA Loan
- Inclusions: Ceiling Fan, Fireplace Insert, Range, Refrigerator, Water Softener: Own
- Acres allowed for irrigation: 0
- Electric utility on property: Yes
- Road surface type: Paved
Estimated market value
$711,000
$675,000 - $747,000
$3,085/mo
Price history
| Date | Event | Price |
|---|---|---|
| 7/3/2026 | Price change | $715,000+4.3%$205/sqft |
Source:  UtahRealEstate.com #2169565 Report a problem UtahRealEstate.com #2169565 Report a problem | ||
| 6/18/2022 | Pending sale | $685,500$196/sqft |
Source: UtahRealEstate.com #1799838 Report a problem | ||
| 6/16/2022 | Price change | $685,500-1.9%$196/sqft |
Source: UtahRealEstate.com #1799838 Report a problem | ||
| 6/2/2022 | Price change | $699,000-2.2%$200/sqft |
Source: UtahRealEstate.com #1799838 Report a problem | ||
| 5/19/2022 | Price change | $715,000-2.1%$205/sqft |
Source: UtahRealEstate.com #1799838 Report a problem | ||
| 5/12/2022 | Price change | $730,000-2.7%$209/sqft |
Source: UtahRealEstate.com #1799838 Report a problem | ||
| 4/27/2022 | Listed for sale | $750,000-2.5%$215/sqft |
Source: UtahRealEstate.com #1799838 Report a problem | ||
| 4/12/2022 | Listing removed | $769,000$220/sqft |
Source: UtahRealEstate.com #1799838 Report a problem | ||
| 4/4/2022 | Price change | $769,000-2%$220/sqft |
Source: UtahRealEstate.com #1799838 Report a problem | ||
| 3/31/2022 | Listed for sale | $785,000$225/sqft |
Source: UtahRealEstate.com #1799838 Report a problem | ||
Public tax history
| Year | Property taxes | Tax assessment |
|---|---|---|
| 2025 | $3,372 +0.2% | $374,605 +5.1% |
| 2024 | $3,367 -1.5% | $356,290 +4.5% |
| 2023 | $3,420 +6% | $341,055 +7.8% |
| 2022 | $3,225 | $316,415 +30.3% |
| 2021 | -- | $242,825 +13.7% |
| 2020 | $2,547 +2.4% | $213,510 +4.4% |
| 2019 | $2,487 +5.7% | $204,435 +7.1% |
| 2018 | $2,353 +0.4% | $190,960 -41.2% |
| 2017 | $2,342 +6.5% | $324,500 +11.4% |
| 2016 | $2,199 +4.7% | $291,300 +11% |
| 2015 | $2,101 +8.2% | $262,400 +9.3% |
| 2014 | $1,941 | $240,100 +7% |
| 2013 | -- | $224,300 +3.1% |
| 2012 | -- | $217,600 -4.8% |
| 2011 | -- | $228,500 -3.1% |
| 2010 | -- | $235,900 -0.8% |
| 2009 | -- | $237,800 -11.9% |
| 2008 | $1,646 | $270,000 -7.3% |
| 2007 | -- | $291,200 +14.3% |
| 2006 | -- | $254,700 +12.6% |
| 2005 | -- | $226,100 +5.3% |
| 2002 | -- | $214,700 +5.3% |
| 2001 | -- | $203,900 -8.5% |
| 2000 | -- | $222,800 |
Find assessor info on the county website
Monthly payment
Est. payment
Payment breakdown
Explore the cost of this home by adjusting the details. Changes won't be saved.Climate risks
Neighborhood: 84088
Nearby schools
GreatSchools rating
- 4/10Westvale SchoolGrades: K-6Distance: 0.3 mi
- 4/10West Jordan Middle SchoolGrades: 7-9Distance: 1.6 mi
- 3/10West Jordan High SchoolGrades: 10-12Distance: 1.1 mi
Schools provided by the listing agent
- Elementary: Westvale
- Middle: Joel P. Jensen
- High: West Jordan
- District: Jordan
Source: UtahRealEstate.com. This data may not be complete. We recommend contacting the local school district to confirm school assignments for this home.
- $728,1005 bd4 ba3k sqft8805 S Long Dr, West Jordan, UT 84088Off Market

- $732,1005 bd4 ba3.2k sqft8777 S Long Dr, West Jordan, UT 84088Off Market
- $696,1004 bd2 ba2.4k sqft8784 S 2070 W, West Jordan, UT 84088Off Market
- $749,7006 bd3 ba3.5k sqft8798 S 2070 W, West Jordan, UT 84088Off Market

- $858,4005 bd5 ba2.5k sqft2157 W 8770 S, West Jordan, UT 84088Off Market
- $629,2004 bd2 ba1.5k sqft8817 S Long Dr, West Jordan, UT 84088Off Market
- $670,3003 bd2 ba2.1k sqft8763 S Long Dr, West Jordan, UT 84088Off Market
- $--6 bd3 ba3.9k sqft8804 S Long Dr, West Jordan, UT 84088Sold
A local agent can set up tours, give advice and negotiate with sellers.
Similar homes
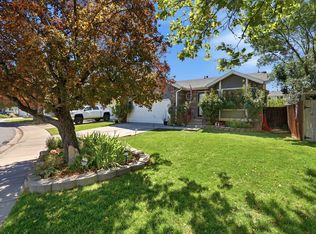
- $674,9005 bd4 ba3.5k sqft5467 Mayflower St, West Jordan, UT 84088For Sale
 MLS ID #2166793, Tonya Bronson, Equity Real Estate (Results). UtahRealEstate.com
 - $525,0005 bd3 ba2.4k sqft7930 S Palladium Dr, West Jordan, UT 84088For Sale
 MLS ID #2173751, Patricia Tann, Tanngent Realty. UtahRealEstate.com
 - $724,9006 bd4 ba3.7k sqft5413 W Sawtell Way, West Jordan, UT 84081For Sale
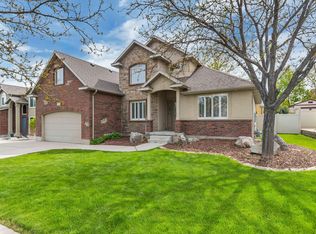 MLS ID #2154788, Keaton Godfrey, Utah's Wise Choice Real Estate. UtahRealEstate.com
 - $889,0005 bd3 ba3.3k sqft3778 W Mapleleaf Way, West Jordan, UT 84088For Sale
 MLS ID #2156511, Ashley Rolfe, Alliance Residential Real Estate LLC. UtahRealEstate.com
 - $675,0006 bd3 ba3k sqft5112 W 8820 S, West Jordan, UT 84081For SaleMLS ID #2151970, Mark H Spencer, Ulrich REALTORS, Inc.. UtahRealEstate.com
- $739,5004 bd4 ba3.4k sqft4016 W Kelvingrove Cir, South Jordan, UT 84009For SaleMLS ID #2155805, D. Landen Powell, Real Broker, LLC. UtahRealEstate.com
- $699,9005 bd3 ba3k sqft1317 E Knollwood Dr, Sandy, UT 84092For SaleMLS ID #2171441, Daphne Pearce, Unity Group Real Estate (Wasatch Back). UtahRealEstate.com
- $649,0006 bd3 ba3.3k sqft8374 S 6465 W, West Jordan, UT 84081For SaleMLS ID #2156937, Esther Shepherd, EXP Realty, LLC. UtahRealEstate.com
- $749,9007 bd3 ba3.7k sqft12792 S Keri Lynn Ct, Riverton, UT 84065For SaleMLS ID #2166869, Richard Kemp, Berkshire Hathaway HomeServices Elite Real Estate. UtahRealEstate.com
- $697,0005 bd3 ba3.8k sqft10596 S Pinyon Pines Ct W, South Jordan, UT 84095For SaleMLS ID #2171360, Wendy Hone, Rees Realty, Incorporated, Stephen J.. UtahRealEstate.com
- $669,9994 bd4 ba2.8k sqft2798 W Denali Dr S, Salt Lake City, UT 84129For SaleMLS ID #2161860, Brendon B Porter, Elk Ridge Premier Real Estate. UtahRealEstate.com
- $594,9005 bd2 ba2.8k sqft7745 S 5080 W, West Jordan, UT 84081For SaleMLS ID #2150058, Roberta Marshall, RANLife Real Estate Inc. UtahRealEstate.com
- $600,0005 bd3 ba3.2k sqft4042 W Scarsborough Ln, West Jordan, UT 84084For SaleMLS ID #2166338, Marci Anderson, Windermere Real Estate. UtahRealEstate.com
- $644,0005 bd3 ba2.5k sqft392 E Perrine Dr, Midvale, UT 84047For SaleMLS ID #2169691, JoAnn Ortega, Homie. UtahRealEstate.com
- $599,0005 bd3 ba3k sqft3935 S Pharaoh Cir, Salt Lake City, UT 84123For SaleMLS ID #2171015, Christian C Andrewsen, EXIT Realty Success. UtahRealEstate.com
- $629,0005 bd5 ba3k sqft3006 W Robinwood Dr, Salt Lake City, UT 84129For SaleMLS ID #2168865, Ellen Jensen, In Depth Realty. UtahRealEstate.com
- $612,5005 bd3 ba2.8k sqft10695 Pine Grove Way, South Jordan, UT 84009For SaleMLS ID #2168827, Lori Gee, KW Utah Realtors Keller Williams. UtahRealEstate.com
- $600,0005 bd3 ba2.6k sqft7063 W Dry Sycamore Ln, West Jordan, UT 84081For SaleMLS ID #2162873, Hillary Zwan, KW Utah Realtors Keller Williams (Brickyard). UtahRealEstate.com
- $580,0004 bd3 ba2.7k sqft8373 S 6430 W, West Jordan, UT 84081For SaleMLS ID #2167862, Kaden Wright, LPT REALTY, LLC. UtahRealEstate.com
- $779,0007 bd4 ba4k sqft5433 W Toscana Way, Herriman, UT 84096For SaleMLS ID #2166384, Peter Felis, Berkshire Hathaway HomeServices Utah Properties (Salt Lake). UtahRealEstate.com
