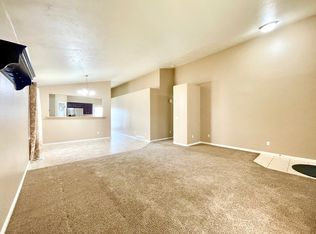
Welcome home to this beautifully maintained 5-bedroom, 3-bathroom residence in the highly desirable Oquirrh Park community of South Jordan. Lovingly cared for and move-in ready, this home shines with fresh interior paint, brand-new carpet, and a spacious, functional floor plan designed for today's lifestyle. The bright, open living spaces flow seamlessly into the well-appointed kitchen, where stainless steel appliances are all included. Generously sized bedrooms provide comfort for everyone, while the thoughtful layout offers the convenience of single-level living with the primary suite and essential living spaces on the main floor. Enjoy the added benefit of a reverse osmosis water purification system, providing fresh, clean drinking water right from the tap. The fully finished basement expands your living space with two additional bedrooms, a full bathroom, and an expansive family room featuring surround sound-perfect for movie nights, entertaining guests, or creating the ultimate recreation space. Outside, you'll appreciate the wonderful Oquirrh Park community amenities, including a clubhouse, fitness center, swimming pool, and two neighborhood parks. Ideally located just minutes from shopping, dining, and entertainment at The District, you'll enjoy both convenience and an exceptional quality of life. This home truly has it all-style, space, comfort, and an unbeatable location. Don't miss the opportunity to make this South Jordan gem your next home!
For sale
$612,500
10695 Pine Grove Way, South Jordan, UT 84009
5beds
2,808sqft
Single Family Residence
Built in 2002
4,791 Square Feet Lot
$607,100 Zestimate®
$218/sqft
$75/mo HOA
What's special
Fresh interior paintBrand-new carpetWell-appointed kitchenSpacious functional floor planStainless steel appliancesFully finished basementBright open living spaces
- 17 days |
- 649 |
- 28 |
Zillow last checked:
Listing updated:
Listed by:
Lori Gee 801-891-8983,
KW Utah Realtors Keller Williams
Source: UtahRealEstate.com,MLS#: 2168827
Loading...
Facts & features
Interior
Bedrooms & bathrooms
- Bedrooms: 5
- Bathrooms: 3
- Full bathrooms: 3
- Main level bedrooms: 3
Rooms
- Room types: Master Bathroom
Heating
- Forced Air, Central
Cooling
- Central Air
Appliances
- Included: Dryer, Refrigerator, Washer, Water Softener Owned, Disposal
- Laundry: Electric Dryer Hookup
Features
- Separate Bath/Shower, Central Vacuum, Walk-In Closet(s), Vaulted Ceiling(s)
- Flooring: Carpet, Linoleum, Tile
- Windows: Blinds, Double Pane Windows
- Basement: Full
- Has fireplace: No
Interior area
- Total structure area: 2,808
- Total interior livable area: 2,808 sqft
- Finished area above ground: 1,404
- Finished area below ground: 1,404
Property
Parking
- Total spaces: 2
- Parking features: Garage - Attached
- Attached garage spaces: 2
Features
- Stories: 2
- Has private pool: Yes
- Pool features: Fenced, In Ground, Association
- Has spa: Yes
- Spa features: Jetted Tub
- Fencing: Full
- Has view: Yes
- View description: Mountain(s)
Lot
- Size: 4,791 Square Feet
- Features: Curb & Gutter, Sprinkler: Auto-Part, Drip Irrigation: Auto-Part
- Topography: Terrain
- Residential vegetation: Landscaping: Full
Details
- Parcel number: 2718280005
- Zoning: 1206
- Zoning description: Single-Family
Construction
Type & style
- Home type: SingleFamily
- Architectural style: Rambler/Ranch
- Property subtype: Single Family Residence
Materials
- Stone, Stucco
- Roof: Asphalt
Condition
- Blt./Standing
- New construction: No
- Year built: 2002
- Major remodel year: 2015
Utilities & green energy
- Sewer: Public Sewer, Sewer: Public
- Water: Culinary
- Utilities for property: Natural Gas Connected, Electricity Connected, Sewer Connected, Water Connected
Community & HOA
Community
- Features: Clubhouse, Sidewalks
- Subdivision: Oquirrh Park
HOA
- Has HOA: Yes
- Amenities included: Barbecue, Biking Trails, Clubhouse, Fitness Center, Picnic Area, Playground, Pool, Spa/Hot Tub
- HOA fee: $75 monthly
- HOA name: Advanced Community Servie
- HOA phone: 801-641-1844
Location
- Region: South Jordan
Financial & listing details
- Price per square foot: $218/sqft
- Annual tax amount: $2,769
- Date on market: 6/29/2026
- Listing terms: Cash,Conventional,FHA,VA Loan
- Inclusions: Dryer, Refrigerator, Washer, Water Softener: Own, Smart Thermostat(s)
- Acres allowed for irrigation: 0
- Electric utility on property: Yes
- Road surface type: Paved
Estimated market value
$607,100
$577,000 - $637,000
$2,821/mo
Price history
| Date | Event | Price |
|---|---|---|
| 6/30/2026 | Listed for sale | $612,500$218/sqft |
Source:  UtahRealEstate.com #2168827 Report a problem UtahRealEstate.com #2168827 Report a problem | ||
Public tax history
Tax history is unavailable.
Monthly payment
Est. payment
Payment breakdown
Explore the cost of this home by adjusting the details. Changes won't be saved.Climate risks
Neighborhood: 84009
Nearby schools
GreatSchools rating
- 7/10Welby SchoolGrades: K-6Distance: 1.3 mi
- 9/10Elk Ridge Middle SchoolGrades: 7-9Distance: 1.1 mi
- 8/10Bingham High SchoolGrades: 10-12Distance: 2.3 mi
Schools provided by the listing agent
- Elementary: Welby
- Middle: Elk Ridge
- High: Bingham
- District: Jordan
Source: UtahRealEstate.com. This data may not be complete. We recommend contacting the local school district to confirm school assignments for this home.
- $567,6005 bd3 ba2.8k sqft10695 S Pine Grove Way W, South Jordan, UT 84009Off Market
- $578,4005 bd3 ba2.8k sqft10695 S Pine Grove Way, South Jordan, UT 84009Off Market
- $608,2005 bd4 ba3k sqft10683 S Pine Grove Way, South Jordan, UT 84009Off Market
- $---- bd-- ba-- sqft10709 S Pine Grove Way, South Jordan, UT 84095Off Market
- $559,8004 bd2 ba2.8k sqft10709 S Pine Grove Way, South Jordan, UT 84009Off Market
- $559,8003 bd2 ba1.7k sqft10669 S Pine Grove Way, South Jordan, UT 84009Off Market
- $603,6005 bd3 ba1.7k sqft10723 S Pine Grove Way, South Jordan, UT 84009Off Market
- $556,9005 bd3 ba2.4k sqft10696 S Pine Grove Way, South Jordan, UT 84009Off Market
A local agent can set up tours, give advice and negotiate with sellers.
Similar homes
- $600,0005 bd3 ba2.4k sqft9592 S Wood Park Ln, South Jordan, UT 84009For Sale

 MLS ID #2162818, Sue C Shelton, Coldwell Banker Realty (Union Heights). UtahRealEstate.com
 - $635,0004 bd3 ba2.1k sqft9965 S Birnam Woods Way, South Jordan, UT 84009For Sale
 MLS ID #2159712, Marcus Burnham, Berkshire Hathaway HomeServices Utah Properties (Salt Lake). UtahRealEstate.com
 - $525,0004 bd3 ba1.8k sqft10868 S Weiss Dr W, South Jordan, UT 84009For Sale
 MLS ID #2159086, Dana Johns, R and R Realty LLC. UtahRealEstate.com
 - $799,9005 bd3 ba4k sqft4129 W Donibristle Cir, South Jordan, UT 84009For Sale
 MLS ID #2170713, Chris Bond, KW South Valley Keller Williams. UtahRealEstate.com
 - $575,0004 bd3 ba1.9k sqft4732 W Liberation Dr, Herriman, UT 84096For SaleMLS ID #2172508, Dave Keele, Upside Real Estate. UtahRealEstate.com
- $418,9005 bd4 ba2.2k sqft3953 W Sage Blossom Way, South Jordan, UT 84009For SaleMLS ID #2170442, Andrea Newby, Zander Real Estate Team PLLC. UtahRealEstate.com
- $599,9005 bd3 ba2.7k sqft13306 S Cedar Park Dr, Herriman, UT 84096For SaleMLS ID #2165784, Tricia J Ashby, MOVE UTAH REAL ESTATE. UtahRealEstate.com
- $675,0005 bd3 ba2.6k sqft12731 S Diamondback Dr, Riverton, UT 84096For SaleMLS ID #26-274034, RYAN M KRAMER, RE/MAX ASSOCIATES ST GEORGE. WCBR
- $675,0005 bd3 ba2.6k sqft7598 S 4770 W, West Jordan, UT 84084For SaleMLS ID #2169674, Phil Flanders, Homie. UtahRealEstate.com
- $599,9005 bd2 ba2.8k sqft7745 S 5080 W, West Jordan, UT 84081For SaleMLS ID #2150058, Roberta Marshall, RANLife Real Estate Inc. UtahRealEstate.com
- $655,0006 bd3 ba2.4k sqft14038 S Van Cott Peak Cir, Riverton, UT 84096For SaleMLS ID #2169765, Wendie Fullwood, PRIME RESIDENTIAL BROKERS. UtahRealEstate.com
- $600,0005 bd3 ba3.2k sqft4042 W Scarsborough Ln, West Jordan, UT 84084For SaleMLS ID #2166338, Marci Anderson, Windermere Real Estate. UtahRealEstate.com
- $629,9996 bd3 ba2.4k sqft8462 S Farm Oak Ct, West Jordan, UT 84081For SaleMLS ID #2165949, Amy Mansour, KW Utah Realtors Keller Williams. UtahRealEstate.com
- $615,0006 bd4 ba3.4k sqft8224 S Oak Vista Dr, West Jordan, UT 84081For SaleMLS ID #2167611, Melissa H Collings, RE/MAX Complete. UtahRealEstate.com
- $615,0004 bd2 ba2.4k sqft9505 S Garnet Dr E, Sandy, UT 84094For SaleMLS ID #2169336, S. Trent Woolston, Chapman-Richards & Associates, Inc.. UtahRealEstate.com
- $699,0005 bd2 ba2.6k sqft9562 S Michal Robert Ln, West Jordan, UT 84081For SaleMLS ID #2170458, Kim Stevenson, Coldwell Banker Realty (Union Heights). UtahRealEstate.com
- $600,0005 bd3 ba2.6k sqft7063 W Dry Sycamore Ln, West Jordan, UT 84081For SaleMLS ID #2162873, Hillary Zwan, KW Utah Realtors Keller Williams (Brickyard). UtahRealEstate.com
- $675,0005 bd3 ba2.6k sqft11209 Christopher Cir, Sandy, UT 84092For SaleMLS ID #2165139, Dallas G. Eichers, Berkshire Hathaway HomeServices Utah Properties (Salt Lake). UtahRealEstate.com
- $639,9005 bd4 ba3.3k sqft8417 S Otter Dr W, West Jordan, UT 84081For SaleMLS ID #2165007, Christopher Harper, Real Broker, LLC. UtahRealEstate.com
- $625,0005 bd3 ba2.1k sqft11308 S Hawkwood Dr, Sandy, UT 84094For SaleMLS ID #2155824, Emily Brace, KW Utah Realtors Keller Williams (Brickyard). UtahRealEstate.com
