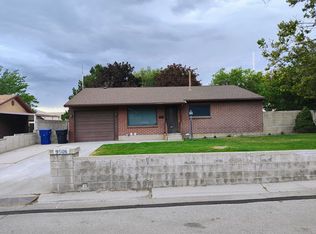
OPEN HOUSE Weds. Sept 2nd 5-7pm "Over $80K in renovations + incredible parking + no HOA! This updated Sandy home offers the rare combination of move-in-ready living, flexible indoor space, and room for multiple vehicles, recreational toys, and more. Tucked away in a quiet neighborhood, the property features extensive off-street parking, a fully fenced low-maintenance yard, covered outdoor entertaining space, artificial turf, and a storage shed. Inside, you'll find thoughtful updates throughout, including beautifully renovated bathrooms, a freestanding soaking tub, separate tiled shower, updated flooring, and bright, comfortable living spaces. The finished basement adds even more flexibility with a spacious family room, additional bedroom and bathroom space-perfect for guests, a home office, hobbies, or movie nights. Outside is where this property really stands apart. The expansive parking and hardscaped areas provide tons of flexibility, while the fenced backyard offers artificial turf, a covered patio, storage shed, and plenty of room to entertain and enjoy the outdoors without the upkeep of a traditional lawn. No HOA, tons of parking, $80K+ in renovations, flexible living space, and a low-maintenance yard-all in one property. Come see everything this home has to offer!"
For sale
Price cut: $25K (8/21)
$575,000
9505 S Garnet Dr E, Sandy, UT 84094
4beds
2,428sqft
Single Family Residence
Built in 1958
0.28 Acres Lot
$570,600 Zestimate®
$237/sqft
$-- HOA
What's special
Fully fenced low-maintenance yardLow-maintenance yardCovered patioExtensive off-street parkingCovered outdoor entertaining spaceHardscaped areasArtificial turf
- 61 days
- 1,287
- 60
Zillow last checked:
Listing updated:
Listed by:
S. Trent Woolston 801-278-4414,
Chapman-Richards & Associates, Inc.
Source: UtahRealEstate.com,MLS#: 2169336
Facts & features
Interior
Bedrooms & bathrooms
- Bedrooms: 4
- Bathrooms: 2
- Full bathrooms: 2
- Main level bedrooms: 3
Rooms
- Room types: Great Room, Updated Kitchen
Primary bedroom
- Level: First
Heating
- Central
Cooling
- Central Air
Appliances
- Included: Freezer, Gas Grill/BBQ, Microwave, Refrigerator, Washer, Water Softener Owned, Disposal, Free-Standing Range
Features
- Separate Bath/Shower, Walk-In Closet(s), Granite Counters
- Flooring: Carpet, Hardwood, Laminate, Tile
- Doors: Sliding Doors, Storm Door(s)
- Windows: Blinds, Drapes, Window Coverings, Double Pane Windows, Skylight(s)
- Basement: Partial
- Number of fireplaces: 2
- Fireplace features: Fireplace Insert, Insert, Gas Log
Interior area
- Total structure area: 2,428
- Total interior livable area: 2,428 sqft
- Finished area above ground: 1,414
- Finished area below ground: 963
Video & virtual tour
Property
Parking
- Total spaces: 6
- Parking features: Open, RV Access/Parking
- Attached garage spaces: 2
- Uncovered spaces: 4
Features
- Stories: 2
- Patio & porch: Covered, Covered Patio
- Exterior features: Lighting
- Fencing: Partial
- Has view: Yes
- View description: Mountain(s)
Lot
- Size: 0.28 Acres
- Features: Secluded, Sprinkler: Auto-Full, Gentle Sloping, Private, Waterfall
- Topography: Terrain,Terrain Grad Slope
- Residential vegetation: Fruit Trees, Landscaping: Full, Mature Trees, Vegetable Garden
Details
- Additional structures: Outbuilding, Storage Shed(s)
- Parcel number: 2808126009
- Zoning: RESIDE
- Zoning description: Single-Family
Construction
Type & style
- Home type: SingleFamily
- Architectural style: Rambler/Ranch
- Property subtype: Single Family Residence
Materials
- Aluminum Siding, Asphalt, Brick
- Roof: Asphalt,Pitched
Condition
- Blt./Standing
- New construction: No
- Year built: 1958
Utilities & green energy
- Water: Culinary
- Utilities for property: Natural Gas Connected, Electricity Connected, Sewer Connected, Water Connected
Community & HOA
Community
- Subdivision: White City No 1
HOA
- Has HOA: No
Location
- Region: Sandy
Financial & listing details
- Price per square foot: $237/sqft
- Annual tax amount: $3,708
- Date on market: 7/1/2026
- Listing terms: Cash,Conventional,FHA,VA Loan
- Inclusions: Fireplace Insert, Freezer, Gas Grill/BBQ, Microwave, Refrigerator, Storage Shed(s), Washer, Water Softener: Own, Window Coverings, Video Door Bell(s), Video Camera(s)
- Acres allowed for irrigation: 0
- Electric utility on property: Yes
Estimated market value
$570,600
$542,000 - $599,000
$2,681/mo
Price history
| Date | Event | Price |
|---|---|---|
| 8/21/2026 | Price change | $575,000-4.2%$237/sqft |
Source:  UtahRealEstate.com #2169336 Report a problem UtahRealEstate.com #2169336 Report a problem | ||
| 7/21/2026 | Price change | $600,000-2.4%$247/sqft |
Source: UtahRealEstate.com #2169336 Report a problem | ||
| 7/13/2026 | Price change | $615,000-1.6%$253/sqft |
Source: UtahRealEstate.com #2169336 Report a problem | ||
| 7/2/2026 | Listed for sale | $625,000$257/sqft |
Source: UtahRealEstate.com #2169336 Report a problem | ||
Public tax history
Tax history is unavailable.
Monthly payment
Est. payment
Payment breakdown
Explore the cost of this home by adjusting the details. Changes won't be saved.Climate risks
Neighborhood: 84094
Nearby schools
Schools provided by the listing agent
- Elementary: Edgemont
- Middle: Eastmont
- High: Jordan
- District: Canyons
Source: UtahRealEstate.com. This data may not be complete. We recommend contacting the local school district to confirm school assignments for this home.
Similar homes
- $615,0005 bd3 ba2.1k sqft11308 S Hawkwood Dr, Sandy, UT 84094For Sale

 MLS ID #2155824, Emily Brace, KW Utah Realtors Keller Williams (Brickyard). UtahRealEstate.com
 - $699,9994 bd3 ba2.3k sqft1112 E Eagle Ridge Cir, Sandy, UT 84094For Sale
 MLS ID #2175702, Kaitlyn Whittle, Medlink Real Estate LLC. UtahRealEstate.com
 - $675,0005 bd3 ba2.2k sqft12152 S Cinnamon Ridge Rd, Sandy, UT 84094For Sale
 MLS ID #2174756, Vince Craig, Craig Realty Inc. UtahRealEstate.com
 - $574,5004 bd3 ba2.4k sqft3862 W Westland Dr, West Jordan, UT 84088For Sale
 MLS ID #2178148, Brock Whitworth, Equity Real Estate (Premier Elite). UtahRealEstate.com
 - $575,0004 bd3 ba2.4k sqft3540 W 8070 S, West Jordan, UT 84088For SaleMLS ID #2175675, Tonja Masina, Paradise Real Estate. UtahRealEstate.com
- $699,9005 bd3 ba2.7k sqft11047 S Lamasa Cir E, Sandy, UT 84092For SaleMLS ID #2172907, Kerry McLelland, Real Broker, LLC. UtahRealEstate.com
- $605,0004 bd2 ba3k sqft9873 S Orchard View Dr, South Jordan, UT 84095For SaleMLS ID #2177212, Rhonda Taylor, LPT REALTY, LLC. UtahRealEstate.com
- $725,0004 bd3 ba3.2k sqft10324 S 2505 E, Sandy, UT 84092For SaleMLS ID #2181237, Karen Hansen, Real Broker, LLC. UtahRealEstate.com
- $575,0004 bd2 ba1.7k sqft3947 W Donalbain St, South Jordan, UT 84009For SaleMLS ID #2176980, Ryan M Struthwolf, Windermere Real Estate. UtahRealEstate.com
- $750,0005 bd3 ba3.4k sqft1251 E Sage Ridge Rd, Sandy, UT 84094For SaleMLS ID #2170955, Kathleen Granderath, Real Broker, LLC (Draper). UtahRealEstate.com
- $699,0005 bd3 ba2.9k sqft6354 S Clay Park Dr, Murray, UT 84107For SaleMLS ID #2181578, Chelsea Layne Baker, Intermountain Properties. UtahRealEstate.com
- $550,0004 bd3 ba2.1k sqft297 W Bricker Rd, Draper, UT 84020For SaleMLS ID #2176291, Shawna Louie, Real Broker, LLC. UtahRealEstate.com
- $515,4004 bd3 ba2k sqft7795 S 1000 E, Midvale, UT 84047For SaleMLS ID #2144689, Kristina Leikam, Real Estate Essentials. UtahRealEstate.com
- $570,0005 bd3 ba2.1k sqft548 W 5900 S, Murray, UT 84123For SaleMLS ID #2159944, Kevin C Warren, Real Broker, LLC. UtahRealEstate.com
- $589,9004 bd2 ba3.1k sqft8718 S 5170 W, West Jordan, UT 84088For SaleMLS ID #2178366, Sam A Larson, Larson & Company Real Estate. UtahRealEstate.com
- $599,9003 bd4 ba2k sqft1462 E Tuscan Oak Way, Sandy, UT 84092For SaleMLS ID #2177268, Shelly Tripp, Coldwell Banker Realty (Union Heights). UtahRealEstate.com
- $739,9005 bd3 ba3.3k sqft2235 E Woodchuck Way, Sandy, UT 84093For SaleMLS ID #2177545, Elizabeth Stanfield, Equity Real Estate (Solid). UtahRealEstate.com
- $669,9005 bd3 ba2.8k sqft9567 S Misty Oaks Cir, South Jordan, UT 84095For SaleMLS ID #2168045, Troy Darger, Utah's Properties LLC. UtahRealEstate.com
- $749,0005 bd3 ba2.6k sqft9192 S Shad Ln, Sandy, UT 84093For SaleMLS ID #2177499, Cameron White, Sightline Realty, LLC. UtahRealEstate.com
- $749,0006 bd3 ba3.1k sqft1380 Eastpoint Dr, Sandy, UT 84092For SaleMLS ID #2165674, Armond J Werrett, R and R Realty LLC. UtahRealEstate.com
