Updated Sandy East Bench home combines mountain views, inviting gathering spaces, and an emphasis on flow and functionality. Built for everyday living and entertaining, the home features vaulted ceilings, updated flooring, extensive natural and fixture lighting, and an open flow that creates a spacious, calming, and welcoming feel. Cohesive design throughout the home. Custom cabinetry in the kitchen with lots of storage. Three separate family rooms allow flexibility for a rec room, movie/media room, hobbies, office, gym, playrooms, or additional gathering areas. Basement with 8-foot ceilings, a family room, bedrooms, and a dedicated storage room. Attached 2-car garage with built-in shelving and a workbench. Outside: mature trees, landscaped and fenced yard, terraced garden beds, automatic sprinklers, concrete patios, shed, and producing fruit trees. A tiny home is currently on the property; it will be removed with grass restored, and is excluded from the property. Outdoor recreation: trail access within a mile. Dimple Dell Regional Park and its 630 acres and 15+ miles of trails are close by. Little and Big Cottonwood Canyons are a short drive, with Alta, Snowbird, Brighton, and Solitude approximately a 2530 minute drive depending on conditions. New Sandy Rec Center facility scheduled to open in early 2027, located within 1 mile. Convenient access to Wasatch Boulevard, I-215, and shopping and dining along 9400 South and Fort Union adds everyday ease.
For sale
Price cut: $24K (9/4)
$725,000
9192 S Shad Ln, Sandy, UT 84093
5beds
2,699sqft
Single Family Residence
Built in 1976
8,712 Square Feet Lot
$712,500 Zestimate®
$269/sqft
$-- HOA
What's special
Landscaped and fenced yardTerraced garden bedsMountain viewsProducing fruit treesMature treesAutomatic sprinklersInviting gathering spaces
- 51 days
- 853
- 100
Zillow last checked:
Listing updated:
Listed by:
Cameron White 801-232-7145,
Sightline Realty, LLC
Source: UtahRealEstate.com,MLS#: 2177499
Facts & features
Interior
Bedrooms & bathrooms
- Bedrooms: 5
- Bathrooms: 3
- Full bathrooms: 1
- 3/4 bathrooms: 1
- 1/2 bathrooms: 1
- Partial bathrooms: 1
Rooms
- Room types: Master Bathroom, Updated Kitchen, Theater Room
Primary bedroom
- Level: Second
Heating
- Forced Air, >= 95% efficiency
Cooling
- Evaporative Cooling
Appliances
- Included: Freezer, Microwave, Refrigerator, Disposal, Gas Oven, Free-Standing Range
- Laundry: Gas Dryer Hookup
Features
- Flooring: Carpet, Hardwood, Laminate, Tile
- Doors: Sliding Doors
- Windows: Blinds, Double Pane Windows
- Basement: Full
- Number of fireplaces: 1
Interior area
- Total structure area: 2,699
- Total interior livable area: 2,699 sqft
- Finished area above ground: 1,974
- Finished area below ground: 688
Property
Parking
- Total spaces: 2
- Parking features: Garage - Attached
- Attached garage spaces: 2
Features
- Levels: Tri/Multi-Level
- Stories: 3
- Patio & porch: Patio, Open Patio
- Fencing: Partial
- Has view: Yes
- View description: Mountain(s)
Lot
- Size: 8,712 Square Feet
- Features: Curb & Gutter, Sprinkler: Auto-Full
- Topography: Terrain
- Residential vegetation: Fruit Trees, Landscaping: Full, Mature Trees, Pines
Details
- Additional structures: Storage Shed(s)
- Parcel number: 2803378017
- Zoning description: Single-Family
Construction
Type & style
- Home type: SingleFamily
- Property subtype: Single Family Residence
Materials
- Brick, Cement Siding
- Roof: Asphalt
Condition
- Blt./Standing
- New construction: No
- Year built: 1976
- Major remodel year: 2006
Utilities & green energy
- Sewer: Public Sewer, Sewer: Public
- Water: Culinary
- Utilities for property: Natural Gas Connected, Electricity Connected, Sewer Connected, Water Connected
Green energy
- Energy generation: Solar
Community & HOA
Community
- Features: Sidewalks
- Subdivision: Daybreak #2
HOA
- Has HOA: No
Location
- Region: Sandy
Financial & listing details
- Price per square foot: $269/sqft
- Tax assessed value: $616,400
- Annual tax amount: $3,273
- Date on market: 8/7/2026
- Listing terms: Cash,Conventional
- Inclusions: Freezer, Microwave, Refrigerator, Storage Shed(s), Video Door Bell(s), Smart Thermostat(s)
- Exclusions: Dryer, Washer, Projector, Trampoline
- Acres allowed for irrigation: 0
- Electric utility on property: Yes
- Road surface type: Paved
Estimated market value
$712,500
$677,000 - $748,000
$2,256/mo
Price history
| Date | Event | Price |
|---|---|---|
| 9/4/2026 | Price change | $725,000-3.2%$269/sqft |
Source:  UtahRealEstate.com #2177499 Report a problem UtahRealEstate.com #2177499 Report a problem | ||
| 8/8/2026 | Listed for sale | $749,000+228.8%$278/sqft |
Source: UtahRealEstate.com #2177499 Report a problem | ||
| 12/3/2009 | Listing removed | $227,800$84/sqft |
Source: NCI #910428 Report a problem | ||
| 11/1/2009 | Listed for sale | $227,800$84/sqft |
Source: NCI #910428 Report a problem | ||
| 10/25/2009 | Listing removed | $227,800$84/sqft |
Source: foreclosure.com Report a problem | ||
| 9/27/2009 | Price change | $227,800-3%$84/sqft |
Source: foreclosure.com Report a problem | ||
| 9/12/2009 | Listed for sale | $234,800$87/sqft |
Source: foreclosure.com Report a problem | ||
| 7/16/2009 | Sold | -- |
Source: Public Record Report a problem | ||
Public tax history
| Year | Property taxes | Tax assessment |
|---|---|---|
| 2025 | $3,274 +0.7% | $339,020 +1.1% |
| 2024 | $3,252 +7.3% | $335,280 +7.5% |
| 2023 | $3,031 -2.6% | $311,960 -1% |
| 2022 | $3,113 +12% | $315,095 +31.5% |
| 2021 | $2,779 +16.5% | $239,525 +23.5% |
| 2020 | $2,385 +2.6% | $193,985 +5.1% |
| 2019 | $2,325 +3.5% | $184,525 +3.4% |
| 2018 | $2,248 +4.5% | $178,420 -41.8% |
| 2017 | $2,150 +1.3% | $306,400 +13.7% |
| 2016 | $2,123 +9.9% | $269,500 +18% |
| 2015 | $1,932 +9.4% | $228,300 +6.2% |
| 2014 | $1,765 | $215,000 +7.8% |
| 2013 | -- | $199,500 +2.2% |
| 2012 | -- | $195,300 -4.1% |
| 2011 | -- | $203,600 -7.3% |
| 2010 | -- | $219,700 -13.1% |
| 2009 | -- | $252,800 -15.8% |
| 2008 | $1,784 | $300,300 +1.8% |
| 2007 | -- | $294,900 +29.3% |
| 2006 | -- | $228,000 +21.6% |
| 2005 | -- | $187,500 +4.2% |
| 2002 | -- | $179,900 +3.6% |
| 2001 | -- | $173,700 +1.9% |
| 2000 | -- | $170,500 |
Find assessor info on the county website
Monthly payment
Est. payment
Payment breakdown
Explore the cost of this home by adjusting the details. Changes won't be saved.Climate risks
Neighborhood: 84093
Nearby schools
Schools provided by the listing agent
- Elementary: Quail Hollow
- Middle: Albion
- High: Brighton
- District: Canyons
Source: UtahRealEstate.com. This data may not be complete. We recommend contacting the local school district to confirm school assignments for this home.
Similar homes
- $735,0004 bd3 ba2.8k sqft2315 E Creek Rd, Cottonwood Heights, UT 84093For Sale

 MLS ID #2179101, Sydney Battersby, District Living Collective LLC. UtahRealEstate.com
 - $750,0004 bd4 ba2.6k sqft1944 E Brady Creek Dr S, Sandy, UT 84093For Sale
 MLS ID #2177442, Jeremy Osguthorpe, Realtypath LLC (Platinum). UtahRealEstate.com
 - $729,0006 bd3 ba3.1k sqft1380 Eastpoint Dr, Sandy, UT 84092For Sale
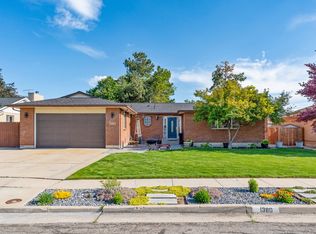 MLS ID #2165674, Armond J Werrett, R and R Realty LLC. UtahRealEstate.com
 - $874,9995 bd4 ba3.7k sqft8441 S Rua Branco Dr, Sandy, UT 84093For Sale
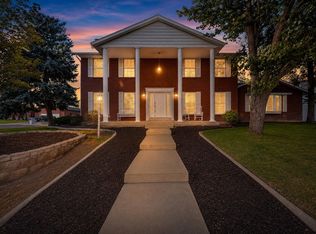 MLS ID #2176419, Joshua B Skousen, Century 21 Everest. UtahRealEstate.com
 - $740,0006 bd3 ba2.5k sqft8527 S Colene Dr E, Sandy, UT 84094For SaleMLS ID #2160799, Sarah Thomas, Windermere Real Estate. UtahRealEstate.com
- $675,0005 bd3 ba2.8k sqft9297 S Sneddon Dr E, Sandy, UT 84070For SaleMLS ID #2180929, Tracy C Davis, Chamberlain & Company Realty. UtahRealEstate.com
- $750,0005 bd3 ba3.4k sqft1251 E Sage Ridge Rd, Sandy, UT 84094For SaleMLS ID #2170955, Kathleen Granderath, Real Broker, LLC (Draper). UtahRealEstate.com
- $740,0004 bd2 ba2.3k sqft2071 E Villaire Ave, Salt Lake City, UT 84121For SaleMLS ID #2184840, Larry Horton, Horton & Morgan and Associates Inc.. UtahRealEstate.com
- $675,0004 bd3 ba2.3k sqft1112 E Eagle Ridge Cir, Sandy, UT 84094For SaleMLS ID #2175702, Kaitlyn Whittle, Medlink Real Estate LLC. UtahRealEstate.com
- $995,0004 bd3 ba3.4k sqft2924 E Robidoux Rd, Sandy, UT 84093For SaleMLS ID #2183079, Gregory West, ECCLES HENLINE LLC. UtahRealEstate.com
- $724,9004 bd3 ba1.9k sqft1445 E Bluegrass Cir, Cottonwood Heights, UT 84121For SaleMLS ID #2180763, Rudyard Johansen, Realtypath LLC (Platinum). UtahRealEstate.com
- $810,0006 bd4 ba3.9k sqft9709 S Camberley Cir, Sandy, UT 84092For SaleMLS ID #2162830, Christopher Armstrong, Equity Real Estate (NRE). UtahRealEstate.com
- $719,0004 bd2 ba2.3k sqft1960 E Meadow Dr, Cottonwood Heights, UT 84121For SaleMLS ID #2174145, Jeffrey Morris, KW Utah Realtors Keller Williams (Brickyard). UtahRealEstate.com
- $600,0004 bd4 ba2.7k sqft9847 S Tiger Eye Dr E, Sandy, UT 84094For SaleMLS ID #2174812, Raeanne H Wright, Equity Real Estate (Solid). UtahRealEstate.com
- $715,0006 bd4 ba2.6k sqft1474 W Stern Dr S, Salt Lake City, UT 84123For SaleMLS ID #2180996, Maria Barraza-Rodriguez, Conrad Cruz Real Estate Services, LLC. UtahRealEstate.com
- $715,0005 bd2 ba2.2k sqft1861 Severn Dr, Salt Lake City, UT 84124For SaleMLS ID #2148798, Dinko Keserovic, Equity Real Estate (NRE). UtahRealEstate.com
- $775,0004 bd3 ba2.5k sqft1081 E Wesley Rd, Murray, UT 84117For SaleMLS ID #2175856, Mark Schwieger, Foundations Real Estate Group. UtahRealEstate.com
- $649,9974 bd3 ba2.4k sqft7980 S Roosevelt St, Midvale, UT 84047For SaleMLS ID #2183724, Laticia Elizondo, Unity Group Real Estate LLC. UtahRealEstate.com
- $874,9005 bd3 ba3.4k sqft2415 E Campus Dr, Cottonwood Heights, UT 84121For SaleMLS ID #2178742, James A Ellis, RE/MAX Associates. UtahRealEstate.com
- $720,0003 bd2 ba1.3k sqft1709 E Meadowmoor Rd S, Salt Lake City, UT 84117For SaleMLS ID #2183061, M.Wade Gulden, Real Broker, LLC. UtahRealEstate.com
