Welcome to this tastefully updated Rambler in Sandy! Once you walk into the home you will enjoy all the natural light pouring in from every direction (almost every direction, we have to be literal here) with the sunlight shining (or moon light gazing) you will gawk at the updated kitchen thinking how nice it would be to just have a moment to sit down at your very own private island, the kitchen island that is. The stainless steel appliances are sure to catch your eye as you glance over to the left to notice the gas range with its very own faucet to fill pots with! If you are the social butterfly type you will most certainly enjoy hosting game night in your spacious living room with a fire crackling in the background or if you prefer BBQ's then head on out to your amazing covered back patio! This home has an excellent floor plan keeping in mind the need for 3 bedrooms upstairs. Walk down to the basement and step into the large family room perfect for movie night or pulling out all of the kids toys and help them create their very own wonder world or Lego Land (just make sure to keep your shoes on). The basement is a walk-out basement with a mud room area with ample storage, 3 additional bedrooms and a full bathroom. If a collection of automobiles is a concern then you have come to the right spot! The driveway is large and does have room to fit multiple cars or any other item that is suited for off street parking! The house is close to both shopping and restaurants. A short drive and you will be cruising on the freeway with the wind in your hair. This home is excited for the next set of memories that will come its way. It has served it purpose for the current family and is excited for the next resident(s) as the current owners journey continues on in their next forever home as they move to a little less snowy location.
For sale
$740,000
8527 S Colene Dr E, Sandy, UT 84094
6beds
2,568sqft
Single Family Residence
Built in 1961
10,018 Square Feet Lot
$715,400 Zestimate®
$288/sqft
$-- HOA
What's special
Amazing covered back patioUpdated kitchenStainless steel appliancesWalk-out basement
- 130 days
- 309
- 34
Zillow last checked:
Listing updated:
Listed by:
Sarah Thomas 801-599-5783,
Windermere Real Estate
Source: UtahRealEstate.com,MLS#: 2160799
Facts & features
Interior
Bedrooms & bathrooms
- Bedrooms: 6
- Bathrooms: 3
- Full bathrooms: 3
- Main level bedrooms: 3
Rooms
- Room types: Master Bathroom, Den/Office, Updated Kitchen
Primary bedroom
- Level: First
Heating
- Forced Air
Cooling
- Central Air
Appliances
- Included: Range Hood, Water Softener Owned, Disposal, Gas Oven
- Laundry: Electric Dryer Hookup
Features
- Basement Apartment, In-Law Floorplan, Granite Counters
- Flooring: Carpet, Laminate, Tile
- Doors: French Doors
- Windows: None, Plantation Shutters, Double Pane Windows
- Basement: Entrance,Basement Entrance,Walk-Out Access
- Number of fireplaces: 1
Interior area
- Total structure area: 2,568
- Total interior livable area: 2,568 sqft
- Finished area above ground: 1,284
- Finished area below ground: 1,284
Property
Parking
- Total spaces: 2
- Parking features: Garage - Attached
- Attached garage spaces: 2
Accessibility
- Accessibility features: Accessible Doors, Accessible Electrical and Environmental Controls, Ground Level
Features
- Stories: 2
- Entry location: Ground Level
- Patio & porch: Covered, Covered Patio
- Exterior features: Lighting
- Fencing: Full
Lot
- Size: 10,018 Square Feet
- Features: Secluded, Sprinkler: Auto-Full, Private
- Topography: Terrain
- Residential vegetation: Landscaping: Full
Details
- Parcel number: 2232477002
- Zoning: 4110
- Zoning description: Single-Family
Construction
Type & style
- Home type: SingleFamily
- Architectural style: Rambler/Ranch
- Property subtype: Single Family Residence
Materials
- Brick
- Roof: Asphalt
Condition
- Blt./Standing
- New construction: No
- Year built: 1961
- Major remodel year: 2015
Utilities & green energy
- Water: Culinary
- Utilities for property: Natural Gas Connected, Electricity Connected, Sewer Connected, Water Connected
Green energy
- Green verification: Home Energy Score
Community & HOA
Community
- Subdivision: Ware Sub No 1
HOA
- Has HOA: No
Location
- Region: Sandy
Financial & listing details
- Price per square foot: $288/sqft
- Annual tax amount: $4,886
- Date on market: 5/27/2026
- Listing terms: Cash,Conventional,FHA,VA Loan
- Inclusions: Range, Range Hood, Water Softener: Own
- Acres allowed for irrigation: 0
- Electric utility on property: Yes
Estimated market value
$715,400
$680,000 - $751,000
$2,963/mo
Price history
| Date | Event | Price |
|---|---|---|
| 5/27/2026 | Listed for sale | $740,000$288/sqft |
Source:  UtahRealEstate.com #2160799 Report a problem UtahRealEstate.com #2160799 Report a problem | ||
Public tax history
Tax history is unavailable.
Monthly payment
Est. payment
Payment breakdown
Explore the cost of this home by adjusting the details. Changes won't be saved.Climate risks
Neighborhood: 84094
Nearby schools
Schools provided by the listing agent
- Elementary: East Sandy
- Middle: Union
- High: Hillcrest
- District: Canyons
Source: UtahRealEstate.com. This data may not be complete. We recommend contacting the local school district to confirm school assignments for this home.
Similar homes
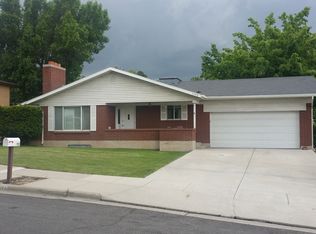
- $749,9004 bd4 ba2.6k sqft1944 E Brady Creek Dr S, Sandy, UT 84093For Sale

 MLS ID #2188189, Daniel Talbert, Realtypath LLC. UtahRealEstate.com
 - $725,0005 bd3 ba2.6k sqft9192 S Shad Ln, Sandy, UT 84093For Sale
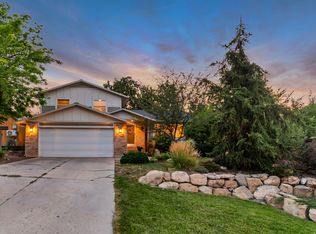 MLS ID #2177499, Cameron White, Sightline Realty, LLC. UtahRealEstate.com
 - $750,0005 bd3 ba3.4k sqft1251 E Sage Ridge Rd, Sandy, UT 84094For Sale
 MLS ID #2170955, Kathleen Granderath, Real Broker, LLC (Draper). UtahRealEstate.com
 - $729,0006 bd3 ba3.1k sqft1380 Eastpoint Dr, Sandy, UT 84092For Sale
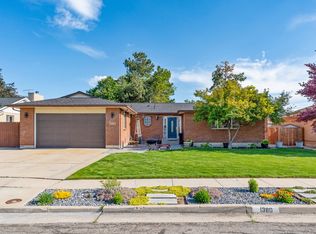 MLS ID #2165674, Armond J Werrett, R and R Realty LLC. UtahRealEstate.com
 - $919,0005 bd3 ba2.4k sqft5402 S Edgewood Dr, Holladay, UT 84117For SaleMLS ID #2188877, Robyn Pearson, Presidio Real Estate. UtahRealEstate.com
- $679,5004 bd3 ba1.8k sqft845 E Larkspur Dr, Sandy, UT 84094For SaleMLS ID #2174064, Robert Seitz, Equity Real Estate (Solid). UtahRealEstate.com
- $715,0004 bd2 ba2.3k sqft2071 E Villaire Ave, Salt Lake City, UT 84121For SaleMLS ID #2184840, Larry Horton, Horton & Morgan and Associates Inc.. UtahRealEstate.com
- $575,0005 bd2 ba2k sqft10384 S Amaryllis Dr, Sandy, UT 84094For SaleMLS ID #2182834, Brian Clinger, Coldwell Banker Realty (Salt Lake-Sugar House). UtahRealEstate.com
- $759,0005 bd3 ba2.6k sqft6978 S 2700 W, West Jordan, UT 84084For SaleMLS ID #2183193, Gerald B Thompson, Masters Utah Real Estate. UtahRealEstate.com
- $875,0003 bd2 ba1.6k sqft8560 S 700 E, Sandy, UT 84070For SaleMLS ID #2186449, Robert B Yeganeh, Presidio Real Estate (South Valley). UtahRealEstate.com
- $739,0004 bd4 ba2.3k sqft5438 Brandonwood Dr, Salt Lake City, UT 84123For SaleMLS ID #2186089, Corina F Munoz, Signature Group Real Estate. UtahRealEstate.com
- $700,0004 bd2 ba2.3k sqft1960 E Meadow Dr, Cottonwood Heights, UT 84121For SaleMLS ID #2174145, Jeffrey Morris, KW Utah Realtors Keller Williams (Brickyard). UtahRealEstate.com
- $715,0006 bd4 ba2.6k sqft1474 W Stern Dr S, Salt Lake City, UT 84123For SaleMLS ID #2180996, Maria Barraza-Rodriguez, Conrad Cruz Real Estate Services, LLC. UtahRealEstate.com
- $700,0006 bd3 ba2.7k sqft11881 S 2700 W, Riverton, UT 84065For SaleMLS ID #2150818, Caitlin Wright, Kelly Right Real Estate of Utah, LLC. UtahRealEstate.com
- $515,0004 bd3 ba2.2k sqft10242 S Marble St E, Sandy, UT 84094For SaleMLS ID #2178134, Daniel Lopez, REDFIN CORPORATION. UtahRealEstate.com
- $599,9006 bd4 ba2.7k sqft448 E Bridlewood Dr S, Salt Lake City, UT 84107For SaleMLS ID #2187633, Erik Laver, EXP Realty, LLC. UtahRealEstate.com
- $660,0006 bd3 ba2.7k sqft1398 W Hawksbill Dr, Taylorsville, UT 84123For SaleMLS ID #2175957, Alisa M Bair, Equity Real Estate (Solid). UtahRealEstate.com
- $739,9995 bd4 ba3.4k sqft7639 S Wood Mesa Dr, West Jordan, UT 84081For SaleMLS ID #2181454, McKell B Collotzi, Century 21 Everest. UtahRealEstate.com
- $649,9974 bd3 ba2.4k sqft7980 S Roosevelt St, Midvale, UT 84047For SaleMLS ID #2183724, Laticia Elizondo, Unity Group Real Estate LLC. UtahRealEstate.com
- $1,100,0005 bd3 ba3.3k sqft2505 E Robidoux Rd, Sandy, UT 84093For SaleMLS ID #2189114, Jeff Chatelain, Homeview Properties Inc. UtahRealEstate.com
